Project brochurePalace Residences
Dubai Creek Harbour, Dubai - Emaar Properties
STARTING FROMAED 1,119,888
DUBAIOFFPLANHUB.COM
Project overviewPalace Residences
at a glance
DeveloperEmaar Properties
CommunityDubai Creek Harbour
Property typeApartment
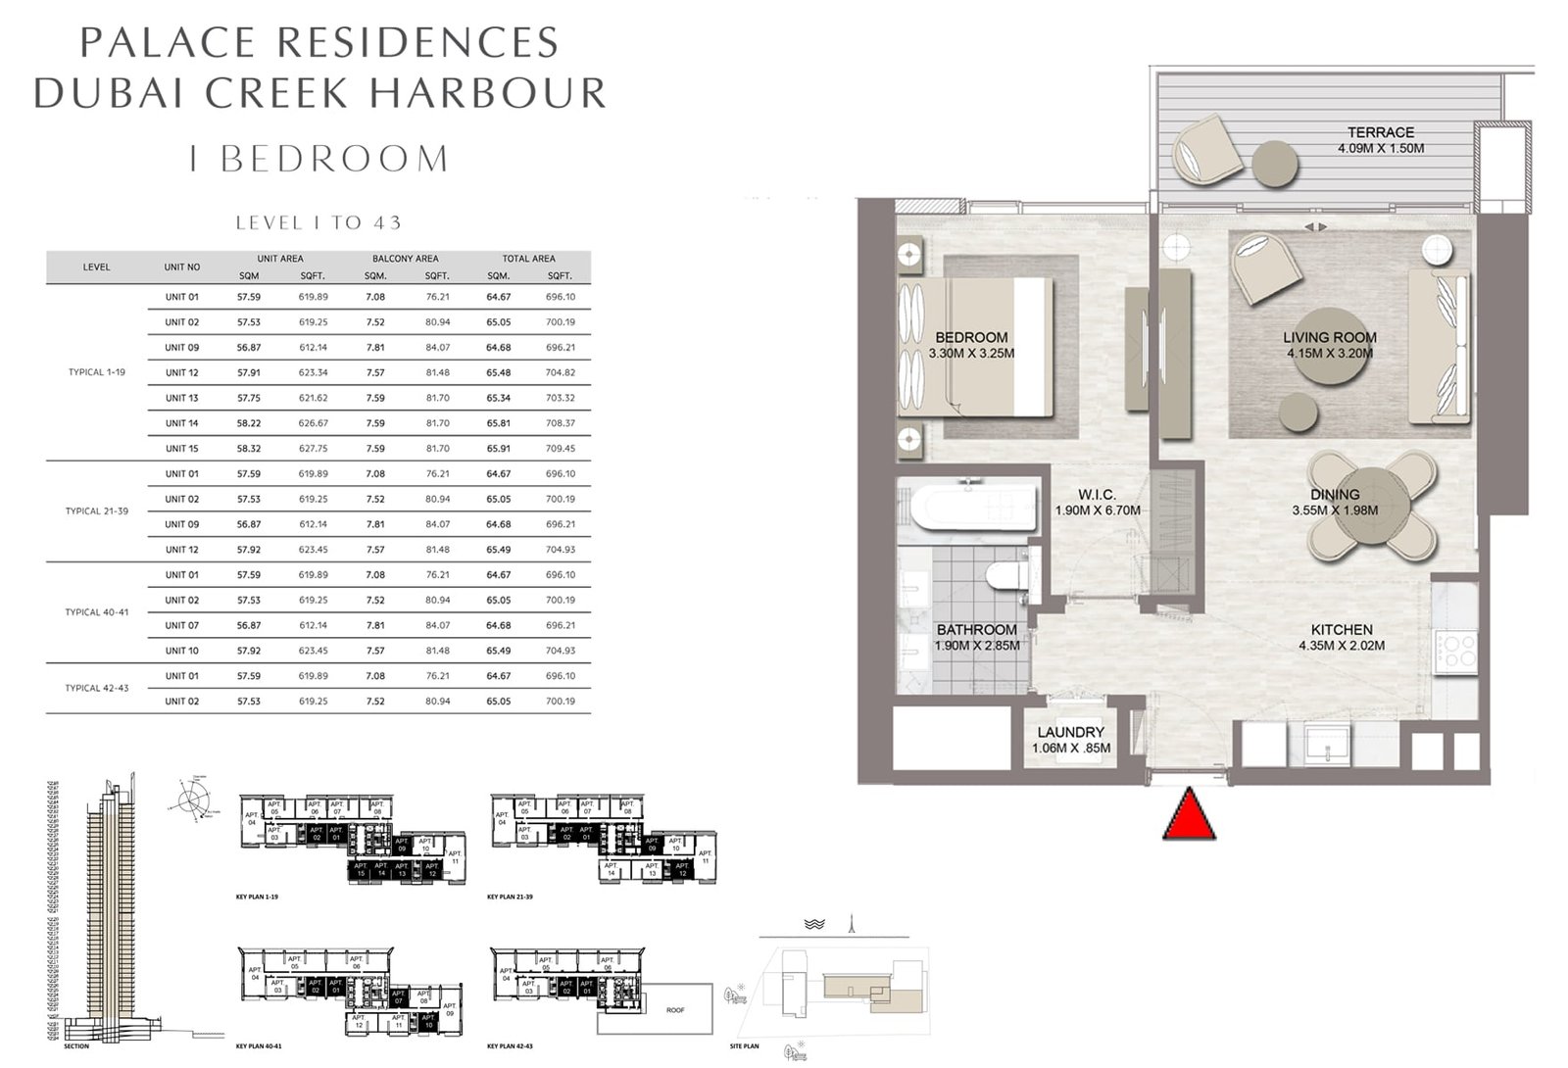
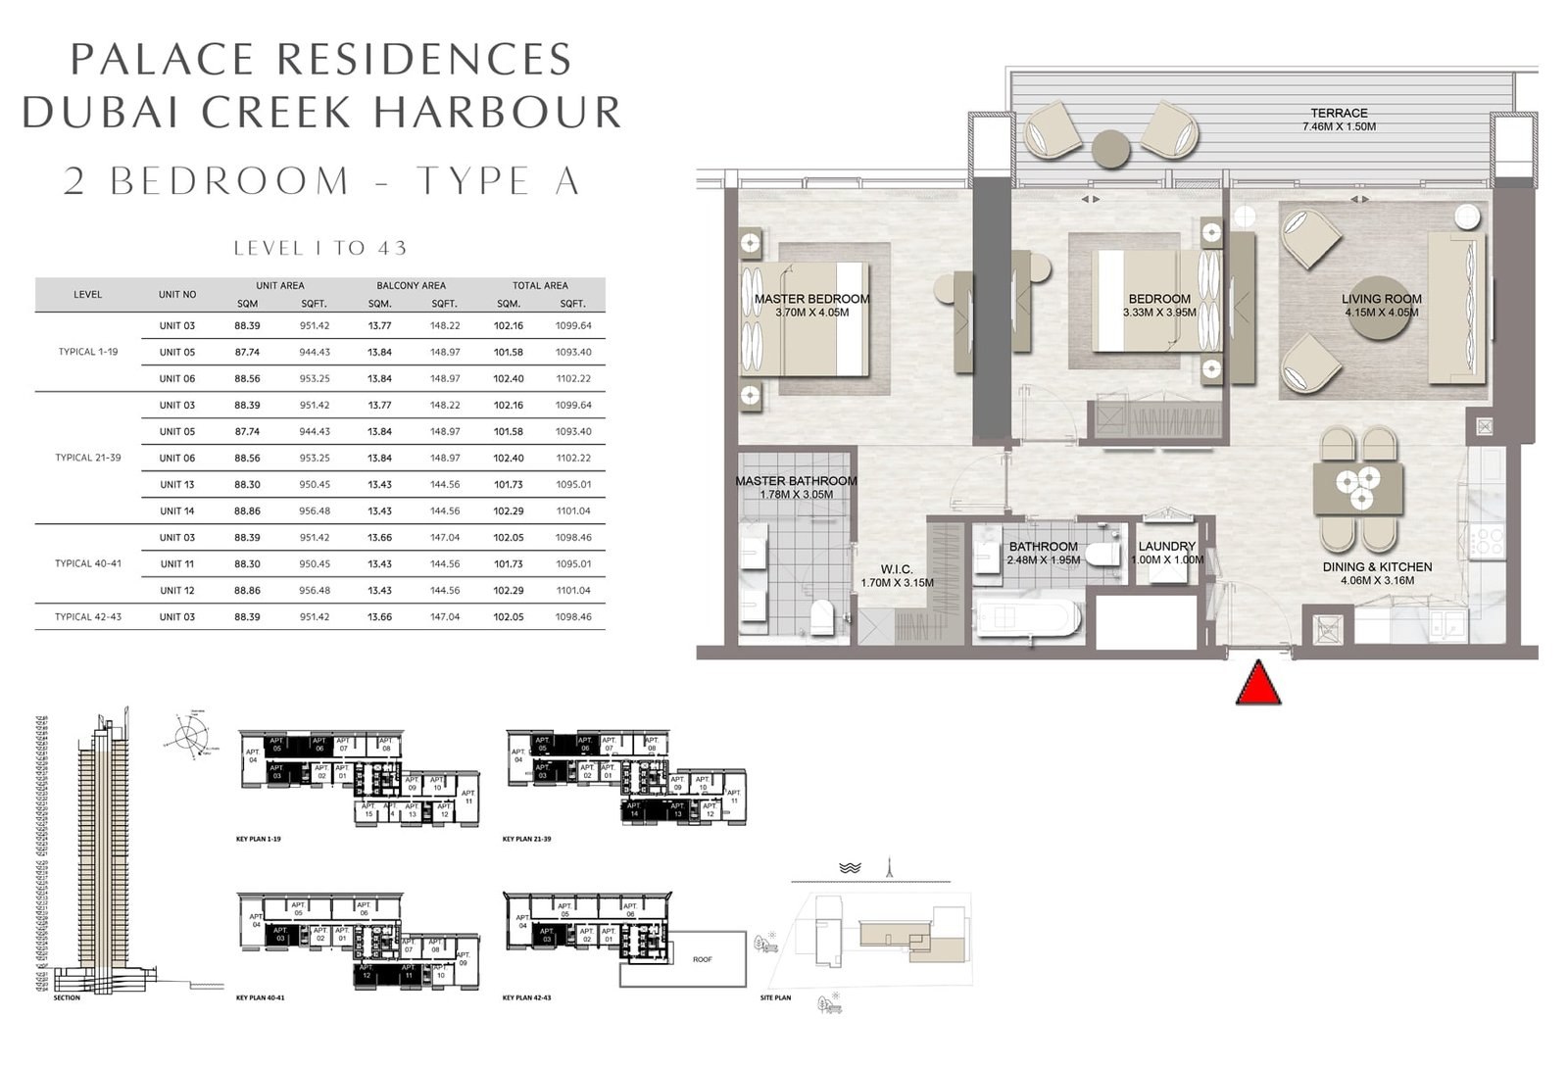
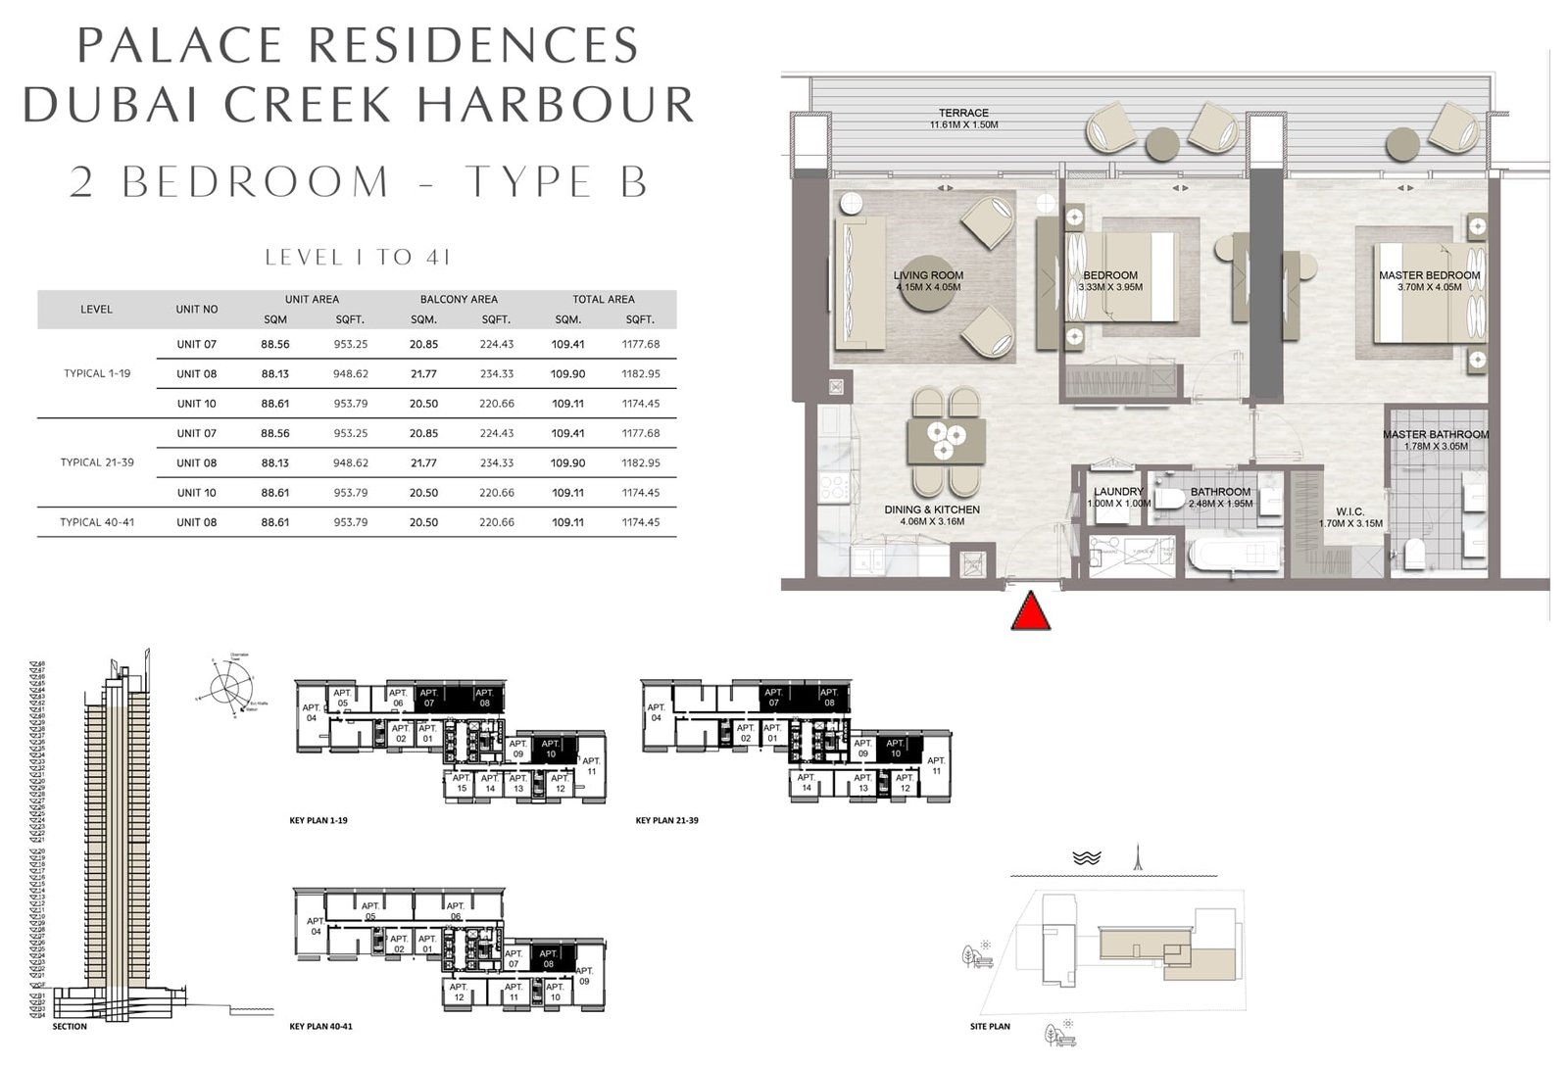
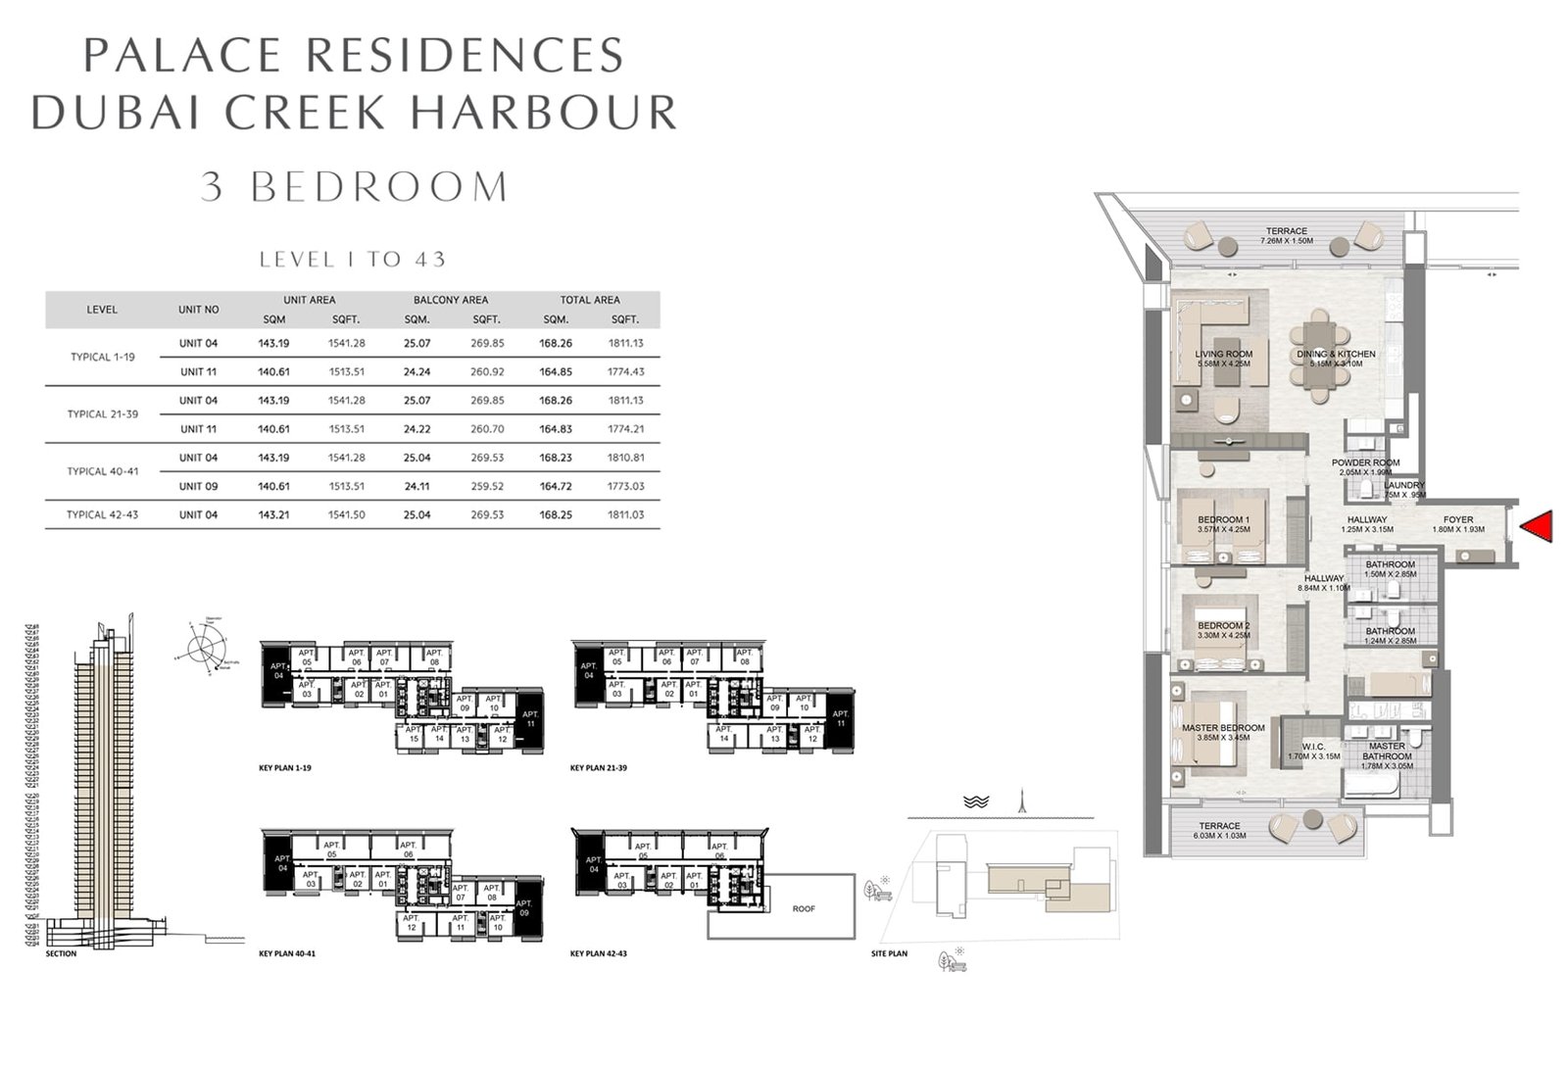
Unit types1, 2, 3 & 4 Bedrooms
Size range696.10 to 2357.30 Sq Ft
StatusReady to Move in
HandoverReady To Move in
Designed for Dubai living
Emaar Properties introduces Palace Residences, a waterside development by Address Hotels + Resorts at Dubai Creek Harbour (DCH), featuring 1, 2, 3 & 4 bedroom apartments. This development is in close vicinity to the Palace Hotels, thus offering the residents with an opportunity to experience the finest of dining and hospitality services. This new project in this opulent community tries to capture the imagination of future residents. In fact, the two 44- storey towers overlooking the Creek Beach and Creek Canal can be termed as an architectural landmark. The project will offer impressive views of the waterway and 5-star hotel services on demand. In short, this whole development appears to an investment-friendly opportunity with assured high ROI...
Starting priceAED 1,119,888
Payment planCall us
Expected handoverReady To Move in
Payment plan
Call usDown payment0%
During constructionOn request
On completionOn request
Key highlights
011, 2, 3 & 4 bedroom premium apartments with balconies 5-year free property management Stunning view of Dubai Creek Tower On demand 5-star hotel service
These highlights summarize the published project information for Palace Residences. Review current specifications, availability and contractual details before making a decision.
Lifestyle and residencesHomes, amenities
and project character
Available units
| Property type | Unit type | Size |
|---|
| Apartment | 1, 2, 3 & 4 Bedrooms | 696.10 to 2357.30 Sq Ft |
Amenities
Dining Outlets
Gymnasium
Health Care Centre
Kids Play Area
Restaurants
Retail Outlets
Supermarket
Swimming Pool
50% discount on 5-star amenities
25% discount on dining
24-hour concierge service
Infinity edge and swimming pool
Signature rooftop bar and grill at the adjacent hotel
Gym and Spa
Kids play area
Meeting rooms
Valet parking
Project imagery is shown for research and presentation. Confirm the specifications for the selected unit.
Continue your researchExplore Palace Residences online.
Review the latest project information, gallery, available unit details, floor plans and related developments on Dubai Off Plan Hub.
dubaioffplanhub.com/projects/Palace-Residences/
Information in this brochure is generated from the Dubai Off Plan Hub project catalogue for general research. Prices, availability, payment plans, specifications, images, status and handover estimates can change. Confirm current information and contractual documents with the relevant developer or authorized representative before making a payment or commitment.