Project brochurePalace Residences Hillside A
Dubai Hills Estate, Dubai - Emaar Properties
STARTING FROMAED 1.71 M
DUBAIOFFPLANHUB.COM
Project advantagesKey highlights
01Blending a dynamic choice of
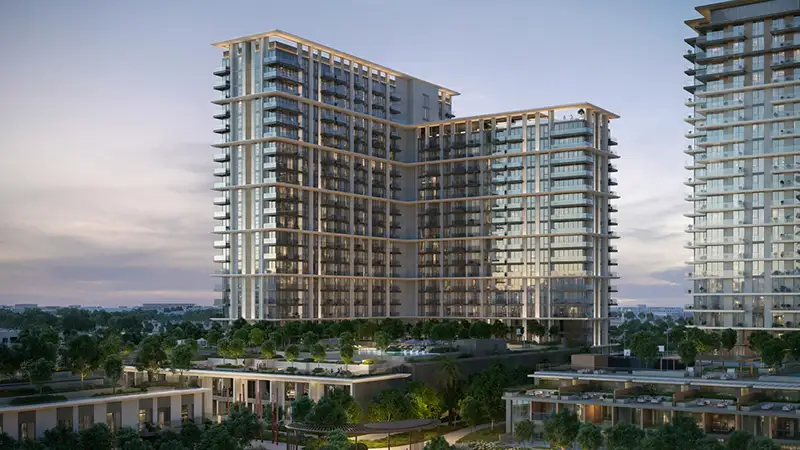
02modern and aesthetic fully curated 1, 2, & 3-bedroom apartments and 3-bedroom townhouses with distinctive flooring sizes A soaring contemporary architectural jewel that captures homes open to the panoramic vistas of the blooming pulse of the suburban locality Featuring a total of 359 units including 149, 167, and 35 units of one, two, & three-bedroom homes respectively and 8 townhouses Home interiors are inviting, calm, and furnished with expensive windows and extended balconies Featuring a hand-picked choice of amenities, including an infinity pool,
03kids’ play area, a podium deck a fitness centre, and an indoor multipurpose room Just moments from an 18-hole Championship Golf Course crafted for professionals and golf lovers A human-friendly
04community intertwined with verdant parks, open
05landscaped spaces, and pathways A spectacular Dubai Hills Park ideal for family activities, picnics, melodious gatherings,
06kids’ play areas, and open playgrounds Close to the
07exclusive shopping, leisure, and entertainment centre of Dubai Hills Mall and a Dubai Hills Business Park just moments away for professionals
These highlights summarize the published project information for Palace Residences Hillside A. Review current specifications, availability and contractual details before making a decision.
Lifestyle and residencesHomes, amenities
and project character
Available units
| Property type | Unit type | Size |
|---|
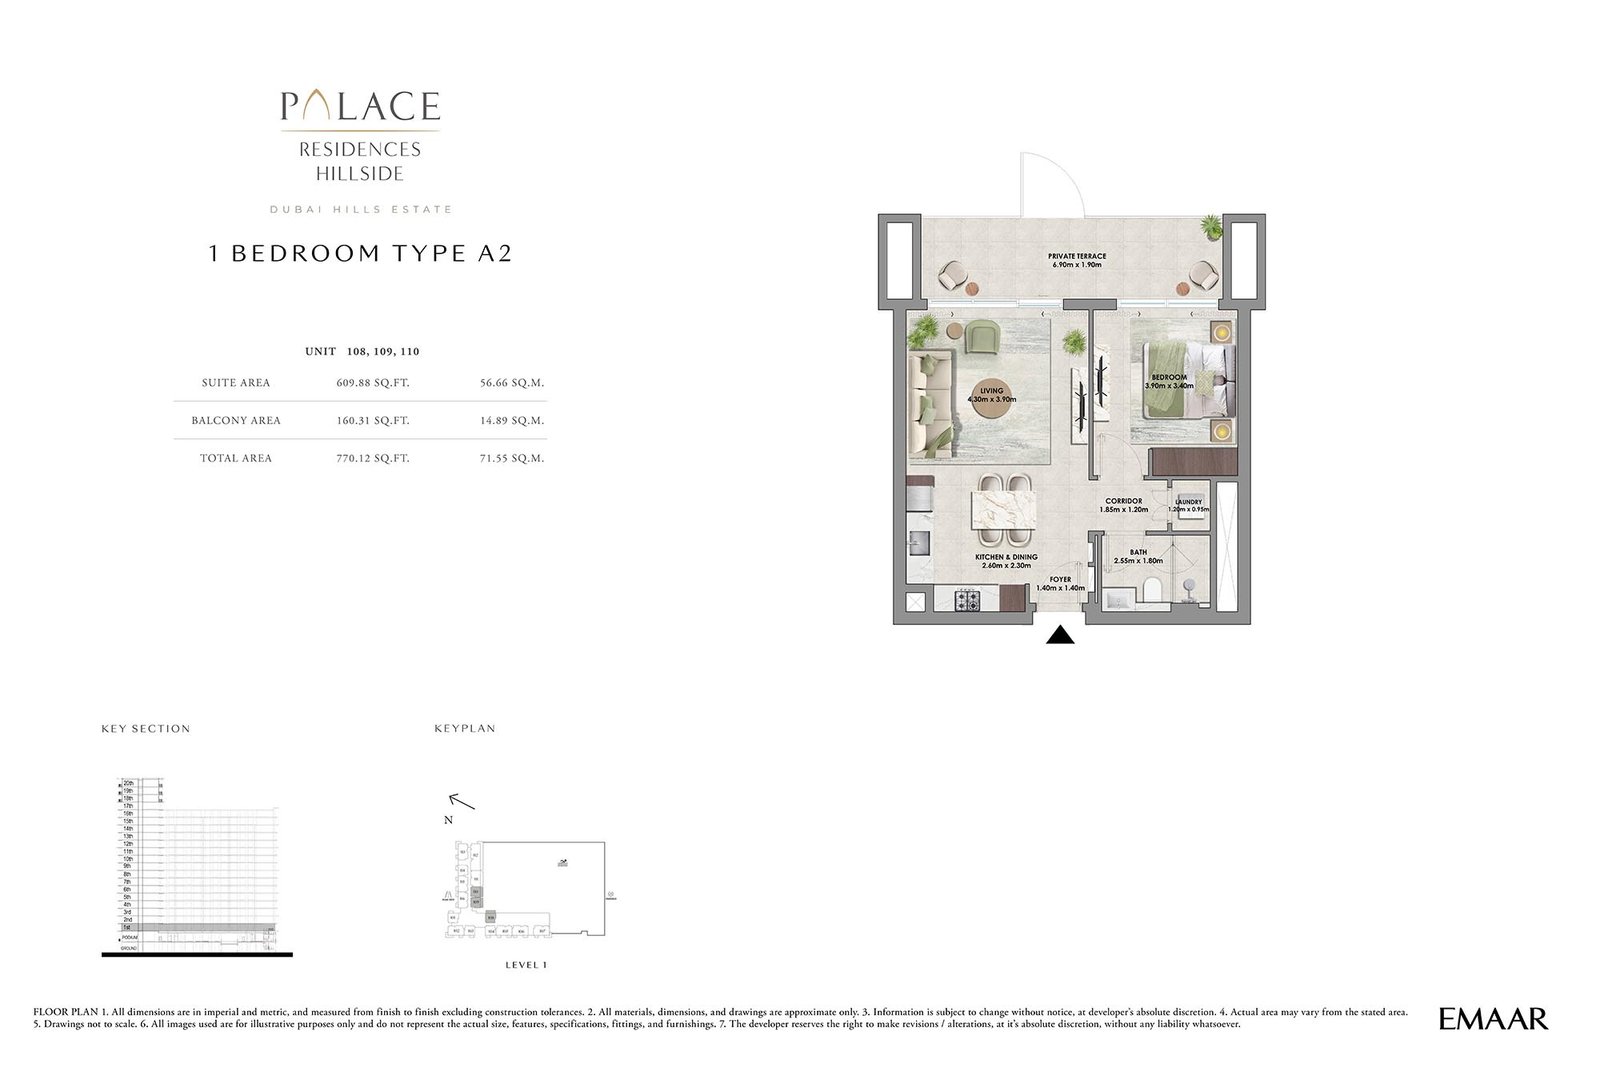
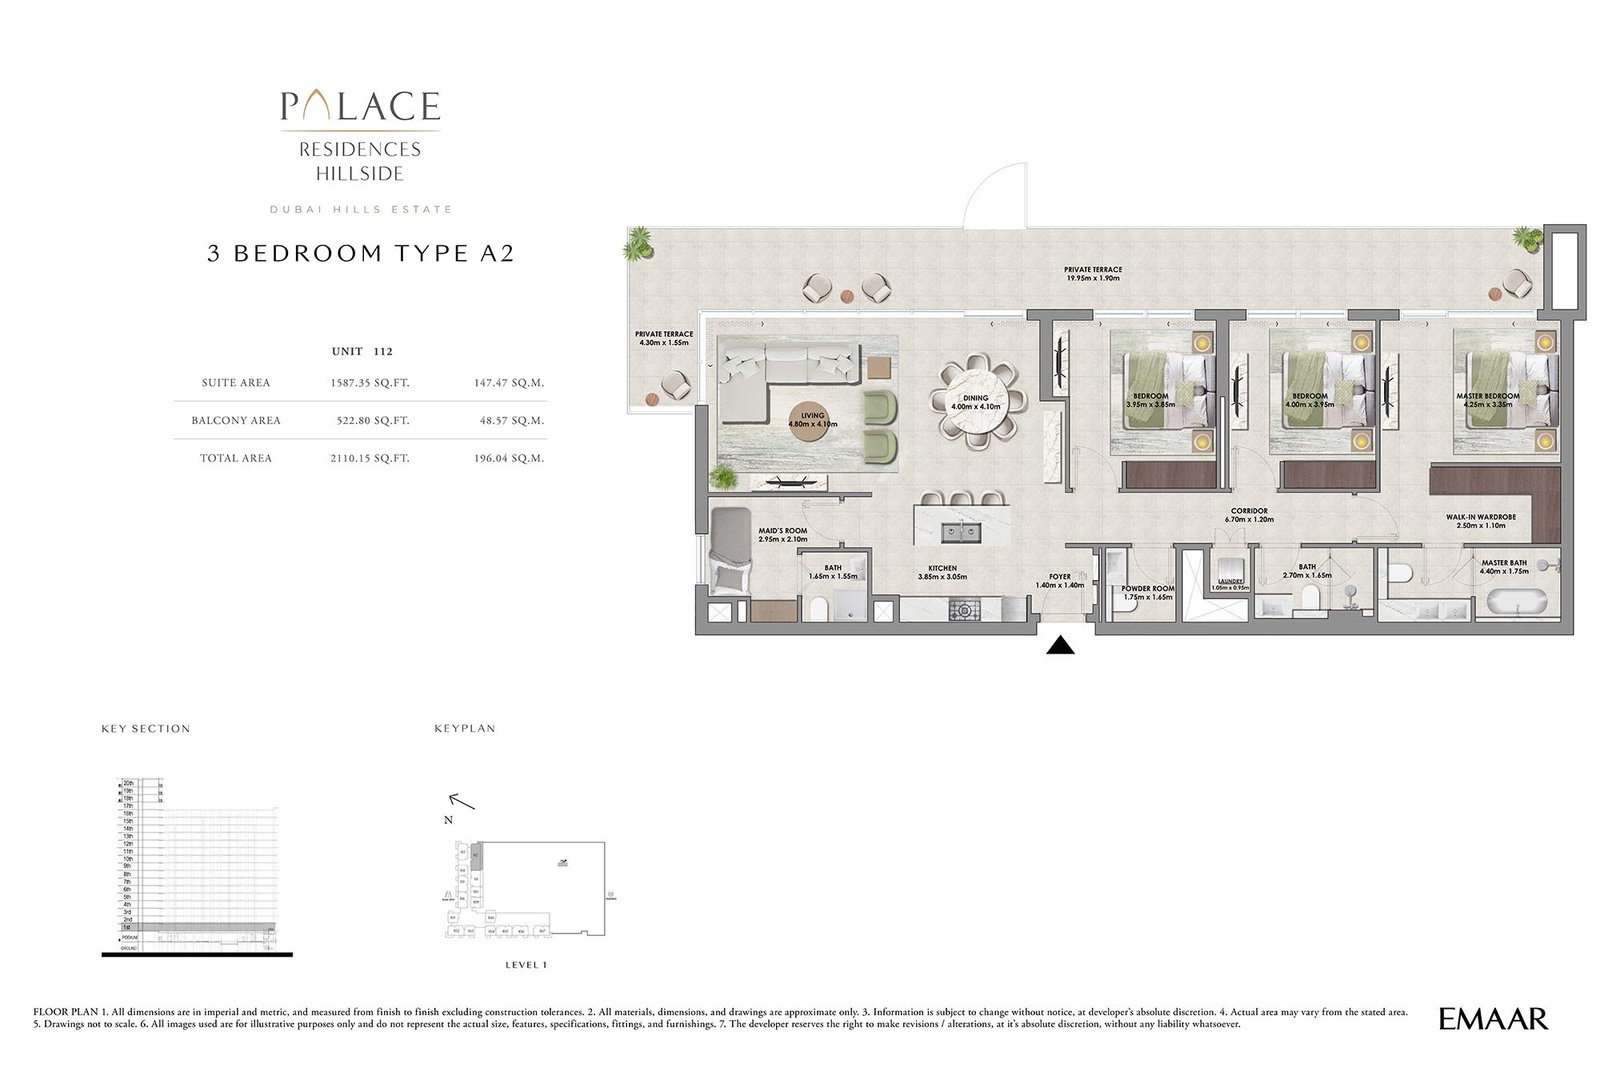
| Apartment | 1, 2 & 3 Bedroom | 676 to 2,110 Sq Ft. |
| Townhouse | 3 Bedroom | 2,620 to 2,623 Sq Ft. |
Project imagery is shown for research and presentation. Confirm the specifications for the selected unit.
Continue your researchExplore Palace Residences Hillside A online.
Review the latest project information, gallery, available unit details, floor plans and related developments on Dubai Off Plan Hub.
dubaioffplanhub.com/projects/Palace-Residences-Hillside-A/
Information in this brochure is generated from the Dubai Off Plan Hub project catalogue for general research. Prices, availability, payment plans, specifications, images, status and handover estimates can change. Confirm current information and contractual documents with the relevant developer or authorized representative before making a payment or commitment.