About Orvessa Residences at Al Furjan
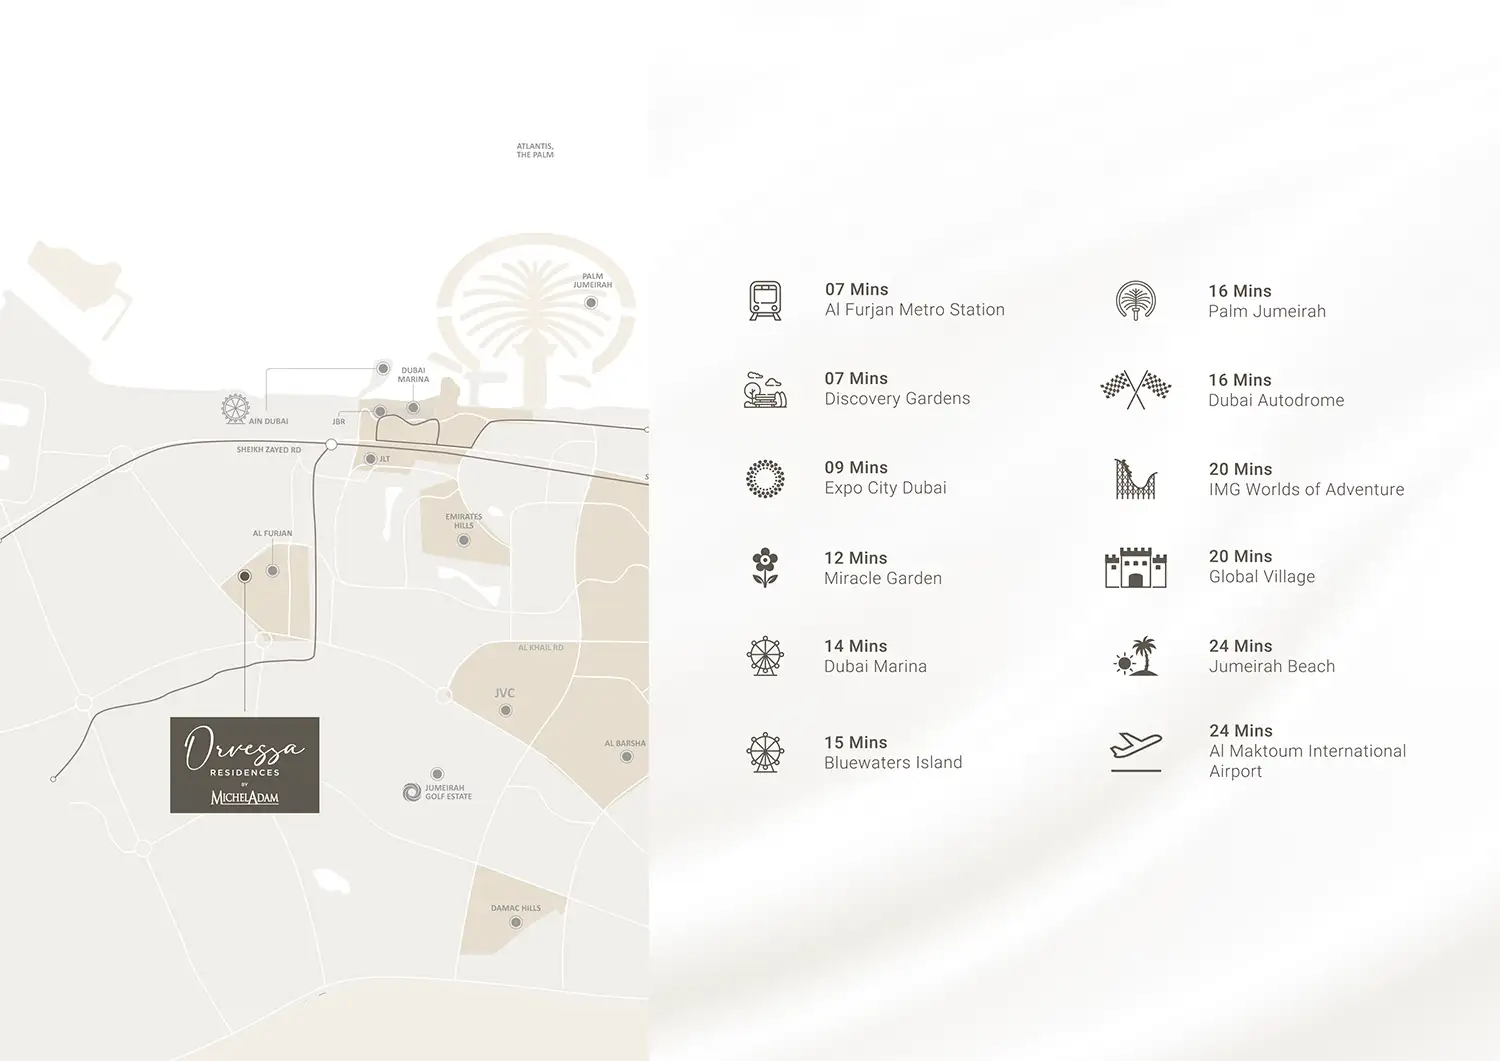
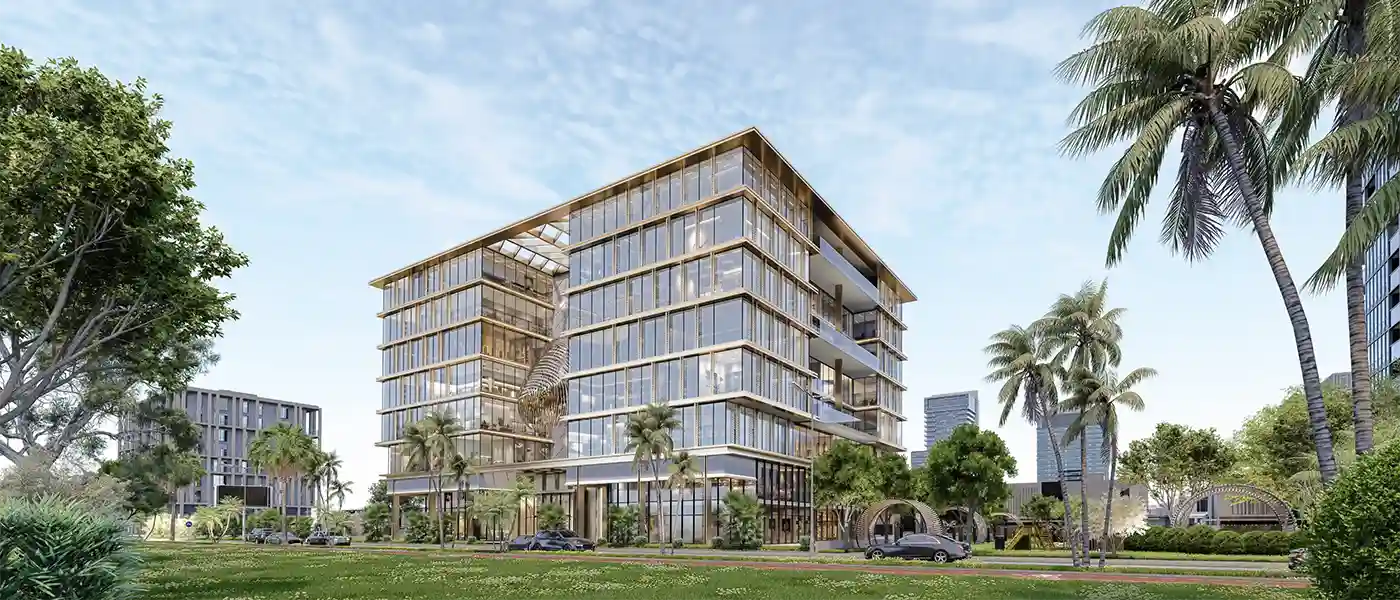
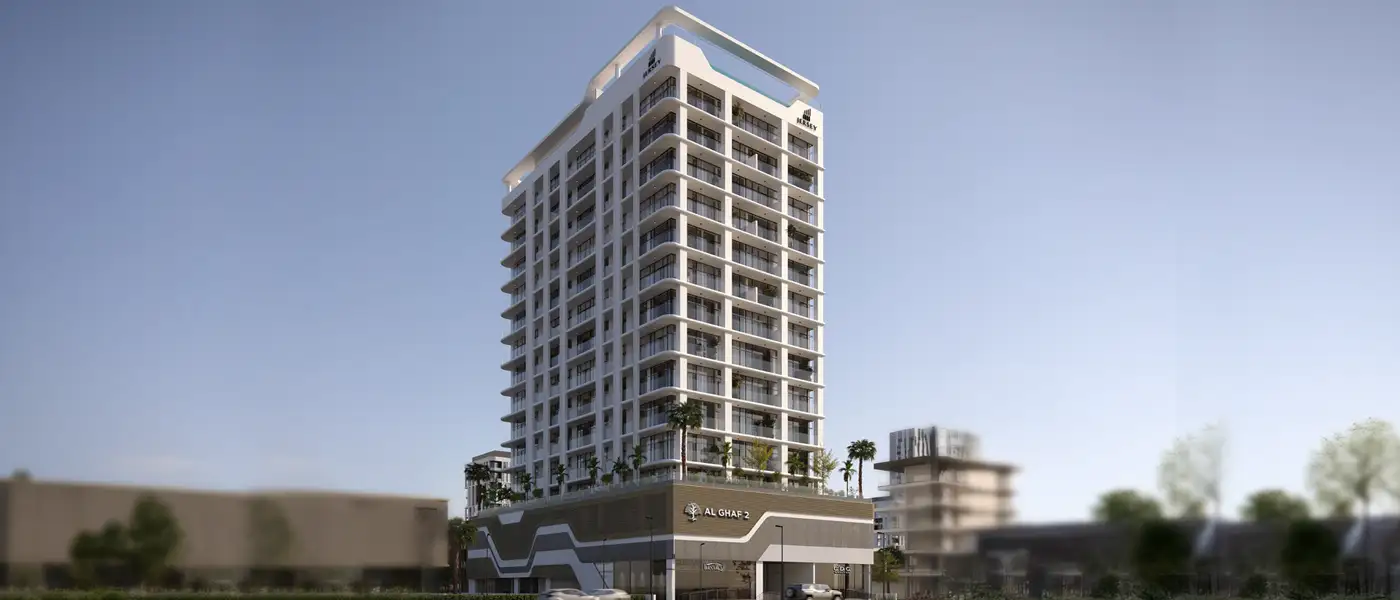
Orvessa Residences by Michel Adam is a boutique residential advancement by the leading Bnw Developments with exclusive class 1, 2 and 3-bedroom apartments at Al Furjan , Dubai . Where the desert plains of Al Furjan settle into a corridor of quiet ambition between Sheikh Zayed Road and Mohammed Bin Zayed Road, this premium class mid-rise tower configured in 2B+G+2P+14F plus rooftop design philosophy takes shape. Rising from its podium, gradually bends balconies from one level to the next in a way that defies gravity and the formal structure in favour of the ocean's motion. The movement of open water is taken as the primary inspiration for the language of architecture, with rhythm of the waves manifesting as sculptural facades of continuous bands that form layers of external surfaces around the tower from its two podium levels to the rooftop crown. The architecture composition presents a list of curves, columns, and recessed lines of light beneath the balconies, rising 14 disciplined storey throughout. The architecture stands as self-discipline, where size and spatial logic outweigh decoration, and where the balanced silhouette has already become more prominent than that of the always changing skyline of Al Furjan. It is developed as it’s two complimentary collections beneath the same address. At heart are the units themselves as thoughtful designed, purpose built for everyday living and usability. A second, more public collection is the wrapping of the base of the tower; a generous ground-level retail facade and a specific ground-level co-working space to extend the building's rhythm into the life of the pedestrian style. At night, recessed linear lighting highlights the bottom of each curved slab and creates a light ribbon that repeats the motif of the tower that was found in the daytime. Through all of which, materials have been chosen for both their durability and their clarity of sight, further establishing the emphasis the design will place on substance over show, a philosophy appreciated by residents who understand the importance of the difference. On the inside, however, the atmosphere changes from the sculptural exterior to the composed interior. Residences all have views that are gradually captured and punctuated by expansive floor-to-ceiling windows. Clean lines and thoughtful minimalism guide the interior design with warm timber floors, as designed by the leading industry branded luxury living by Michel Adam. The eclectic plastered walls and high-quality finishes artisanal to every detail in cabinetry, lighting and beyond. Layouts can be distinguished by the functional clarity found in dressing rooms provided to the main bedrooms and laundry, store rooms provided in the larger layouts. As well as the balconies that have sufficient space to not only be comfortable enough to be considered part of the house but outside spaces in their own right. The amenity zones, beyond the dwellings is designed to create a balance between alone and other people. A rooftop swimming pool surrounded by sand coloured deck and planted clusters blends with a separate ground-level pool ringed in curved white columns, while an open-air yoga platform, a comfortable lazy lounge, and a specially-created co-working space complement the other. Designed for families with a children's pool, a children's play area under the podium canopy and an elevated family seating area. More of the collection is further defined by specific highlights of outdoor BBQ terrace, a fully equipped fitness centre, steam and sauna rooms, and a resident café. Highlights of the Project: Premium designed 1, 2 and 3-bedroom apartments, alongside an expansive retail frontage and dedicated co-working space. Wave-inspired sculptural facade designed by Michel Adam, rising across fourteen residential floors in Al Furjan. Rooftop swimming pool with panoramic views, paired with a separate landscaped pool at podium level. Floor-to-ceiling windows throughout, framing daylight across every living, dining, and bedroom space. Dedicated children's pool, play area, and elevated family seating zone within the podium gardens. Fully equipped fitness centre with steam, sauna, and an open-air yoga platform for residents. Premium finishes and artisanal detailing throughout, balancing tactile comfort with visual serenity indoors.