Project brochureOrchid Residences 1
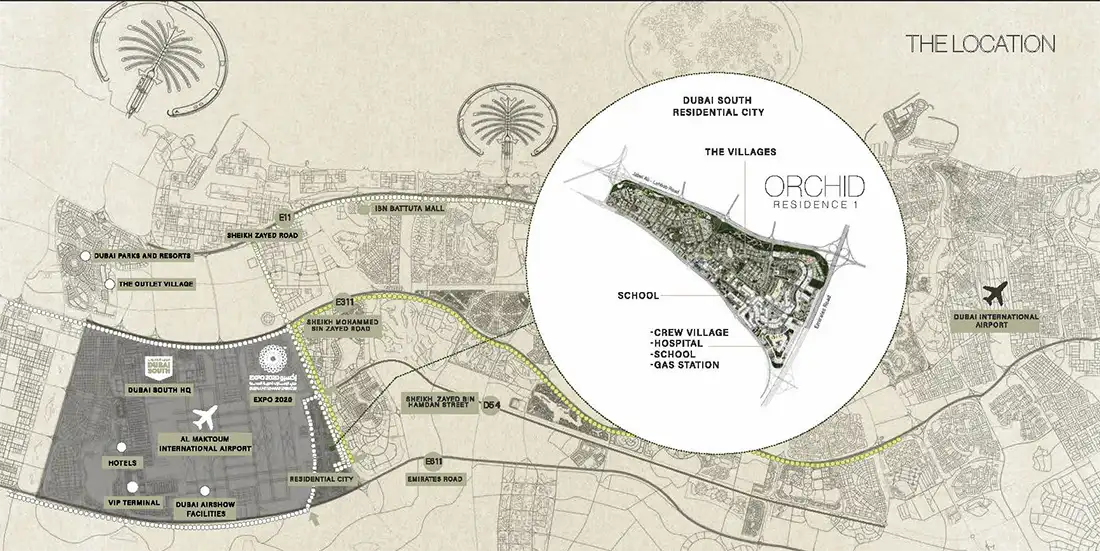
Dubai South, Dubai - Orchid Living
STARTING FROMCall Us
DUBAIOFFPLANHUB.COM
Project advantagesKey highlights
01Provides a selection of 1 and 2-bedroom apartments in Dubai South
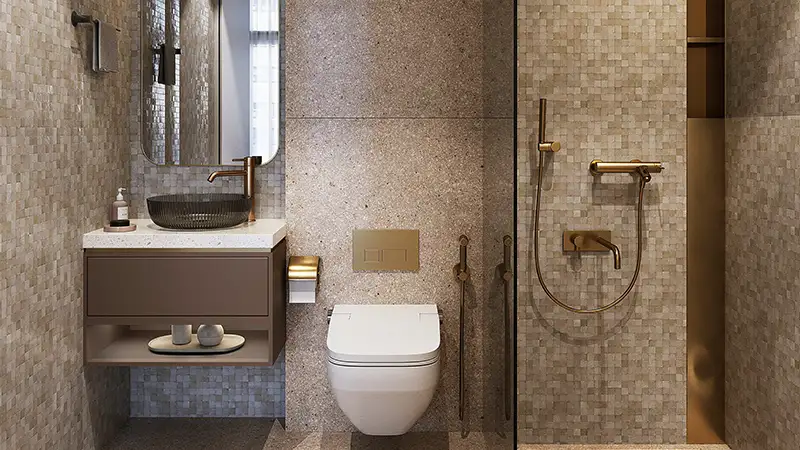
02Expansive living and sleeping areas with lavish baths, spacious closets, and gourmet kitchens with sleek stainless-steel appliances
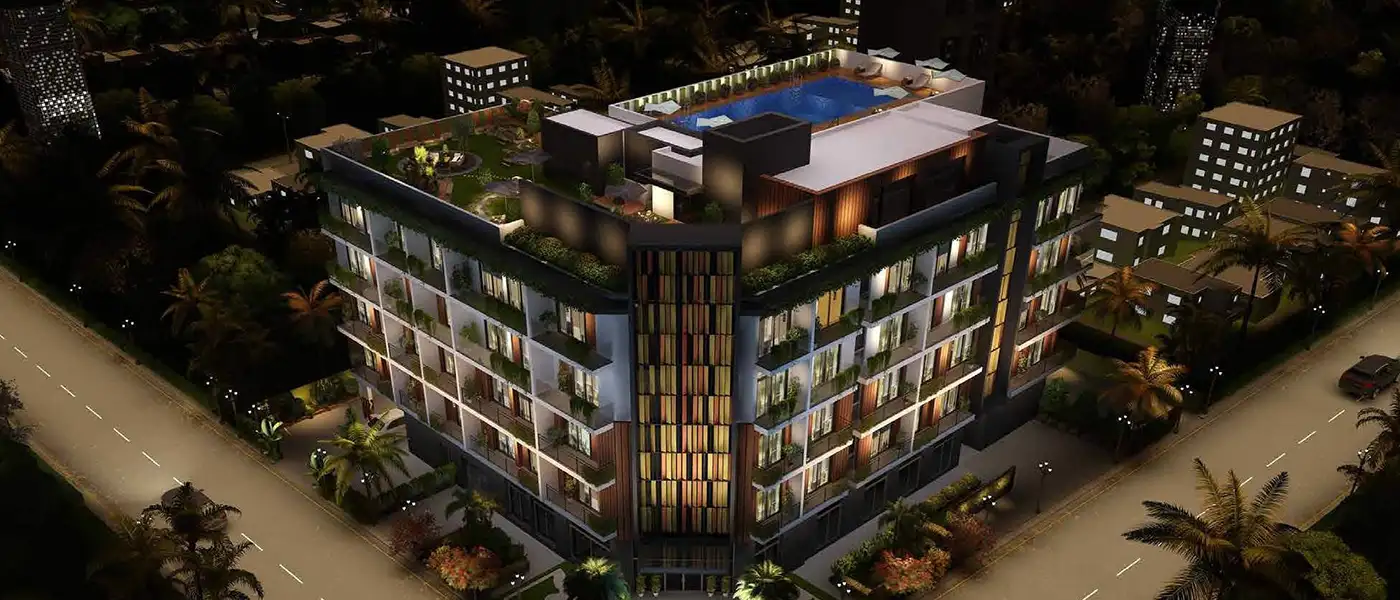
03Wellness and recreation facilities with an infinity sky pool, yoga zone, signature residents’ lounge’, both indoor & outdoor fitness areas and fun-for-all-ages entertainment game rooms
04Chic promenade location just moments’ walk to trendy cafes, restaurants & fashion boutiques
05Investor-friendly regulations to facilitate ownership and long-term growth potential
These highlights summarize the published project information for Orchid Residences 1. Review current specifications, availability and contractual details before making a decision.
Lifestyle and residencesHomes, amenities
and project character
Available units
| Property type | Unit type | Size |
|---|
| Apartment | 1 and 2 Bedroom | 808 to 1,193 Sq Ft. |
Amenities
24x7 Security
BBQ Areas
Covered Parking
Gymnasium
High-Speed Elevator
Kids Play Area
Lobby
Pet-Friendly Building
Reception
Resident Lounge
Swimming Pool
Corner Plot
Reception and a Stylish Lobby
Residents Lounge
2 High Speed Elevators
Pet Friendly
Low-density Building
3.3 M Ceiling Heights
Project imagery is shown for research and presentation. Confirm the specifications for the selected unit.
Continue your researchExplore Orchid Residences 1 online.
Review the latest project information, gallery, available unit details, floor plans and related developments on Dubai Off Plan Hub.
dubaioffplanhub.com/projects/Orchid-Residences-1/
Information in this brochure is generated from the Dubai Off Plan Hub project catalogue for general research. Prices, availability, payment plans, specifications, images, status and handover estimates can change. Confirm current information and contractual documents with the relevant developer or authorized representative before making a payment or commitment.