Project brochureOne by Binghatti
Business Bay, Dubai - Binghatti Developers
STARTING FROMAED 2,000,000
DUBAIOFFPLANHUB.COM
Project overviewOne by Binghatti
at a glance
DeveloperBinghatti Developers
CommunityBusiness Bay
Property typeRetail Space; Apartment; Villa; Penthouse
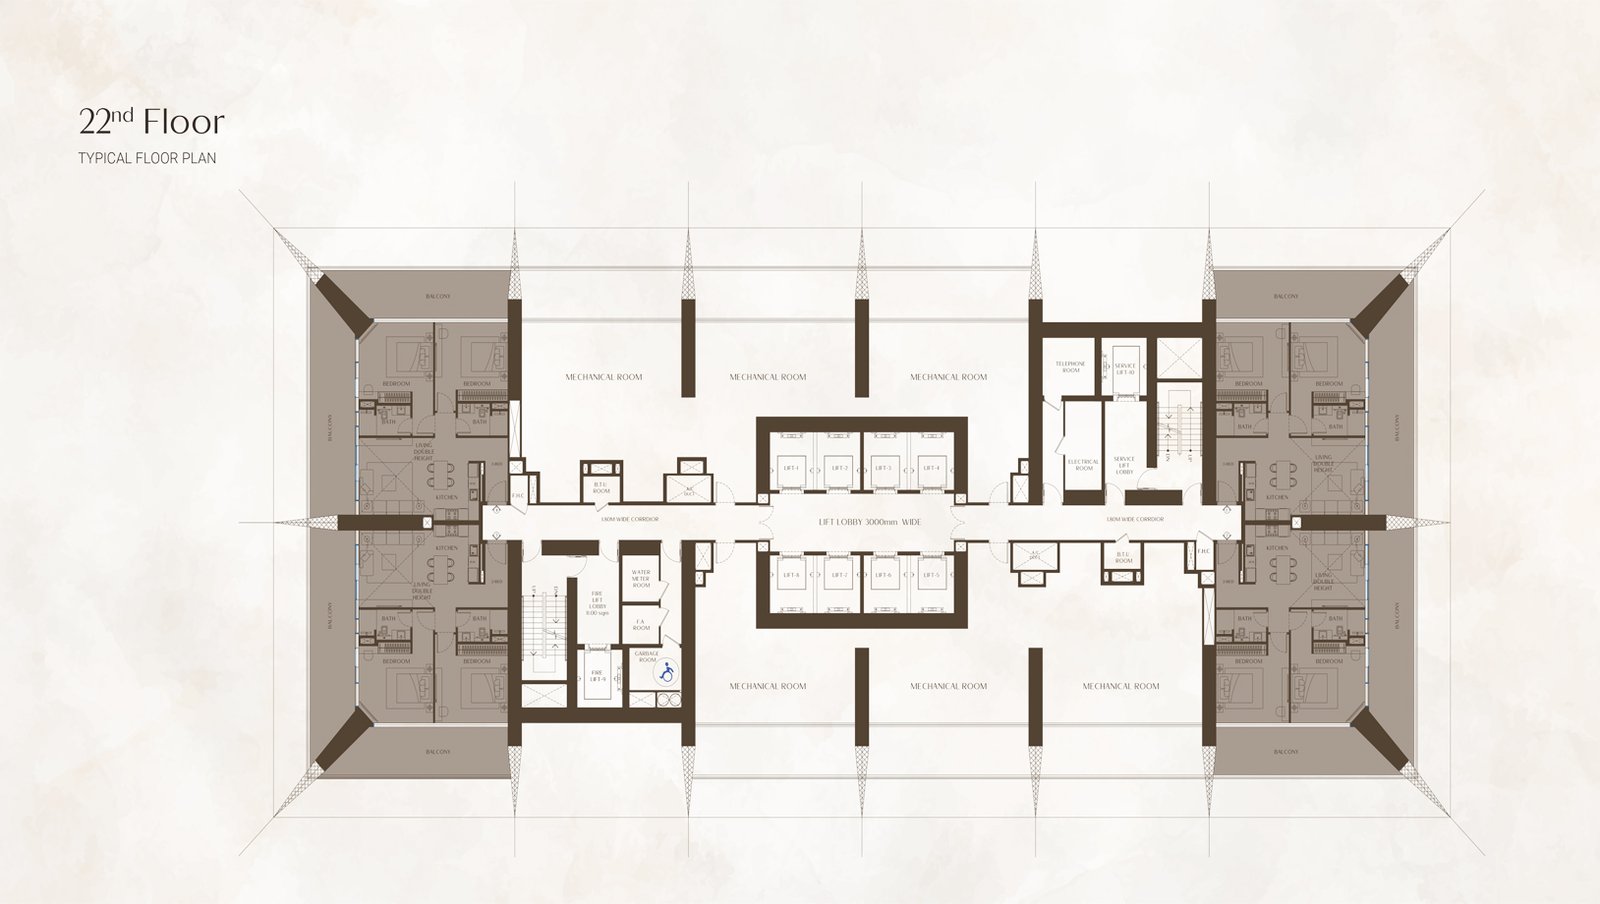
Unit typesNA; Studio, 1, 2 & 3 Bedroom; 3 Bedroom; 4 Bedroom
Size range3,796 to 7,694 Sq Ft.; 461.88 to 4,250.88 Sq Ft.; 2,351.91 Sq Ft.; 6,788.15 Sq Ft.
StatusUnder Construction
HandoverQ4 2026
Designed for Dubai living
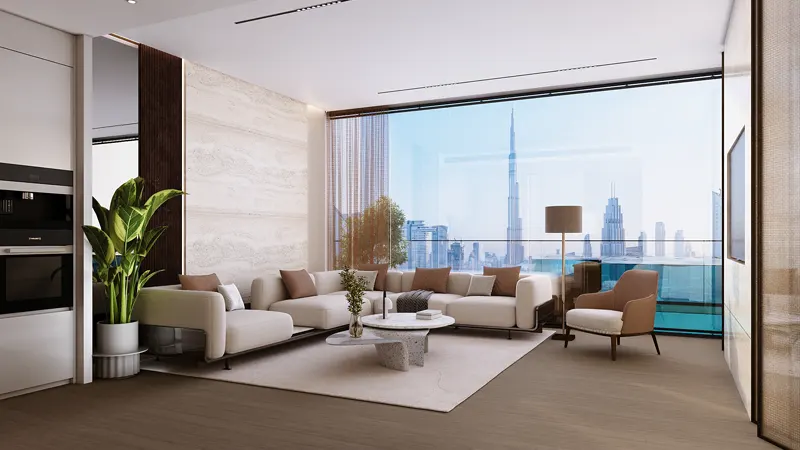
Discover Elevated Waterfront Living with One by Binghatti Developers at Business Bay , a new residential development lined with studios, 1, 2 & 3 bedroom apartments, 3-bed pool villas and 4-bed royal penthouses. Embracing a lifestyle of sophistication and luxury in the heart along with picturesque waterfront, this exclusive development redefines modern living with its exquisite design and unparalleled amenities. From the crystalline glass facades to the brass finishes, every element of the architecture is intended to enhance the living experience, providing residents with a sophisticated and serene environment. Situated in the vibrant heart of Business Bay, the façade boasts a strategic location on Marasi Drive, offering proximity to key cultural and entertainment hubs such as the Dubai Opera, various art galleries, and numerous leisure areas...
Starting priceAED 2,000,000
Payment plan70/30
Expected handoverQ4 2026
Payment plan
70/30Down payment20%
During construction50%
On completion30%
Key highlights
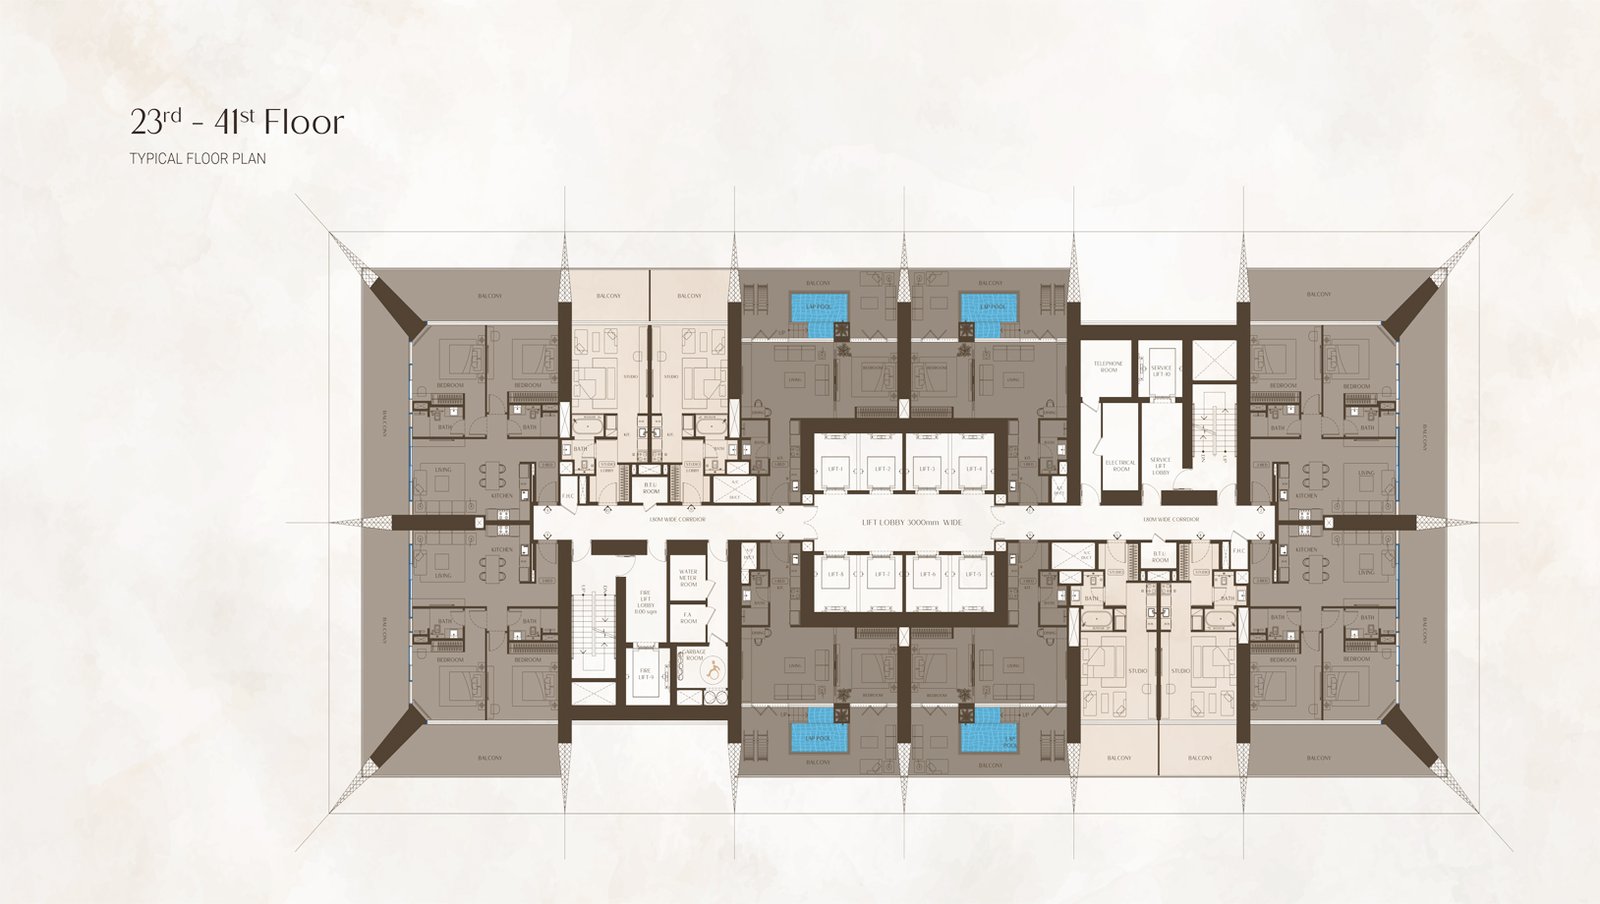
01Features meticulously crafted studios, 1, 2 & 3 bedroom apartments, as well as exclusive 3-bedroom pool villas and 4-bedroom royal penthouses with private pools
02Strategically situated in Business Bay along Marasi Drive, offering stunning panoramic views of the Dubai skyline, including the Burj Khalifa, Dubai Canal, and Dubai Creek
03Located near the cultural landmarks like Dubai Opera, art galleries, and festival venues, providing residents with easy access to a rich array of cultural and recreational activities
04Contemporary design characterized by crystalline glass façades and brass finishes, with floor-to-ceiling glass panels allow for abundant natural light
05Fully equipped with advance smart home features and AI driven technologies, enhancing the convenience and efficiency of everyday living
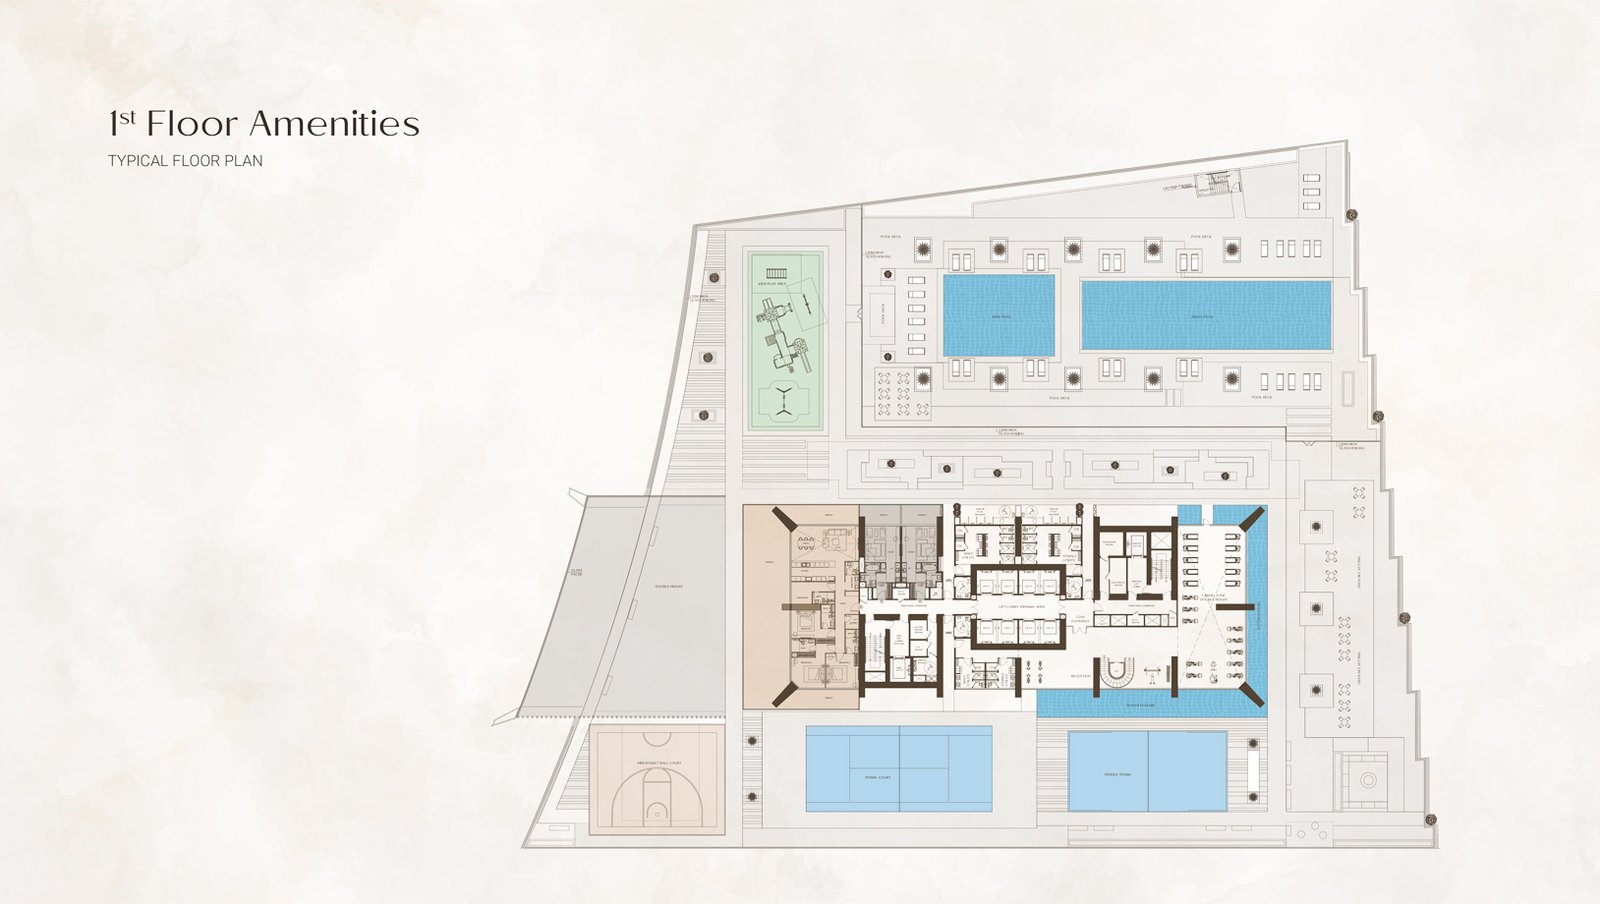
06Offers a wide range of luxury wellness and leisure facilities, including fitness centres, luxury spas, swimming pool, and yoga zones, outdoor seating areas, BBQ spaces and much more
These highlights summarize the published project information for One by Binghatti. Review current specifications, availability and contractual details before making a decision.
Location and connectivityNearby attractions
Nearby destinationBurj Al ArabApproximately 15 Minutes
Nearby destinationDubai International AirportApproximately 20 Minutes
Nearby destinationDubai MallApproximately 05 Minutes
Nearby destinationDubai MarinaApproximately 25 Minutes
Nearby destinationJumeirah BeachApproximately 10 Minutes
Travel times are approximate and may change with traffic, route and road conditions.
Lifestyle and residencesHomes, amenities
and project character
Available units
| Property type | Unit type | Size |
|---|
| Retail Space | NA | 3,796 to 7,694 Sq Ft. |
| Apartment | Studio, 1, 2 & 3 Bedroom | 461.88 to 4,250.88 Sq Ft. |
| Villa | 3 Bedroom | 2,351.91 Sq Ft. |
| Penthouse | 4 Bedroom | 6,788.15 Sq Ft. |
Amenities
24x7 Security
Basketball Court
Dining Outlets
Green Surrounding
Gymnasium
Health Care Centre
Infinity Pool
Kids Play Area
Marina & Yacht Club
Restaurants
Retail Outlets
Supermarket
Swimming Pool
Tennis Courts
Yoga Zone
Outdoor Seating
BBQ Area
Cafes and Restaurants
Project imagery is shown for research and presentation. Confirm the specifications for the selected unit.
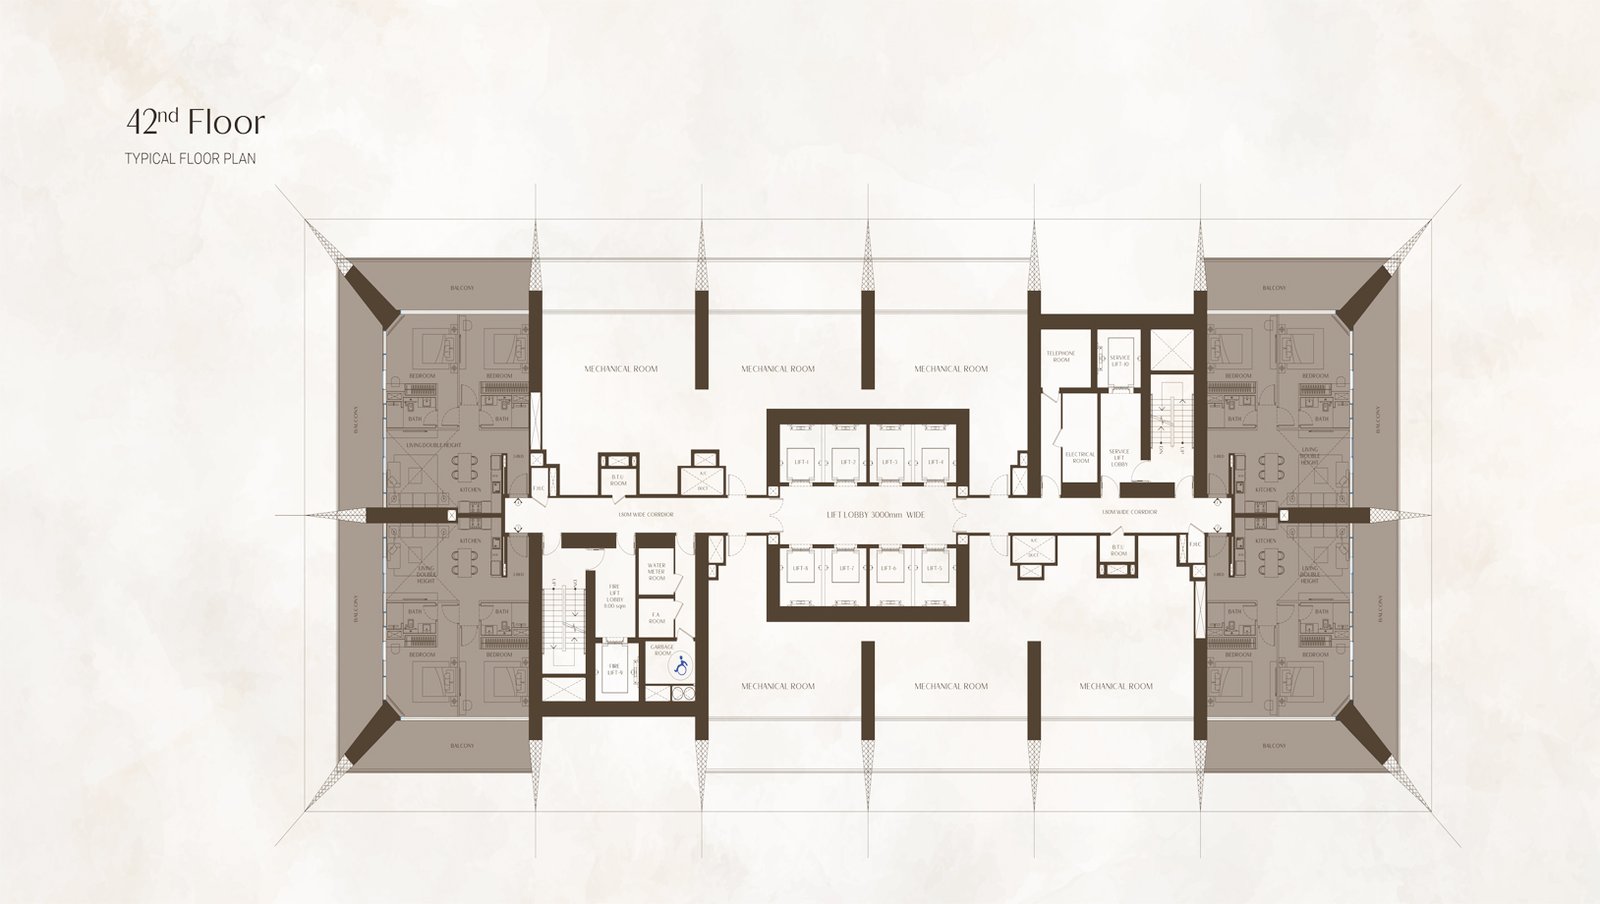
Continue your researchExplore One by Binghatti online.
Review the latest project information, gallery, available unit details, floor plans and related developments on Dubai Off Plan Hub.
dubaioffplanhub.com/projects/One-by-Binghatti/
Information in this brochure is generated from the Dubai Off Plan Hub project catalogue for general research. Prices, availability, payment plans, specifications, images, status and handover estimates can change. Confirm current information and contractual documents with the relevant developer or authorized representative before making a payment or commitment.