01
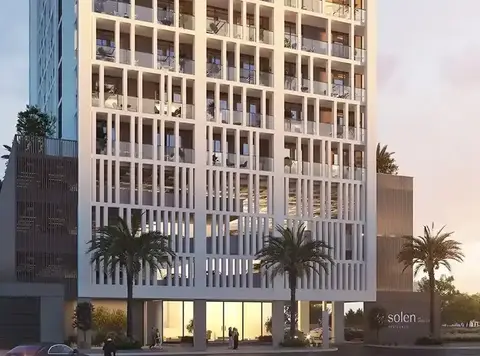
The development consists of studios, as well as 1-, 2-, and 3-bedroom units with premium finishes and open layouts
Dubai Silicon OASIS, Dubai · Danube Properties
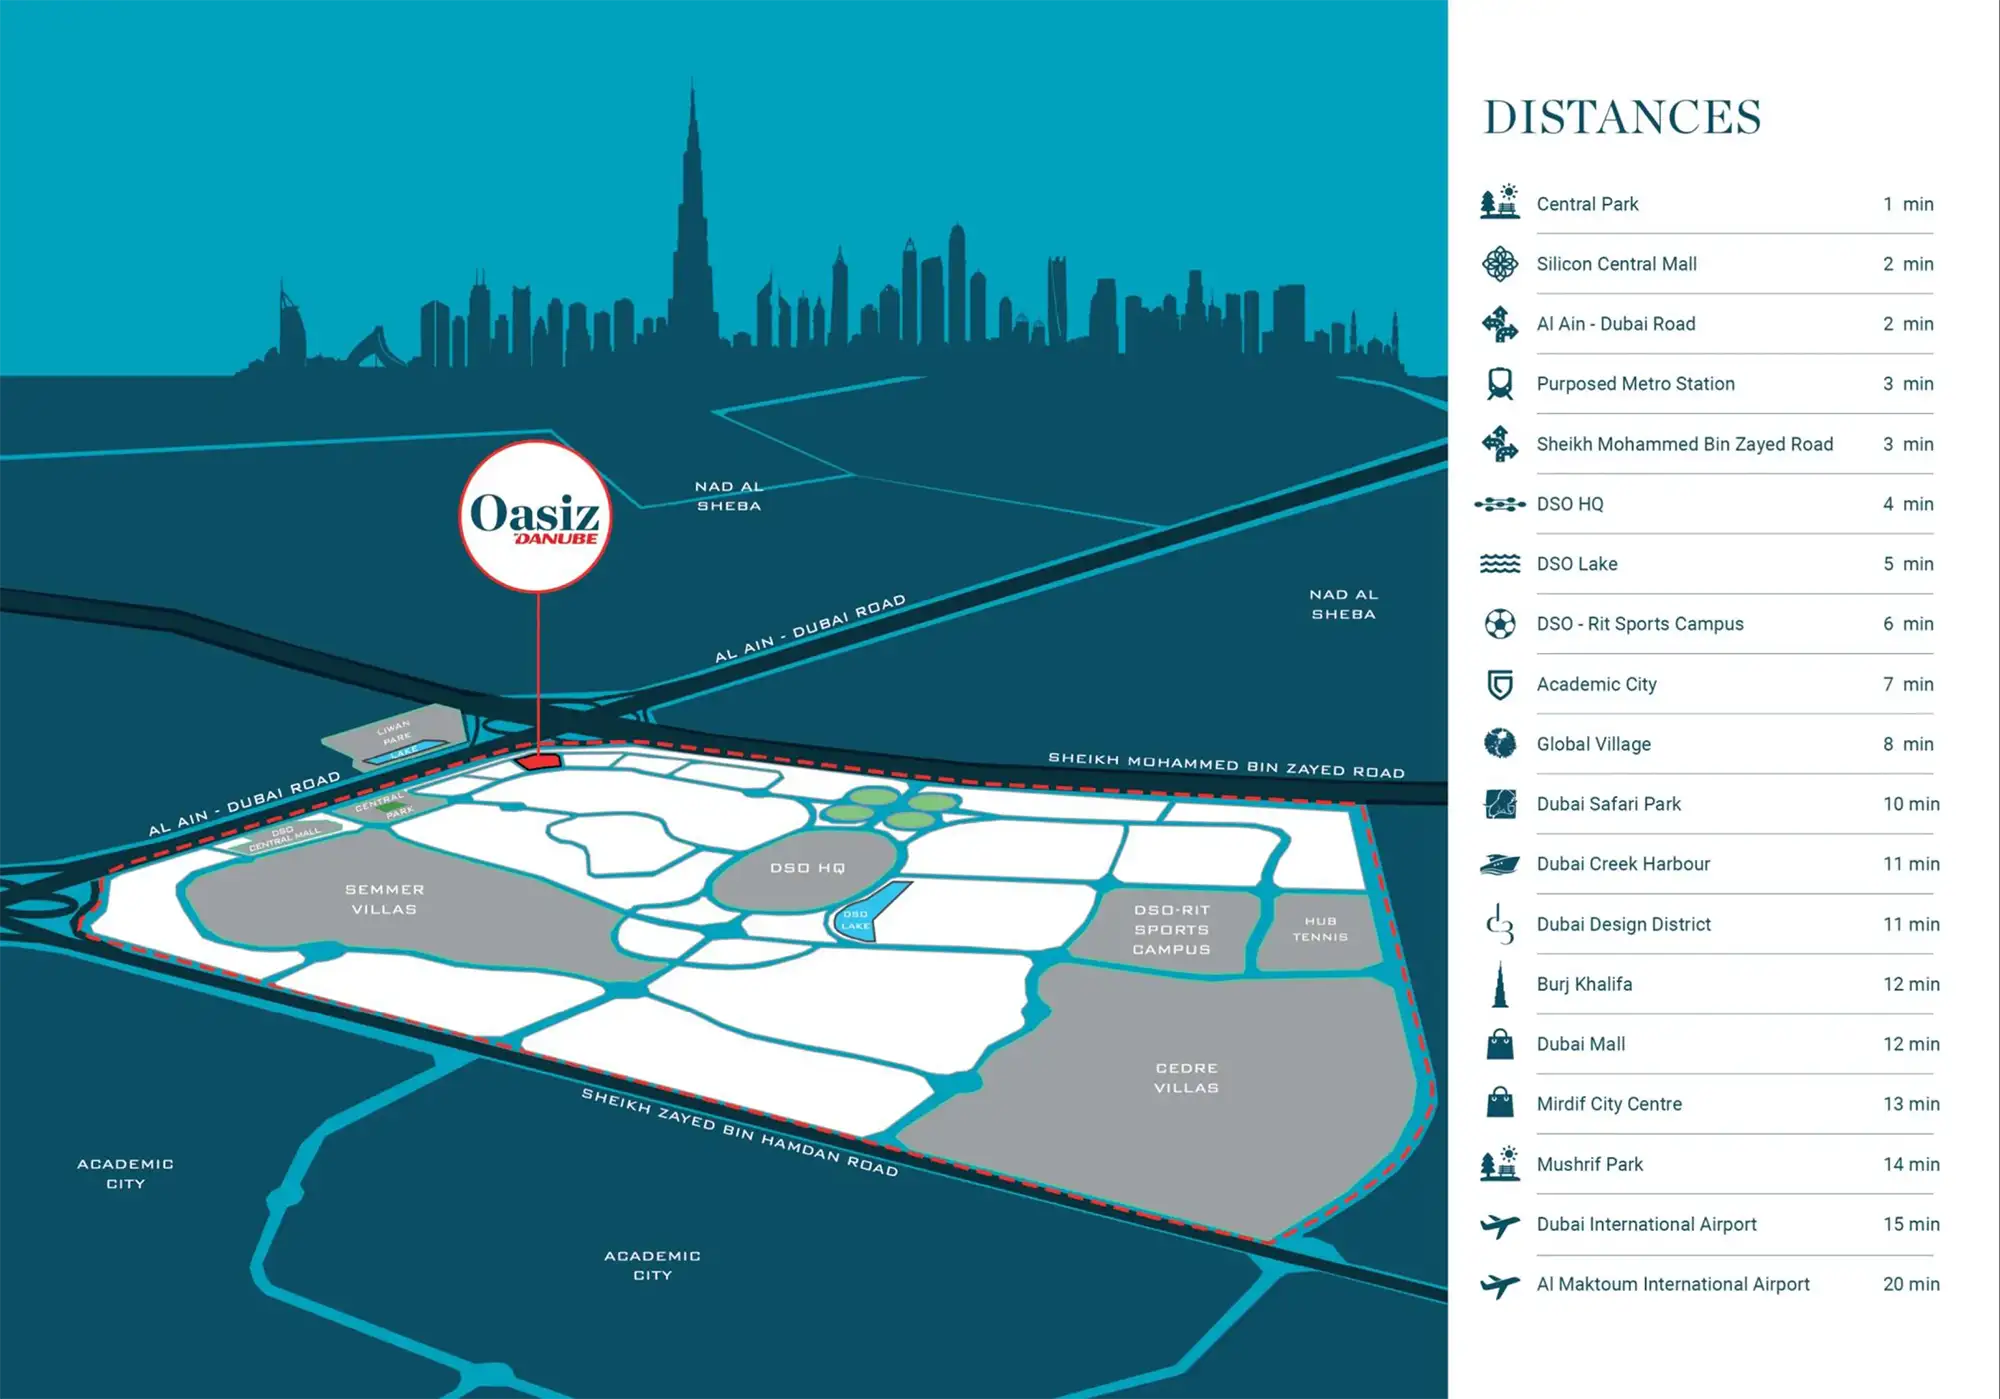
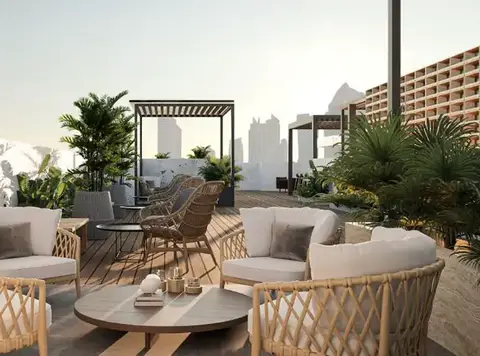
Danube Properties is developing another high-end residential project named Oasiz in the strategic location of Dubai Silicon Oasis . The project, rising at magnanimous 38 floors, combines luxury, convenience, and innovation in every aspect of design and function. Each apartment, whether a studio unit, 1-, 2-, or 3-bed accommodations, is designed with keen attention to the minute details. The interiors have been planned with open layouts that invite in a sense of space while large windows allow natural light to fill each room. Strategically set in Dubai Silicon Oasis, the building is situated within a gated community and ensures smooth connectivity to main areas of Dubai. With major highways such as Sheikh Mohammed Bin Zayed Road and Dubai-Al Ain Road nearby, destinations such as Downtown Dubai, the Dubai Mall, and Dubai International Airport are easy to reach from the property. This central location also puts the project within close proximity to leading tech industries, renowned educational institutions, and a vibrant community. The amenities are designed with great thought to enhance the living experience. From a serene pool with a cool deck, to a complete gym and lush, landscaped gardens, everything has been planned to meet the different needs of homebuyers. It also includes a children's play area and some common socializing areas. The project has 24-hour security, plenty of parking spaces, and concierge services for added convenience. The payment plans are accommodating with a 10% down payment, 40% to be paid during construction, and the balance of 50% on handover. It is a very profitable investment for those investors who would like to have a home of their own or invest in one of Dubai's most prosperous communities.
The development consists of studios, as well as 1-, 2-, and 3-bedroom units with premium finishes and open layouts
Easy and fast accessibility to major highways and many prominent areas in the city
Perfect for both families and professionals, with easy access to tech hubs, essential facilities, and top educational institutes
Amenities include a pool, gym, landscaped gardens, and children's play area
24-hour monitoring, covered parking, and concierge services for added comfort
A strong investment opportunity, with a favorable payment plan and a high potential for capital growth
The development incorporates an environmentally responsible lifestyle
65/35 payment plan · Expected handover Nov 2027
| Property type | Unit type | Size (sq. ft.) |
|---|---|---|
| Apartment | Studio to 3 Bedroom | 367 to 1,163 Sq Ft |
Select a unit to open its matching floor plan.
| Floor plan | Category | Unit type | Floor details | Size | Type |
|---|---|---|---|---|---|
| 1st - Roof | Typical Floor Plan | 1st Floor | On Request | Apartment | |
| 1st - Roof | Typical Floor Plan | 2nd-32nd Floor | On Request | Apartment | |
| 1st - Roof | Typical Floor Plan | Roof Floor | On Request | Apartment | |
| Floor 02-28 | 1 Bedroom + Pool | Type A (Unit 01 Presidential) | 564.00 Sq Ft | Suite | |
| Floor 02-32 | 1 Bedroom | Type A (Unit 04-14) | 569.00 Sq Ft | Apartment | |
| Floor 02-32 | 2 Bedrooms | Type A (Unit 09 & 12) | 768.00 Sq Ft | Apartment | |
| Floor 02-32 | 2 Bedroom + Pool | Type B (Unit 03 & 04) | 829.00 Sq Ft | Apartment | |
| Floor 02-28 | 1 Bedroom + Pool | Type B (Unit 03 Presidential) | 633.00 Sq Ft | Suite | |
| Floor 02-32 | 1 Bedroom | Type B (Unit 05 & 06) | 566.00 Sq Ft | Apartment | |
| Floor 29-32 | 2 Bedrooms | Type C (Unit 01 & 10 with Foyer) | 800.00 Sq Ft | Apartment | |
| Floor 29-32 | 3 Bedroom + Pool | Unit 02 & 08 | 1163.00 Sq Ft | Apartment | |
| Floor 02-32 | Studio | Unit 02-10 | 381.00 Sq Ft | Apartment | |
| Floor 02-28 | Studio + Pool | Unit 11 (Presidential) | 381.00 Sq Ft | Apartment |
Dubai Silicon OASIS, United Arab Emirates