01
With a range of studios, 1, 2 & 3 bedroom apartments with pool, combining elegant design with awe-inspiring views of the skylines and neighbourhood
Dubai Silicon OASIS, Dubai · Danube Properties
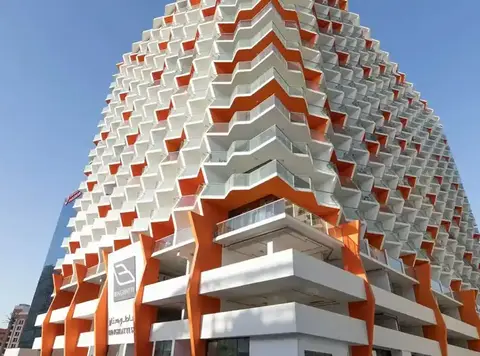
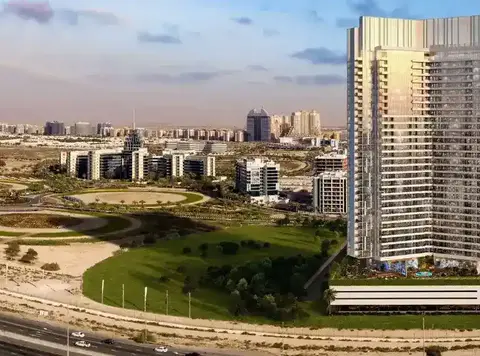
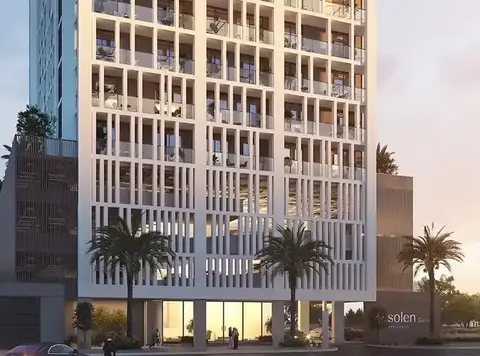
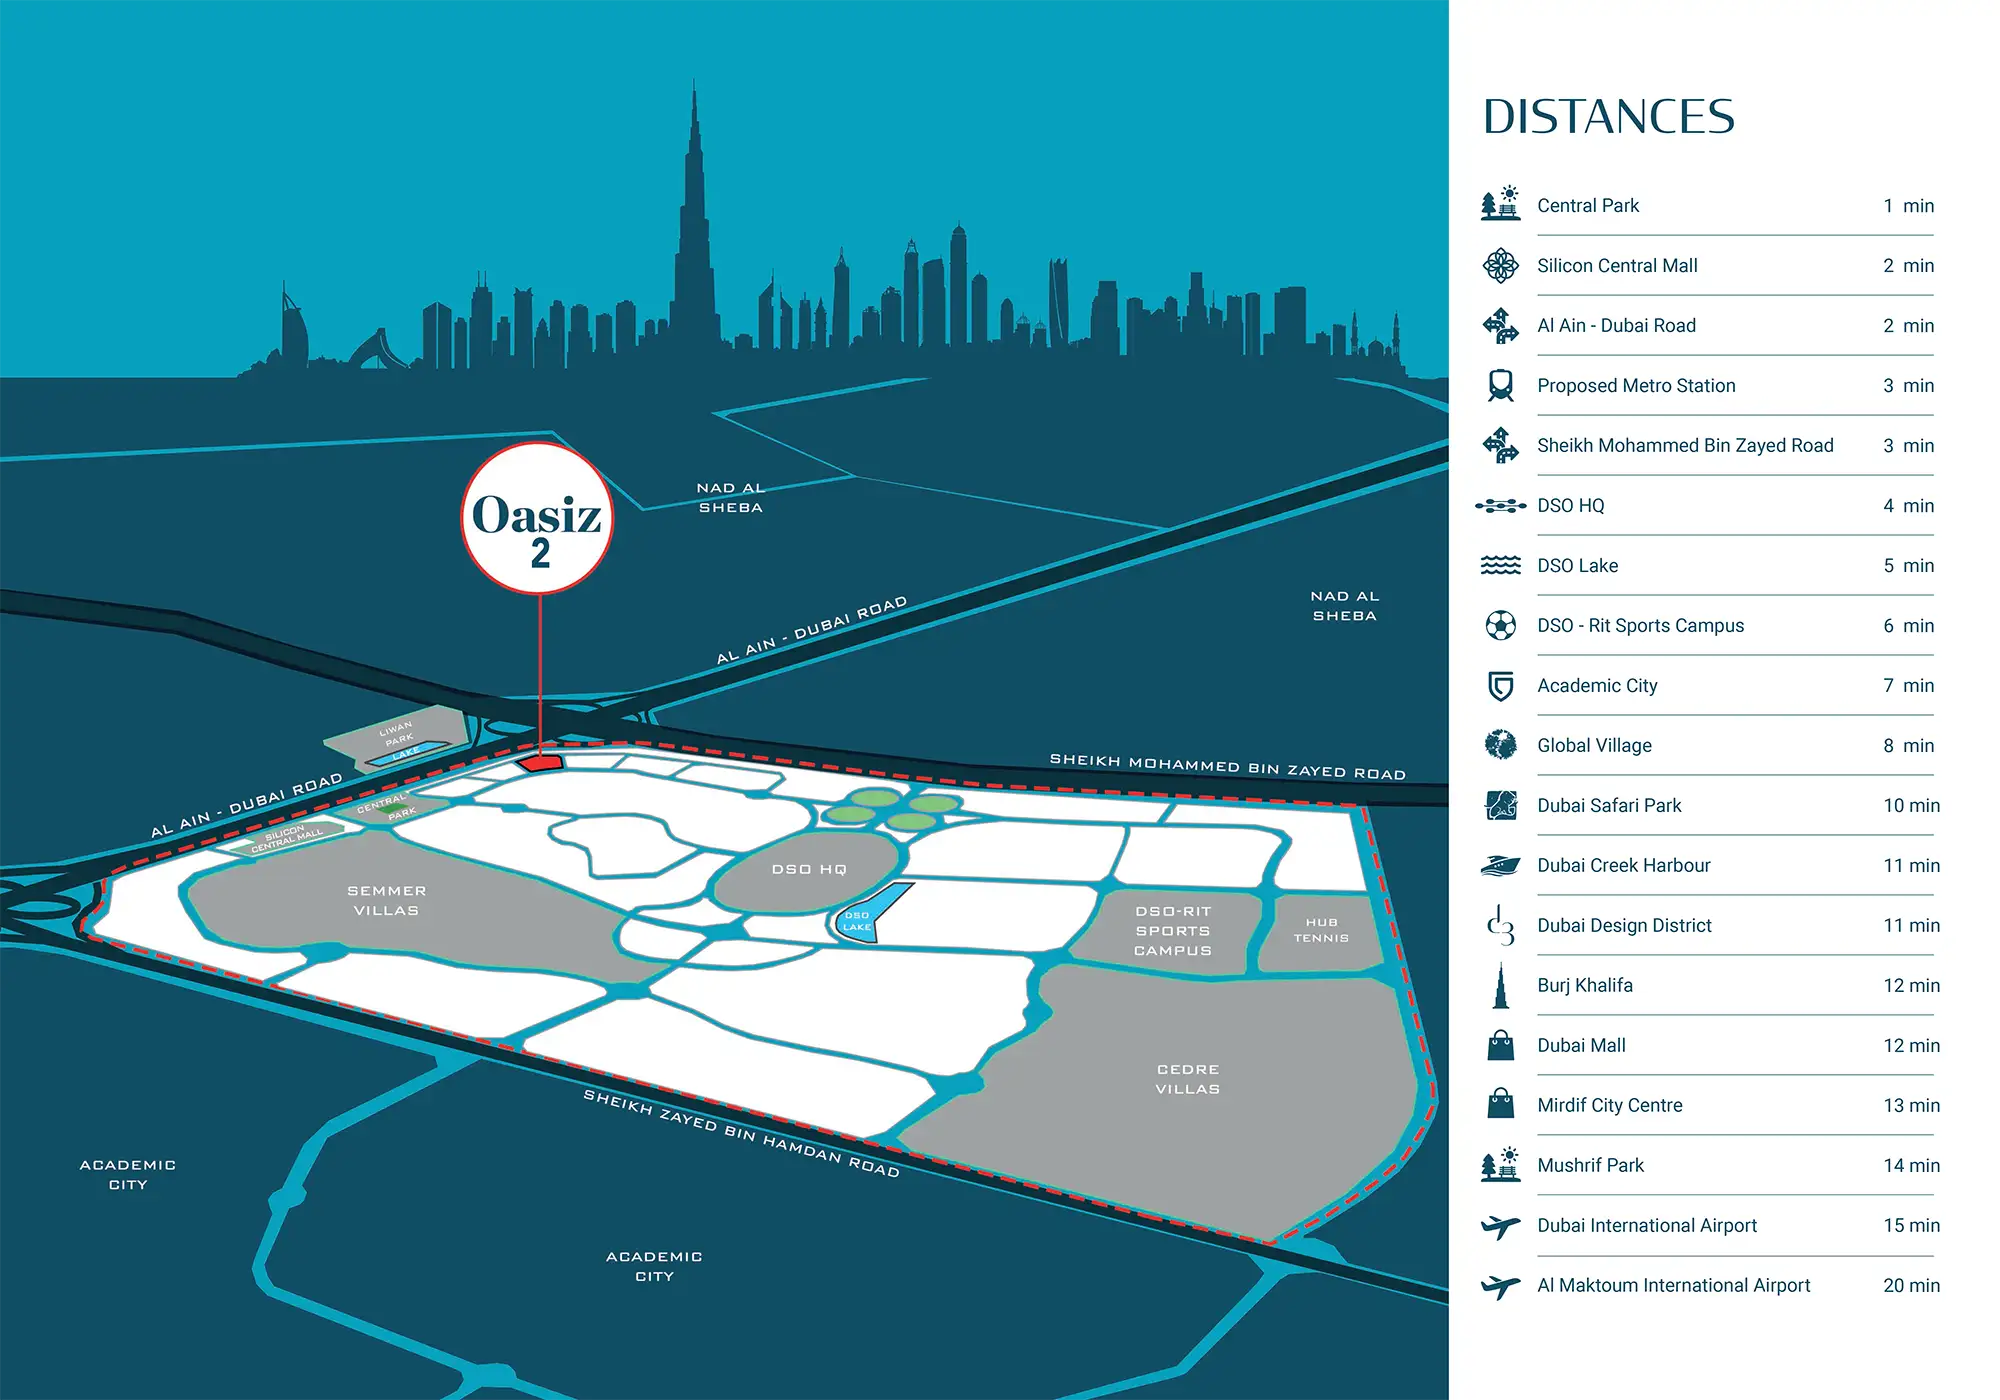
Oasiz 2 at Dubai Silicon Oasis is the spectacular second residential addition developed by Danube Properties offering premium selection of studios, 1, 2 & 3 bedroom apartments with pool. The exclusive class high-rise façade seamlessly blending luxury, innovation and convenience at ease. The modern architecture truly combines with thoughtfully designed interiors, inviting living space for individuals and families alike. Residents can indulge in the top-tier facilities that carer to every need, from a serene pool area to an aqua gym, landscaped gardens and socializing spaces. Whether you are looking for relaxation, activity or community living, the façade is designed to elevate your lifestyle in every way. Strategically positioned for easy access to major highways like Sheikh Mohammed Bin Zayed Road and Dubai-Al Ain Road, the façade offers an ideal location for professionals, families, and tech enthusiasts. This connectivity ensures that key destinations such as Downtown Dubai, Dubai Mall, and Dubai International Airport are just a short drive away. Additionally, the proximity to renowned educational institutions and leading tech hubs makes it a prime choice for those looking to stay connected to the heart of Dubai’s growth and innovation. Whether you’re working professional or prefer a quieter lifestyle, the strategic location provides easy access to everything you need. The façade redefines affordable luxury, known for delivering value without compromising on quality aspects. The residential building combines elegant design and modern amenities with a selection of wide range of options presenting a serene lifestyle to enjoy and explore. Each of the unit is designed with high-quality finishes and modern layouts to maximise space and comfort. Every details have been thoughtfully considered to ensure that residents enjoy a well-rounded and fulfilling lifestyle experience. The panoramic views of the skylines are nothing short of breathtaking. Imagine waking up to the stunning cityscape, with Iconic landmarks in clear sight. These unobstructed views offer residents a sense of openness and connection to the vibrant city. One of the standout feature is the inclusion of private pool within the apartments. These personal retreat offer residents the ultimate in relaxation and privacy, transforming the home into serene gateway to enjoy and relax. The extensive list of amenities is tailored to meet the needs of modern families and its guests alike. The podium level is where most of these amenities are located, ensuring that residents can easily access everything from recreational activities to the relaxation spots without leaving the façade. The anti-current pool and aquatic gym offers residents the opportunity to stay fit in unique and engaging way. The Infinity pool provides a relaxing environment where you can enjoy panoramic views while soaking in the sun. Residents can also enjoy floating cinema, BBQ area and party hall, perfect for hosting gathering or spending quality time with family and friends.
With a range of studios, 1, 2 & 3 bedroom apartments with pool, combining elegant design with awe-inspiring views of the skylines and neighbourhood
Prime location at Dubai Silicon Oasis offers unparalleled connectivity to nearby malls, shopping centres and leisure hubs
Premium class apartments with exclusive private pools, provides residents with a personal retreat for relaxation and leisure
Features state of the art gym, open-air exercise spaces, an aquatic gym, jogging tracks and health bar, ensuring a well-rounded, active lifestyle
Residents have access to the sports amenities like basketball, badminton, wall climbing and more to enjoy a sense of community lifestyle
Designed for social interaction, including access to outdoor cinema, BBQ areas, a party hall and lounge spaces for residents to enjoy
70/30 payment plan · Expected handover Q4 2027
General destination references for Dubai; no distance from this project is implied.

Project-specific connectivity details have not been published. Confirm routes and travel times independently.
| Property type | Unit type | Size (sq. ft.) |
|---|---|---|
| Retail Space | NA | 1,873.67 Sq Ft. |
| Apartment | Studio to 3 Bedroom | 367 to 1,167 Sq Ft. |
Select a unit to open its matching floor plan.
| Floor plan | Category | Unit type | Floor details | Size | Type |
|---|---|---|---|---|---|
| 2nd to 31st Floor | Studio + Pool | Presidential Type A | 402.00 Sq Ft | Presidential Suite | |
| 17th to 31st Floor | 1 Bedroom + Pool | Presidential Type A | 558.00 Sq Ft | Presidential Suite | |
| 28th to 31st Floor | Studio + Pool | Presidential Type B | 399.00 Sq Ft | Presidential Suite | |
| 2nd to 15th Floor | 1 Bedroom + Pool | Presidential Type B | 626.00 Sq Ft | Presidential Suite | |
| 17th to 27th Floor | 1 Bedroom + Pool | Presidential Type C | 631.00 Sq Ft | Presidential Suite | |
| 17th to 27th Floor | 2 Bedrooms | Type A | 747.00 Sq Ft | Apartment | |
| 2nd to 27th Floor | Studio | Type A | 379.00 Sq Ft | Apartment | |
| 2nd to 27th Floor | 1 Bedroom | Type A | 565.00 Sq Ft | Apartment | |
| 2nd to 15th Floor | 2 Bedrooms | Type B | 755.00 Sq Ft | Apartment | |
| 2nd to 27th Floor | 1 Bedroom | Type B | 551.00 Sq Ft | Apartment | |
| 2nd to 27th Floor | Studio | Type B | 398.00 Sq Ft | Apartment | |
| 17th to 27th Floor | Studio | Type C | 402.00 Sq Ft | Apartment | |
| 2nd to 27th Floor | 1 Bedroom | Type C | 631.00 Sq Ft | Apartment | |
| 2nd to 31st Floor | 2 Bedroom + Pool | Type C | 824.00 Sq Ft | Apartment | |
| 2nd to 31st Floor | 2 Bedroom + Pool | Type C | 824.00 Sq Ft | Apartment | |
| 28th to 31st Floor | 2 Bedroom + Pool | Type D | 779.00 Sq Ft | Apartment | |
| 28th to 31st Floor | 3 Bedroom + Pool | Type E | 1171.00 Sq Ft | Apartment |
Dubai Silicon OASIS, United Arab Emirates
Oasiz 2 by Danube is a Dubai project developed by Danube Properties, located in Dubai Silicon OASIS, with recorded property types including Retail Space, Apartment, and accommodation listed as NA; Studio to 3 Bedroom. Published unit sizes are recorded as 1,873.67 Sq Ft.; 367 to 1,167 Sq Ft..
The recorded starting price is AED 1,092,000; the published down payment is 10%; the payment plan is listed as 70/30; the handover information is Q4 2027; the recorded project status is Under Construction.
Compare the published project details, available unit specifications, floor plans, amenities and location information together. Availability and commercial terms can change, so confirm the latest information with the relevant developer or authorized representative.
Key information based on the currently published project data.
Oasiz 2 by Danube is listed in Dubai Silicon OASIS and is associated with Danube Properties. Review the location section for the available map and community information.
The starting price currently recorded for Oasiz 2 by Danube is AED 1,092,000. Prices and availability can change, so confirm the latest unit list directly.
The current record shows a 10% down payment and a payment plan listed as 70/30. Confirm the complete instalment schedule before making a decision.
The recorded property types for Oasiz 2 by Danube include Retail Space, Apartment, with accommodation listed as NA; Studio to 3 Bedroom. Check the project page for available unit details. The recorded handover information for Oasiz 2 by Danube is Q4 2027, with the project status listed as Under Construction. Completion information can change.