Home / Projects / Dubai Land Residence Complex (DLRC) / Nuve at DLRC
New Launch
Nuve at DLRC
Dubai Land Residence Complex (DLRC), Dubai · Zoya Developments
STARTING FROMCall Us
Project details
⌂
DeveloperZoya Developments
⌖
CommunityDubai Land Residence Complex (DLRC)
▦
Property typeApartment
About Nuve at DLRC
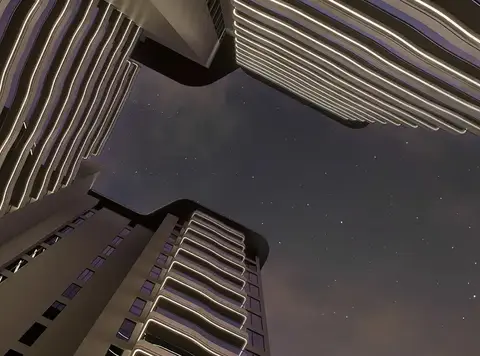
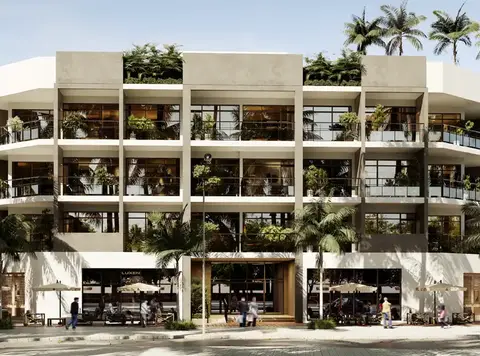
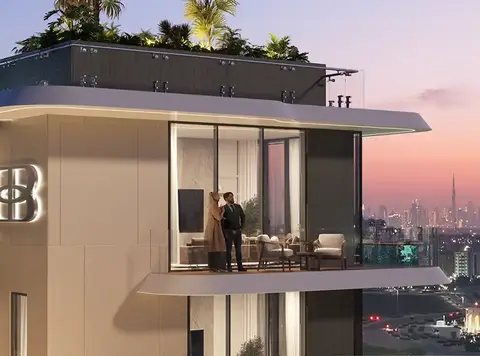
Situated in Dubai Land Residence Complex (DLRC) , Nuvé is a project by the team at Zoya Developments that consists of studio, 1 & 2-bedroom residences. Total 232-unit (169 studio, 51 one-bedroom and 12 two-bedroom apartments) B+G+2P+13+R. The thoughtful configuration balances scale with exclusivity to create a unique yet considered residential address for today. Located in one of the most strategically planned communities in Dubai, it offers seamless connectivity and a fully integrated lifestyle environment. The residents have easy access to major highways, business districts and essential amenities with a mass of green spaces and calm suburban setting around them. This balance between accessibility to major thoroughfares and the tranquillity of nature makes it a highly sought-after option for end-users as well as investors. The project offers an extensive pool of lifestyles amenities, in addition to conventional living. Expansive water features and rooftop hangouts, fitness zones and social spaces everything gets you feeling great and connected. These areas provide an inherent balance between leisure and busyness, where residents can structure their day however they want effortlessly. On the interiors, open and functional layouts meet come together with high-end finishes and carefully curated materials for a cozy contemporary living space. All units whether a cozy bedroom home are designed to maximize comfort and usability. The property is characterized by its limited supply and innovative architecture, making it an exclusive destination for a modern lifestyle with enduring appeal.
AT A GLANCE
Key highlights
01
An exclusive residential assortment, with an air of seclusion and subdued luxury, crafted to form a more refined urban addresses that calmly distinguishes its character Absolute furnished homes, balance of contemporary aesthetics with warm finishes and intuitive layouts creating spaces that are both stylish and work well together for everyday living Connects you up to key locations around the city with seamless access and movement through every major business district, lifestyle hub, and urban destination
02
An exceptional lifestyle defined by serene water features, elevated rooftop retreats and intentional social zones that strikes an ideal equilibrium between leisurely living and authentic engagement Wellness oriented settings intended to inspire sanity and strength, with a fitness-focused zone, mindfulness ecosystem and a reenergizing everyday routine A meticulously stitched background where greenery and open landscape combine with modern design architectural to create a balance that feels both immersed and distanced from the bustle of urban life
Payment plan
⌂DOWN PAYMENT10%
⌗DURING CONSTRUCTION40%
⌑ON COMPLETION50%
50/50 payment plan · Expected handover Q2 2028
Available units
Property type
Unit type
Size (sq. ft.)
▦Apartment
▰Studio, 1 & 2 Bedroom
◢414 to 1,177 Sq Ft.
Amenities
BBQ AreasCabanasFire Pit GardenIndoor & Outdoor GymInfinity PoolJacuzziKids Play AreaReflexology PathsReflexology PathCabanaSunbath AreaIndoor and Outdoor GymOutdoor LoungesFirepit and Barbecue AreaLandscaped GardensSightseeing DeckFloating IslandChildren’s Play Area
Floor plans
Select a unit to open its matching floor plan.
Floor plan
Category
Unit type
Floor details
Size
Type
1st Floor
1 Bedroom + Pool
Unit 101
1039.95 Sq Ft
Apartment
1st Floor
1 Bedroom + Pool
Unit 102
1104.75 Sq Ft
Apartment
1st Floor
Studio + Pool
Unit 103
779.36 Sq Ft
Apartment
1st Floor
Studio + Pool
Unit 104
489.38 Sq Ft
Apartment
1st Floor
Studio + Pool
Unit 105
489.38 Sq Ft
Apartment
1st Floor
Studio + Pool
Unit 106
489.38 Sq Ft
Apartment
1st Floor
Studio + Pool
Unit 107
489.38 Sq Ft
Apartment
1st Floor
Studio + Pool
Unit 108
489.38 Sq Ft
Apartment
1st Floor
Studio + Pool
Unit 109
494.41 Sq Ft
Apartment
1st Floor
1 Bedroom + Pool
Unit 112
1026.50 Sq Ft
Apartment
1st Floor
Studio + Pool
Unit 113
538.36 Sq Ft
Apartment
1st Floor
Studio + Pool
Unit 114
493.85 Sq Ft
Apartment
1st Floor
Studio + Pool
Unit 115
489.00 Sq Ft
Apartment
1st Floor
Studio + Pool
Unit 116
489.00 Sq Ft
Apartment
1st Floor
Studio + Pool
Unit 117
486.31 Sq Ft
Apartment
1st Floor
Studio + Pool
Unit 118
629.58 Sq Ft
Apartment
2nd To 13th Floor
1 Bedroom
Unit 201 To 1301
835.66 Sq Ft
Apartment
2nd To 13th Floor
1 Bedroom
Unit 202 To 1302
786.77 Sq Ft
Apartment
2nd To 13th Floor
Studio
Unit 203 To 1303
546.52 Sq Ft
Apartment
2nd To 13th Floor
Studio
Unit 204 To 1304
399.34 Sq Ft
Apartment
2nd To 13th Floor
Studio
Unit 205 To 1305
383.29 Sq Ft
Apartment
2nd To 13th Floor
Studio
Unit 206 To 1306
382.73 Sq Ft
Apartment
2nd To 13th Floor
Studio
Unit 207 To 1307
396.65 Sq Ft
Apartment
2nd To 13th Floor
Studio
Unit 208 To 1308
409.35 Sq Ft
Apartment
2nd To 13th Floor
Studio
Unit 209 To 1309
430.49 Sq Ft
Apartment
2nd To 13th Floor
2 Bedrooms
Unit 210 To 1310
1123.86 Sq Ft
Apartment
2nd To 13th Floor
1 Bedroom
Unit 211 To 1311
619.59 Sq Ft
Apartment
2nd To 13th Floor
1 Bedroom
Unit 212 To 1312
697.61 Sq Ft
Apartment
2nd To 13th Floor
Studio
Unit 213 To 1313
443.85 Sq Ft
Apartment
2nd To 13th Floor
Studio
Unit 214 To 1314
389.98 Sq Ft
Apartment
2nd To 13th Floor
Studio
Unit 215 To 1315
385.22 Sq Ft
Apartment
2nd To 13th Floor
Studio
Unit 216 To 1316
396.82 Sq Ft
Apartment
2nd To 13th Floor
Studio
Unit 217 To 1317
409.24 Sq Ft
Apartment
2nd To 13th Floor
Studio
Unit 218 To 1318
547.55 Sq Ft
Apartment
Location
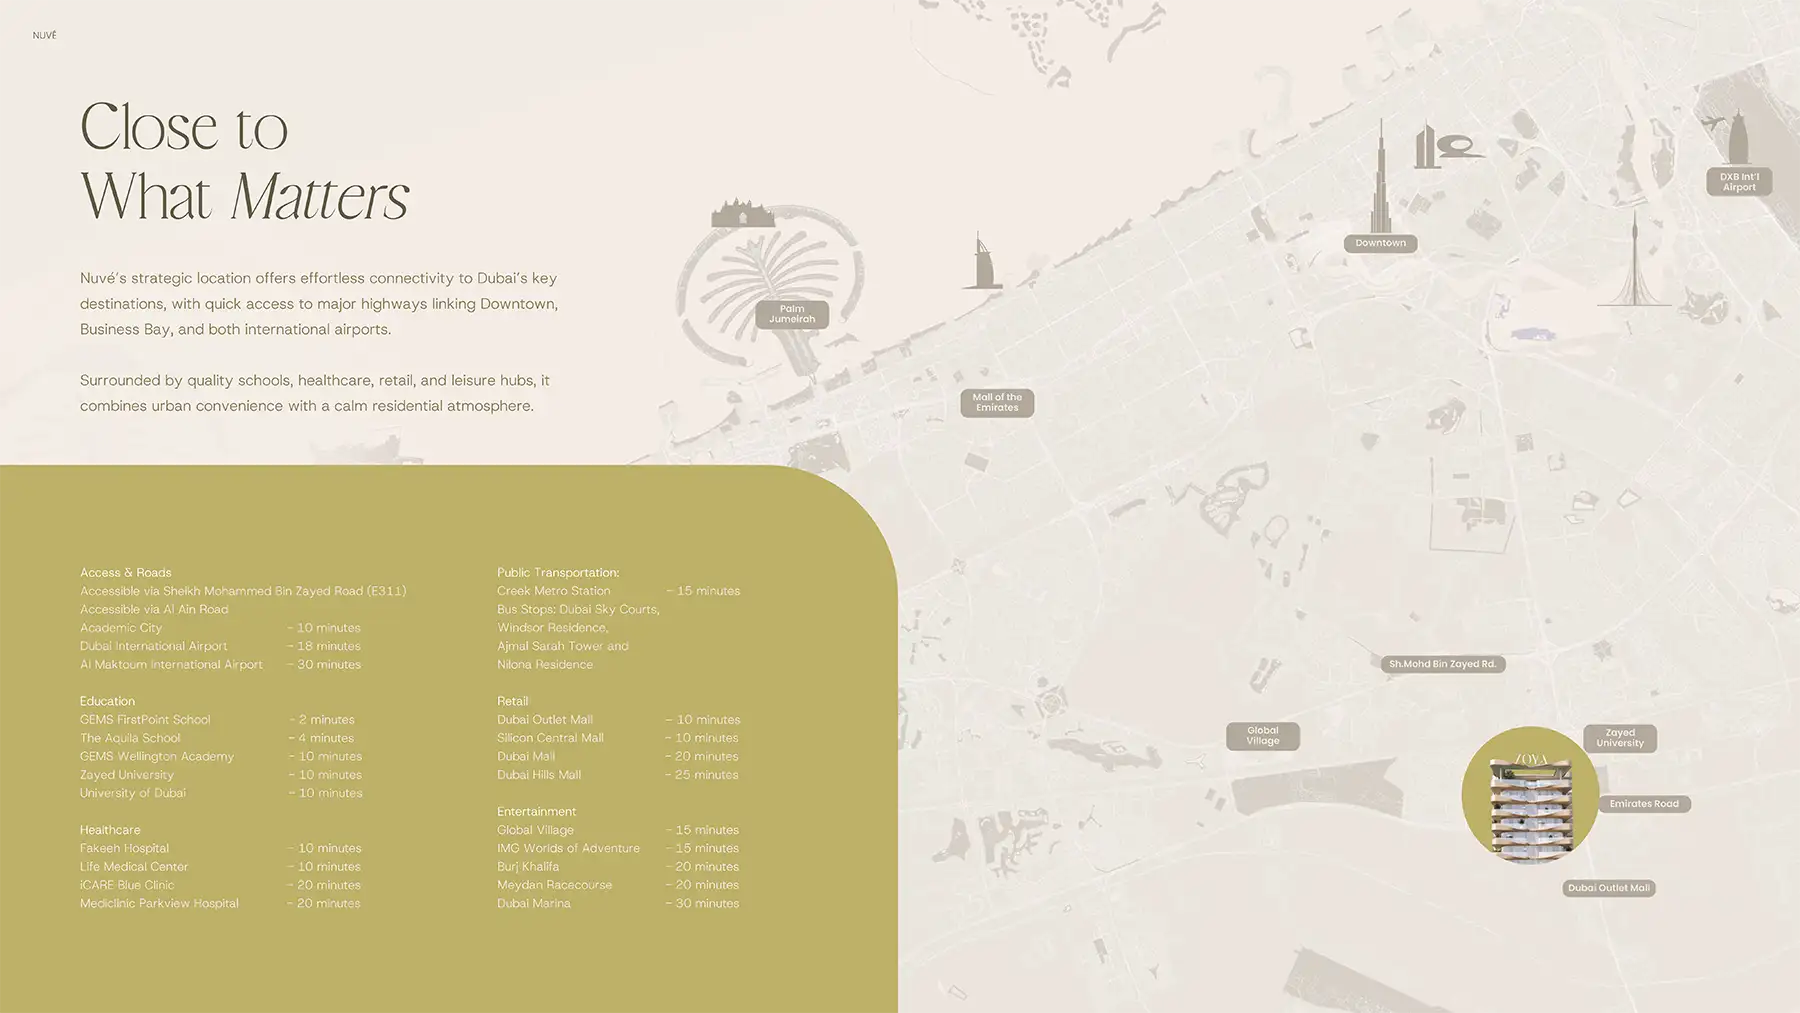
Dubai Land Residence Complex (DLRC), United Arab Emirates