Project brochureNshama The Regent
Town Square Dubai, Dubai - Nshama
STARTING FROMAED 630,000
DUBAIOFFPLANHUB.COM
Project overviewNshama The Regent
at a glance
DeveloperNshama
CommunityTown Square Dubai
Property typeApartment
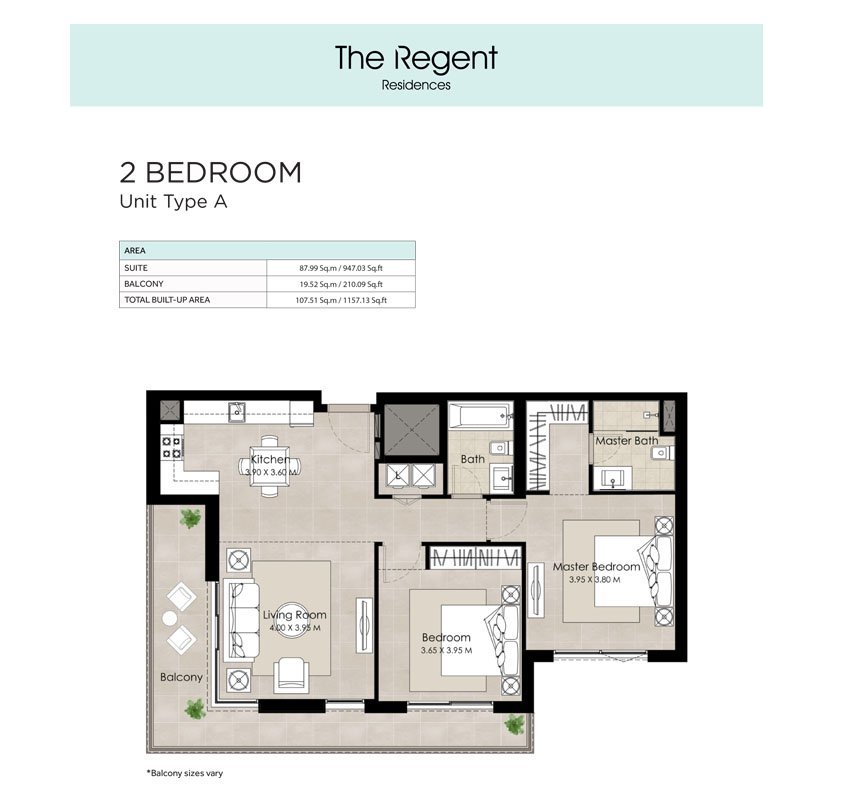
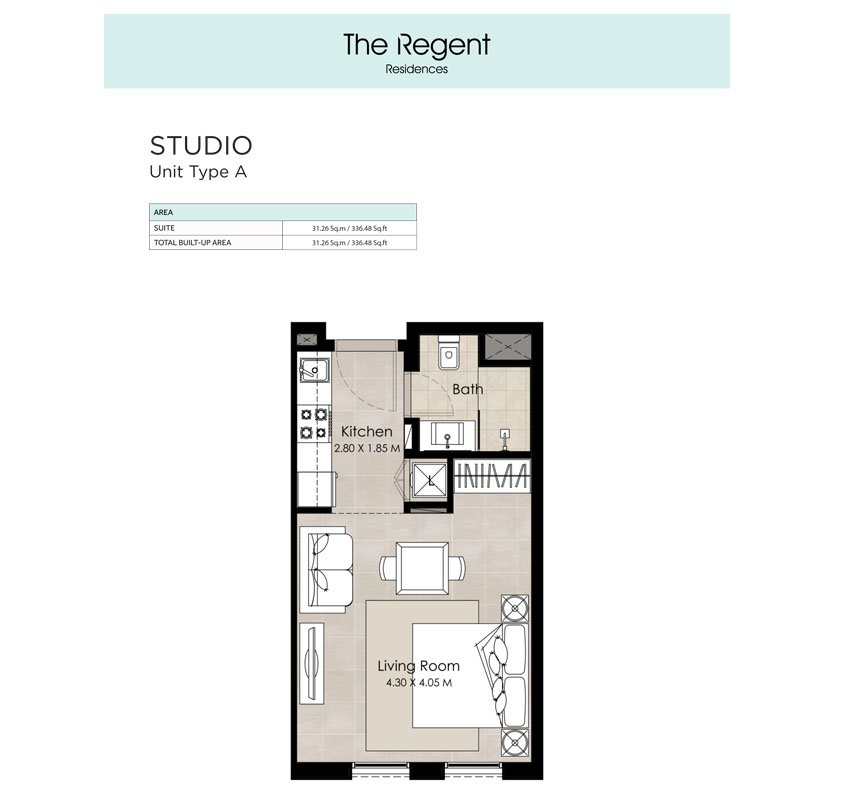
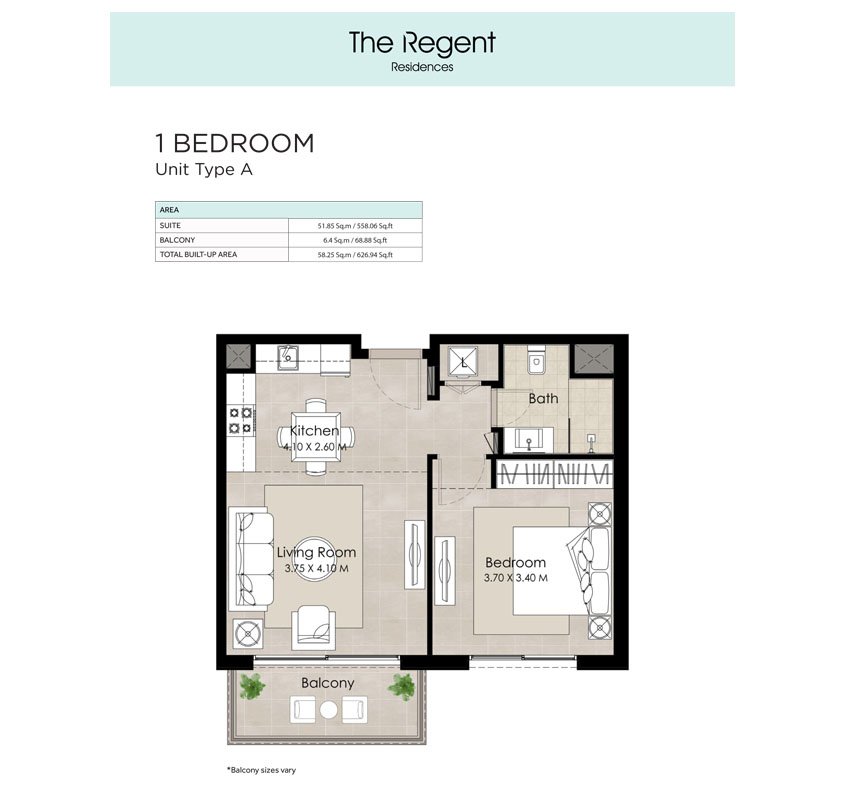
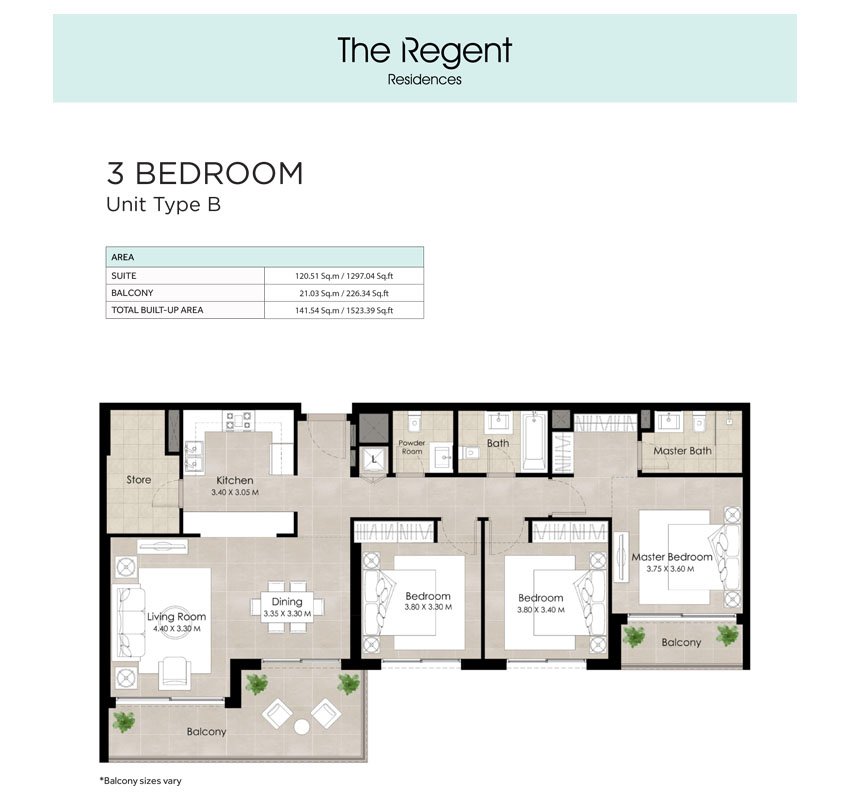
Unit typesStudio, 1, 2 & 3 Bedrooms
Size range336.48 to 1,949.45 Sq Ft.
StatusNew Launch
HandoverQ3 2025
Designed for Dubai living
The Regent Residences at Town Square Dubai is a new development by Nshama offering studios, 1, 2 & 3 bedroom apartments with extraordinary amenities for urban living. It's a vibrant community which is designed with iconic access and one of kind facilities, loaded with every luxurious offering that you might look for, come and expose yourself to flavours of delicate lifestyle. Unfolding the latest and brilliant social and green spaces, landscaped parks and gardens, overall bringing the comfort and peaceful lifestyle in the active form creating a perfect setting for premium users. With premium and luxurious amenities that includes cycling trails, jogging tracks, sports and courts, restaurant and cafes, retails and shops, you will have everything you might ask for. These premium homes are really awesome and aesthetic, carefully designed with thoughtful style and curated decor...
Starting priceAED 630,000
Payment plan50/50
Expected handoverQ3 2025
Payment plan
50/50Down payment10%
During construction40%
On completion50%
Homes, amenities
and project character
Available units
| Property type | Unit type | Size |
|---|
| Apartment | Studio, 1, 2 & 3 Bedrooms | 336.48 to 1,949.45 Sq Ft. |
Amenities
Basketball Court
BBQ Areas
Cafés
Clinic
Cycle Track
Dog Park
Fitness Centre
Football Court
Gymnasium
Jogging Tracks
Kids Play Area
Kids Splash Pad
Kids Train
Laundry Services
Mosques
Nurseries
Outdoor Cinema
Padel Courts
Project imagery is shown for research and presentation. Confirm the specifications for the selected unit.
Continue your researchExplore Nshama The Regent online.
Review the latest project information, gallery, available unit details, floor plans and related developments on Dubai Off Plan Hub.
dubaioffplanhub.com/projects/Nshama-The-Regent/
Information in this brochure is generated from the Dubai Off Plan Hub project catalogue for general research. Prices, availability, payment plans, specifications, images, status and handover estimates can change. Confirm current information and contractual documents with the relevant developer or authorized representative before making a payment or commitment.