Project brochureNshama The Mayfair
Town Square Dubai, Dubai - Nshama
STARTING FROMAED 702,888
DUBAIOFFPLANHUB.COM
Project overviewNshama The Mayfair
at a glance
DeveloperNshama
CommunityTown Square Dubai
Property typeApartment
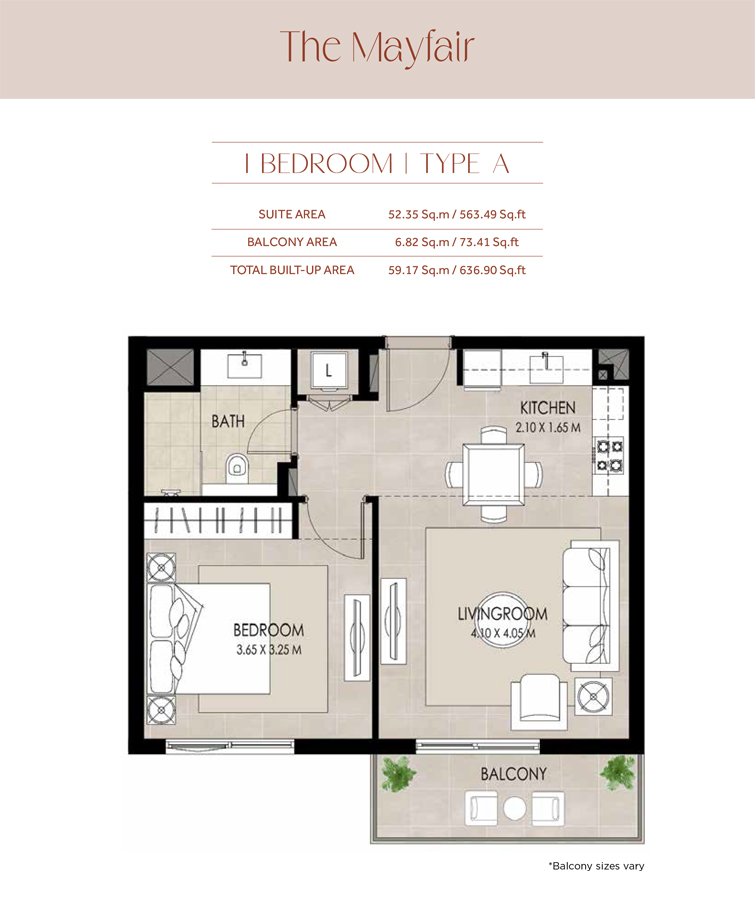
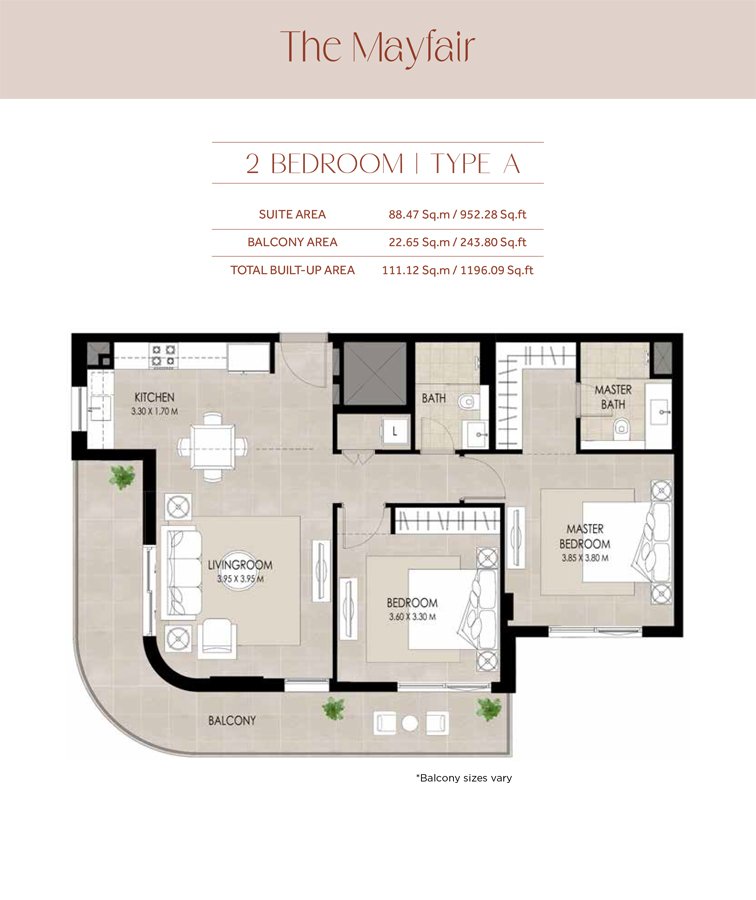
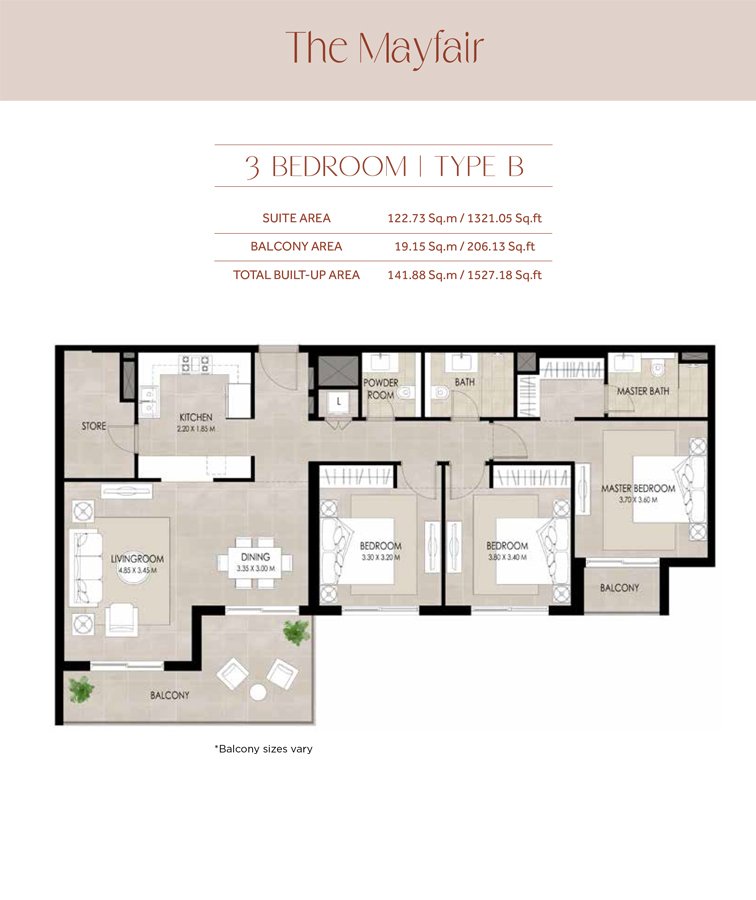
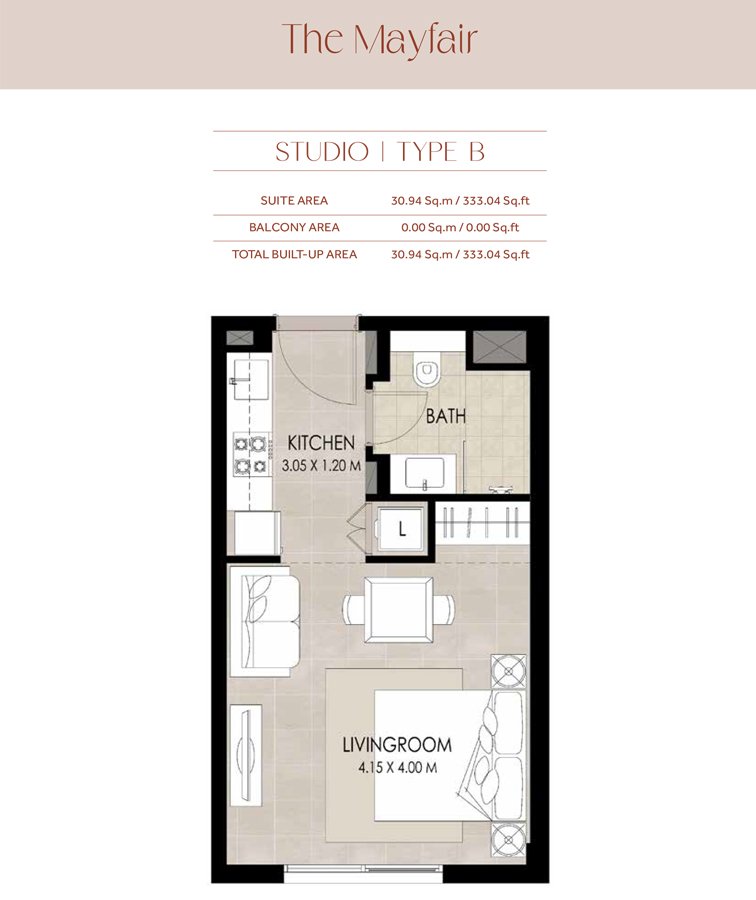
Unit typesStudios, 1, 2 & 3 Bedroom
Size range333.04 to 1,527.18 Sq Ft.
StatusNew Launch
HandoverDec 2025
Designed for Dubai living
The Mayfair at Town Square Dubai is the new seven-storey residential façade by Nshama that features studios, 1 and 2 bedroom apartments in Dubai. Discover a new dimension of refined living within the greens of the community loaded with tons of attractions and services to offer an elegant lifestyle for its residents. One of the key highlights is its unbeatable location within Town Square Dubai which provides convenient access to the key destinations of choice. This master-planned community has been expertly crafted to include a plethora of modern conveniences that make life not just comfortable but also enriching. Residents will have easy access to an array of amenities such as parks, retail outlets, restaurants, and more, creating an integrated and fulfilling lifestyle. The residential apartments embody the true essence of luxurious living...
Starting priceAED 702,888
Payment plan50/50
Expected handoverDec 2025
Payment plan
50/50Down payment10%
During construction40%
On completion50%
Key highlights
01New luxury residential development with apartments
02Exclusive and prime location at Town Square Dubai Seven-storey residential building catering to different family needs Emphasis on
03modern living and contemporary lifestyle Prime location with
04easy access to key destinations Parks, retail outlets, restaurants, and more nearby Combining
05modern living with timeless elegance
06Luxurious amenities and convenient facilities
These highlights summarize the published project information for Nshama The Mayfair. Review current specifications, availability and contractual details before making a decision.
Lifestyle and residencesHomes, amenities
and project character
Available units
| Property type | Unit type | Size |
|---|
| Apartment | Studios, 1, 2 & 3 Bedroom | 333.04 to 1,527.18 Sq Ft. |
Amenities
Basketball Court
BBQ Areas
Cafés
Clinic
Cycle Track
Dog Park
Fitness Centre
Football Court
Gymnasium
Jogging Tracks
Kids Play Area
Kids Splash Pad
Kids Train
Laundry Services
Mosques
Nurseries
Outdoor Cinema
Padel Courts
Project imagery is shown for research and presentation. Confirm the specifications for the selected unit.
Continue your researchExplore Nshama The Mayfair online.
Review the latest project information, gallery, available unit details, floor plans and related developments on Dubai Off Plan Hub.
dubaioffplanhub.com/projects/Nshama-The-Mayfair/
Information in this brochure is generated from the Dubai Off Plan Hub project catalogue for general research. Prices, availability, payment plans, specifications, images, status and handover estimates can change. Confirm current information and contractual documents with the relevant developer or authorized representative before making a payment or commitment.