01
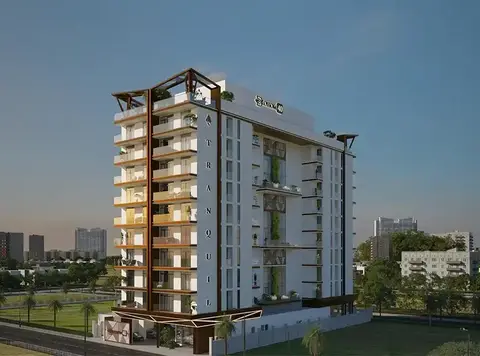
Estrella at Majan is the luxury residential development by the renowned Nexus Developer with exclusive selection of 1 and 2 bedroom apartments with pool.
Majan, Dubai · Nexus Developer
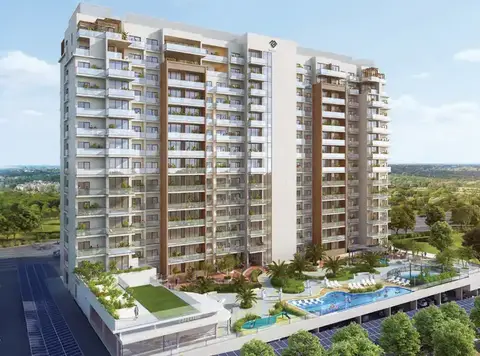
Estrella at Majan is the luxury residential development by the renowned Nexus Developer with exclusive selection of 1 and 2 bedroom apartments with pool. Step into the epitome of 10 storey residential tower, set within the lively community that hays the pulse of activities and information. This is the modern refuge for lavish living unparalleled blend of time and charm accompanied with a modernity that will exceed the expectations of the most discriminating buyer. From the aesthetic sleekness of the architectural façade to the intricately detailed interiors, the message behind each detail of this tower is innovation and grandeur. The façade features a comfortable collection of premium home with contemporary layouts, high end German appliances, Italian inspired kitchens and tiles. Every home consists of a range of amenities which combine to bring some sense of tranquillity from Al Barari’s lush greenery, and serene landscapes of Dubai, where the benchmark of urban living is set high. The style and functionality fusion makes every minute for comfort and luxury. The façade recreates the meaning of leisure and recreation with its amenities set, where residents can have it all from the rooftop gym and swimming pool to a calm sun-sitting zone.
Estrella at Majan is the luxury residential development by the renowned Nexus Developer with exclusive selection of 1 and 2 bedroom apartments with pool.
Every home consists of a range of amenities which combine to bring some sense of tranquillity from Al Barari’s lush greenery, and serene landscapes of Dubai, where the benchmark of urban living is set high.
The façade recreates the meaning of leisure and recreation with its amenities set, where residents can have it all from the rooftop gym and swimming pool to a calm sun-sitting zone.
From the aesthetic sleekness of the architectural façade to the intricately detailed interiors, the message behind each detail of this tower is innovation and grandeur.
The façade features a comfortable collection of premium home with contemporary layouts, high end German appliances, Italian inspired kitchens and tiles.
30/70 payment plan · Expected handover Q2 2026
General destination references for Dubai; no distance from this project is implied.
Project-specific connectivity details have not been published. Confirm routes and travel times independently.
| Property type | Unit type | Size (sq. ft.) |
|---|---|---|
| Apartment | 1 & 2 Bedroom | 760 to 2,094 Sq Ft. |
Select a unit to open its matching floor plan.
| Floor plan | Category | Unit type | Floor details | Size | Type |
|---|---|---|---|---|---|
| Basement to 9th Floor | Typical Floor Plan | 2nd-10th Floor | On Request | Apartment | |
| Basement to 9th Floor | Typical Floor Plan | 3rd-9th Floor | On Request | Apartment | |
| Basement to 9th Floor | Typical Floor Plan | Basement Floor | On Request | Apartment | |
| Basement to 9th Floor | Typical Floor Plan | First Floor | On Request | Apartment | |
| Basement to 9th Floor | Typical Floor Plan | Ground Floor | On Request | Apartment | |
| Basement to 9th Floor | Typical Floor Plan | Lower Roof | On Request | Apartment | |
| Basement to 9th Floor | Typical Floor Plan | Upper Roof | On Request | Apartment |
Majan, United Arab Emirates
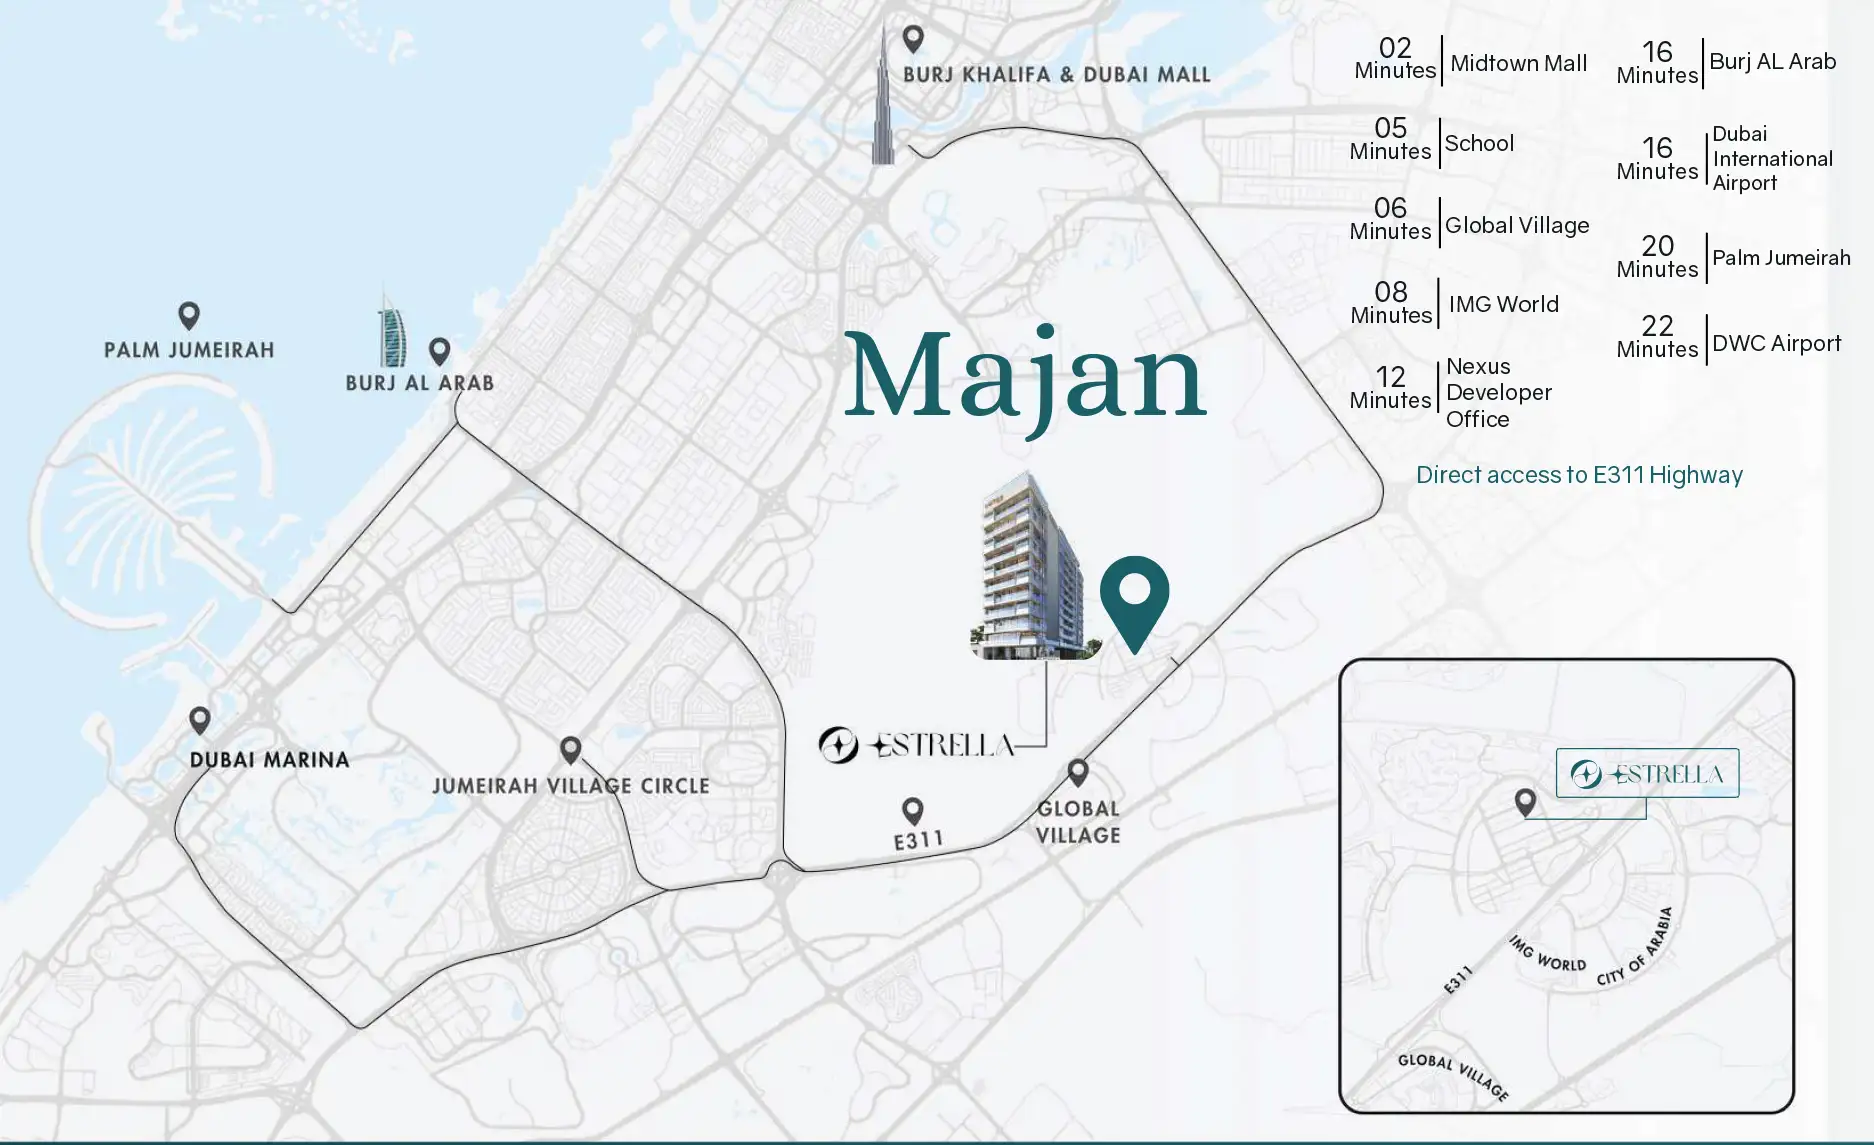
Nexus Estrella at Majan is a Dubai project developed by Nexus Developer, located in Majan, Dubai, with recorded property types including Apartment, and accommodation listed as 1 & 2 Bedroom. Published unit sizes are recorded as 760 to 2,094 Sq Ft..
The recorded starting price is AED 982,000; the published down payment is 10%; the payment plan is listed as 30/70; the handover information is Q2 2026; the recorded project status is New Launch.
Compare the published project details, available unit specifications, floor plans, amenities and location information together. Availability and commercial terms can change, so confirm the latest information with the relevant developer or authorized representative.
Key information based on the currently published project data.
Nexus Estrella at Majan is listed in Majan, Dubai and is associated with Nexus Developer. Review the location section for the available map and community information.
The starting price currently recorded for Nexus Estrella at Majan is AED 982,000. Prices and availability can change, so confirm the latest unit list directly.
The current record shows a 10% down payment and a payment plan listed as 30/70. Confirm the complete instalment schedule before making a decision.
The recorded property types for Nexus Estrella at Majan include Apartment, with accommodation listed as 1 & 2 Bedroom. Check the project page for available unit details. The recorded handover information for Nexus Estrella at Majan is Q2 2026, with the project status listed as New Launch. Completion information can change.