Nad Al Sheba Gardens Phase 9
DDubai Off Plan HubPROPERTY INTELLIGENCE
New Launch
Project brochure

Nad Al Sheba Gardens Phase 9

Nad Al Sheba, Dubai - Meraas
STARTING FROMAED 9.5 M
DUBAIOFFPLANHUB.COM
Project overview

Nad Al Sheba Gardens Phase 9
at a glance

DeveloperMeraas
CommunityNad Al Sheba
Property typeVilla
Unit types4 to 7 Bedroom
Size range3,923 to 8,705 Sq Ft.
StatusNew Launch
HandoverQ1 2029
About the project

Designed for Dubai living

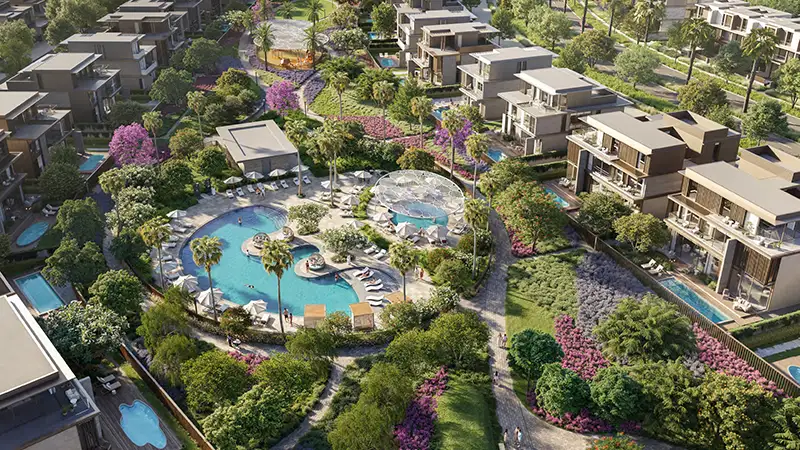
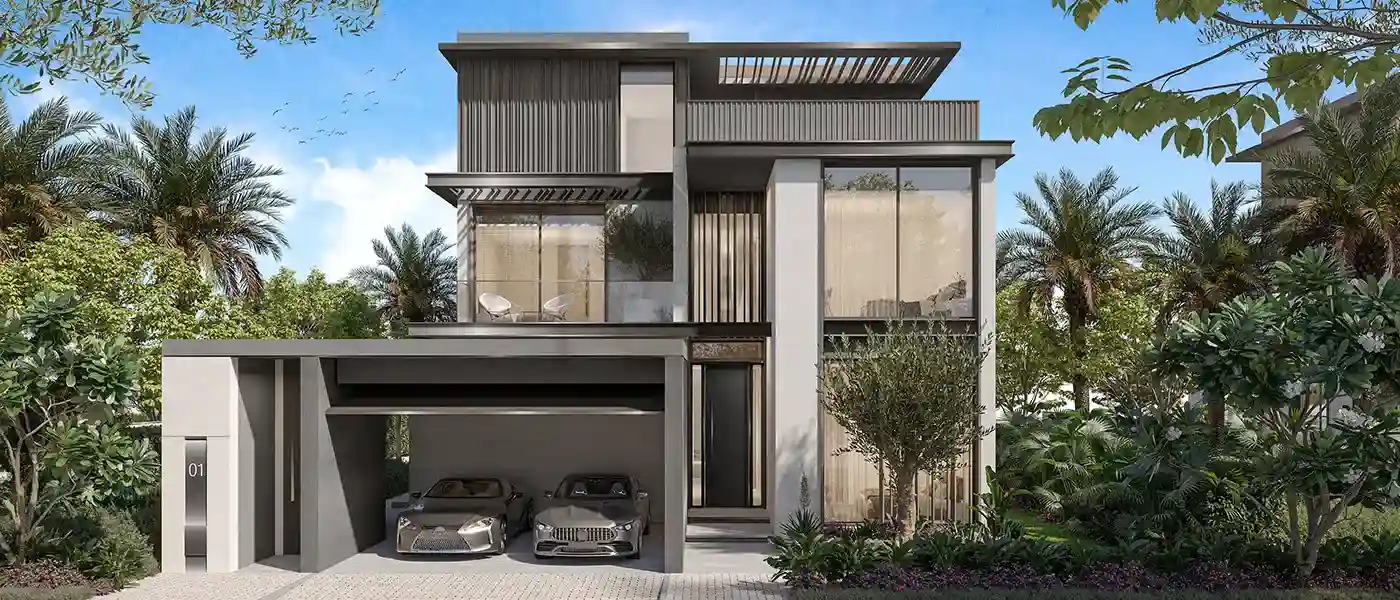
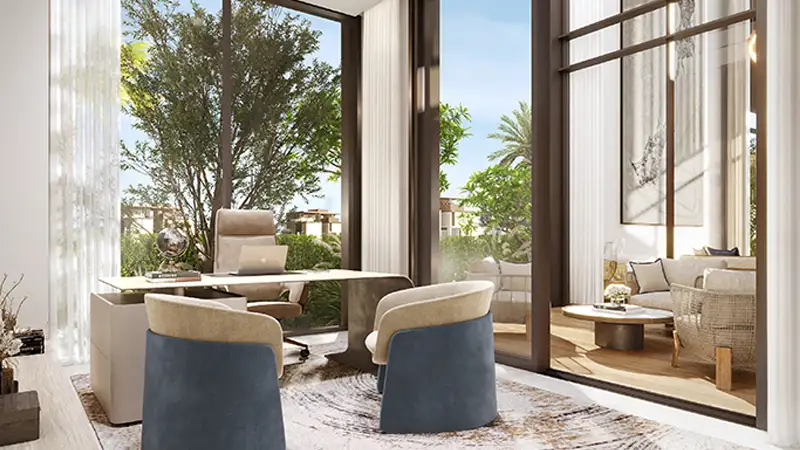
Nad Al Sheba Gardens Phase 9 by Meraas is an upcoming residential advancement presenting brand new 3 - bedroom townhouses and 4 to 7 - bedroom villas . This new phase builds on the success of its predecessors while introducing enhanced features, where contemporary grandeur and enduring class intersect to the destiny of a lifestyle, as sophisticated as it is on the edge. It is not simply a place to live in as it is a destination of life lived in proper curation where every day is surrounded by lush green, exquisite architecture and an unparalleled feeling of belonging. As soon as you arrive, you are touched by the atmosphere of a place where individuality is combined with liveliness. There are landscaping walkways, breezes of tending gardens and grandeur in architectural style...

Starting priceAED 9.5 M
Payment plan80/20
Expected handoverQ1 2029

Payment plan

80/20
Down payment20%
During construction60%
On completion20%
Dubai Off Plan Hub02
Lifestyle and residences

Homes, amenities
and project character

Available units

Property typeUnit typeSize
Villa4 to 7 Bedroom3,923 to 8,705 Sq Ft.

Amenities

A Neighborhood Park
Clubhouse
Community Parks
Event Lawn
Kids Play Area
Mosques
Outdoor Amphitheater
Pool
Retail Outlets
Schools
Retail
School
Neighbourhood Park
Mosque
Community Park
Club House
Kid's Play Area
Events Lawn & Amphitheatre
Dubai Off Plan Hub03
Floor plans

Explore the layouts

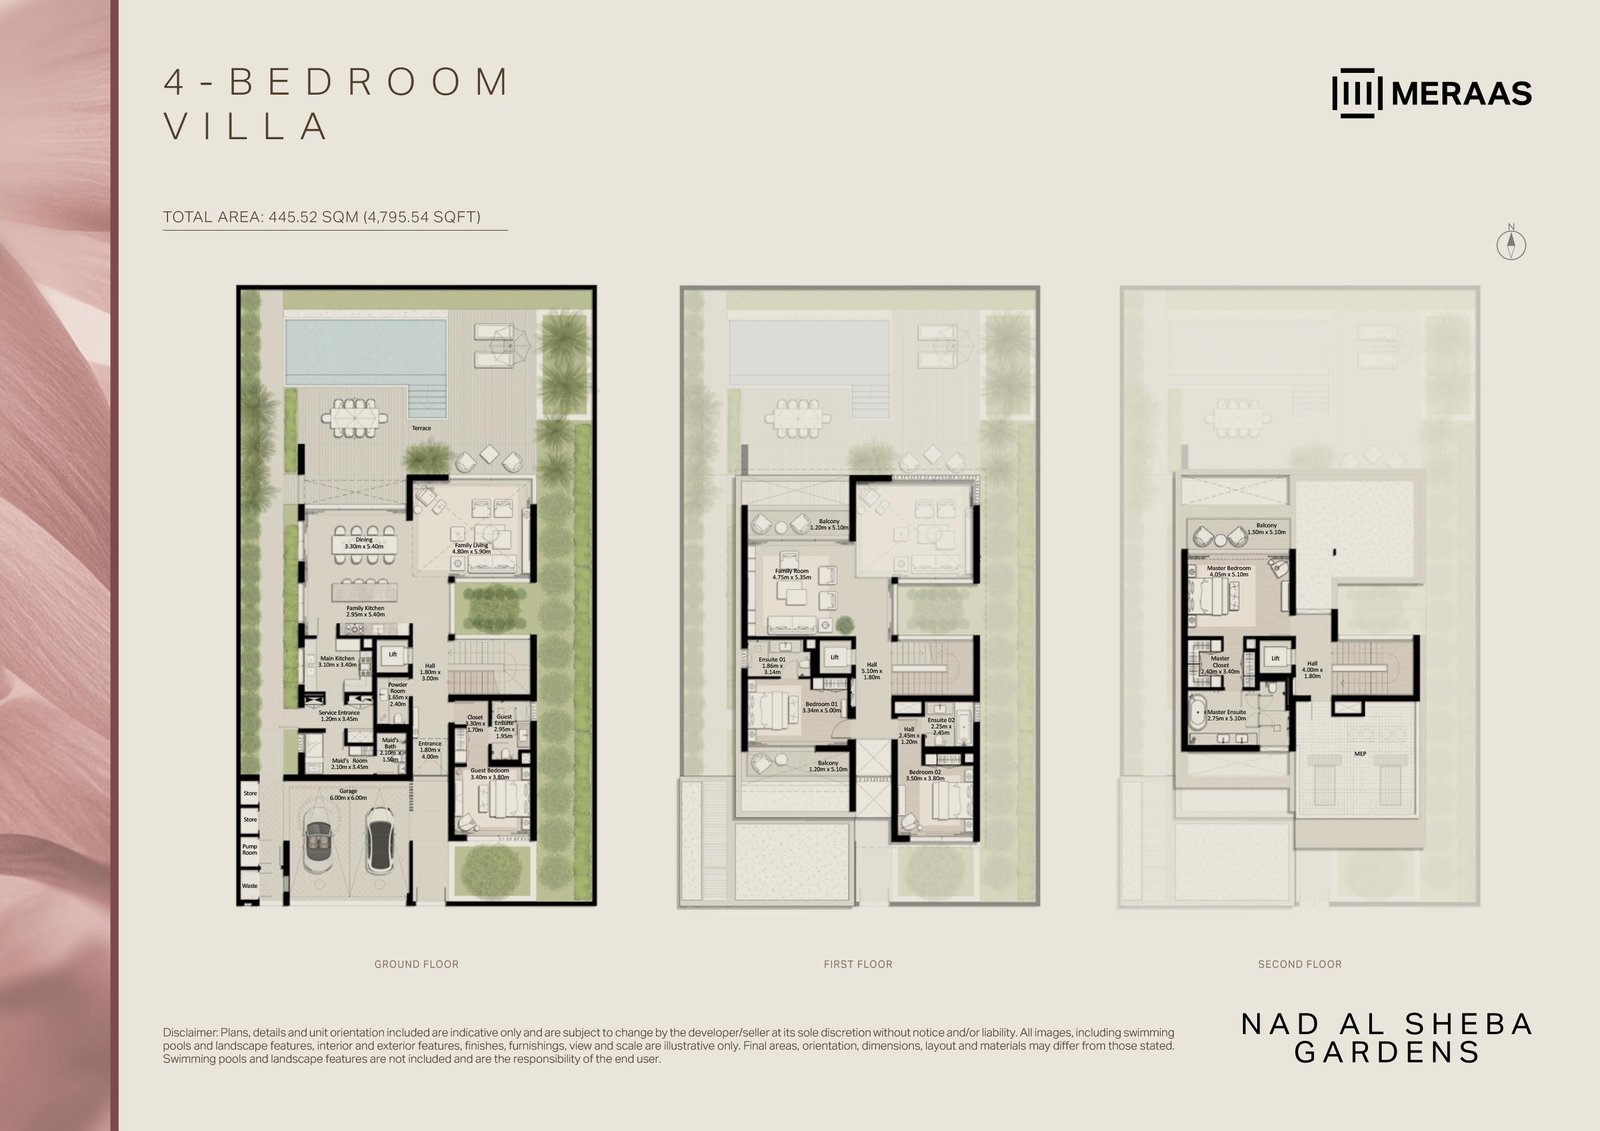
4 Bedroom + Pool + Maid floor plan
4 Bedroom + Pool + MaidUnit - Villa - 4795.54 Sq Ft
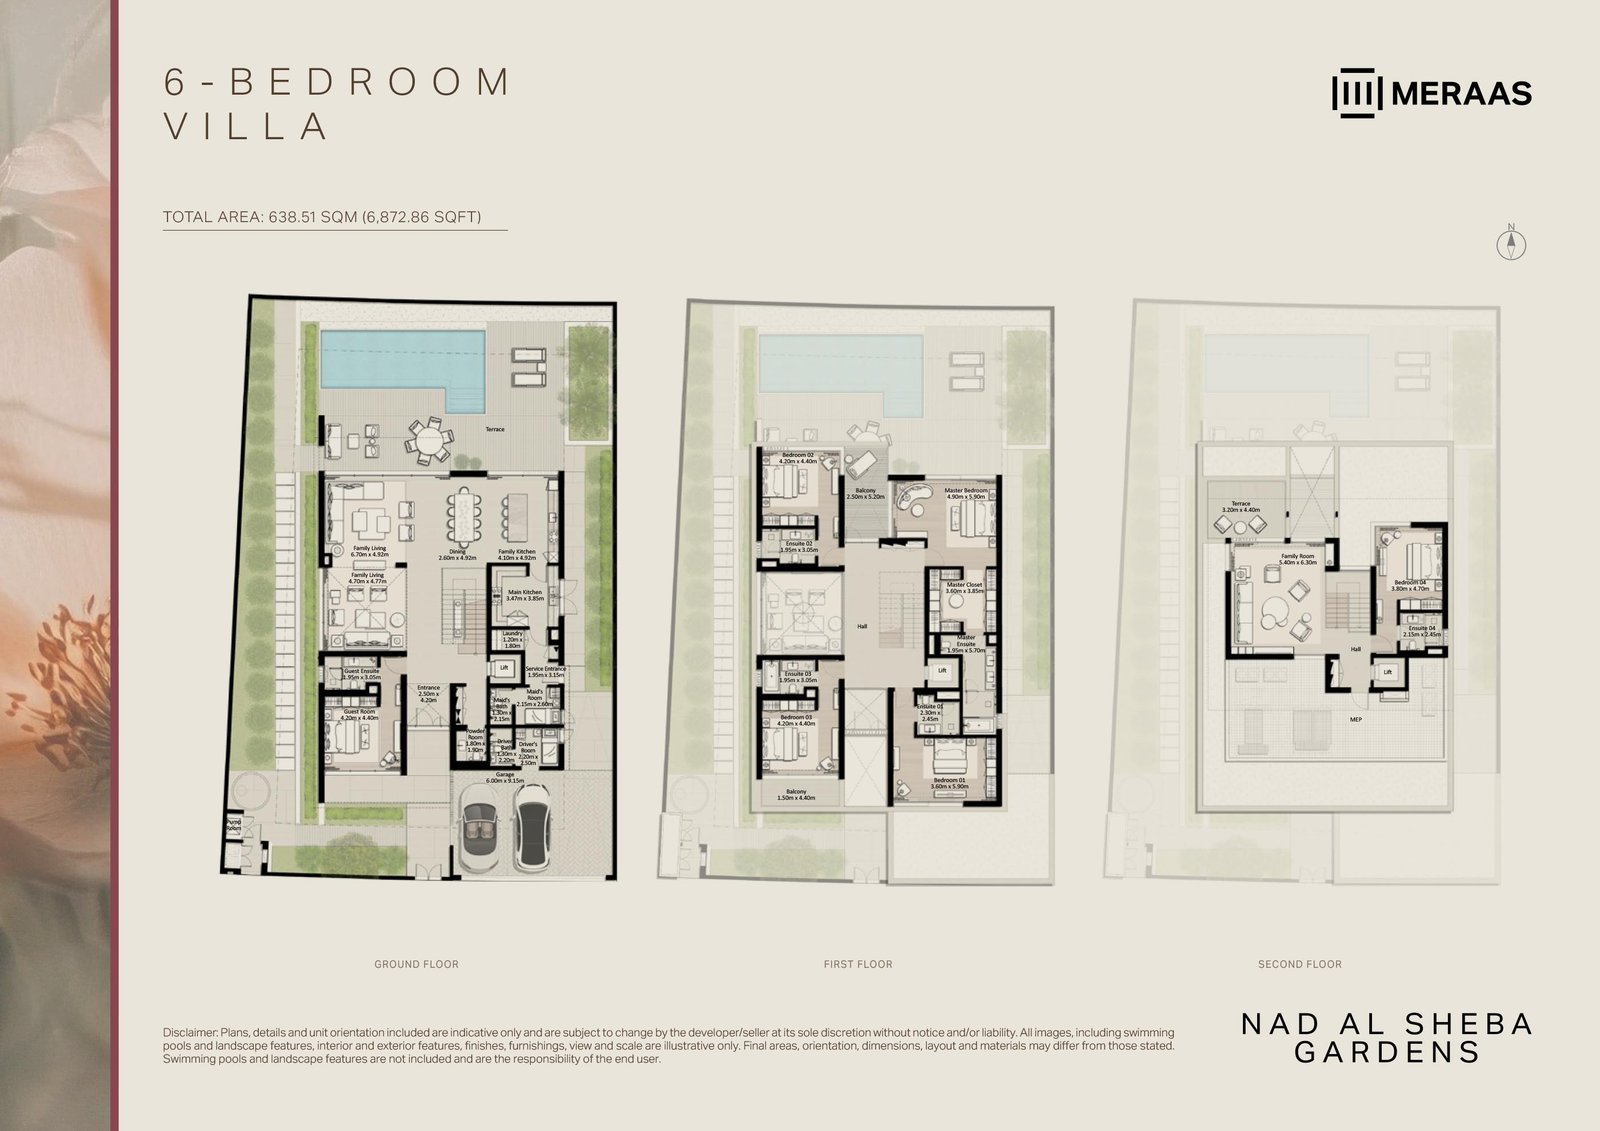
6 Bedrooms + Pool + Maid floor plan
6 Bedrooms + Pool + MaidUnit - Villa - 6872.86 Sq Ft
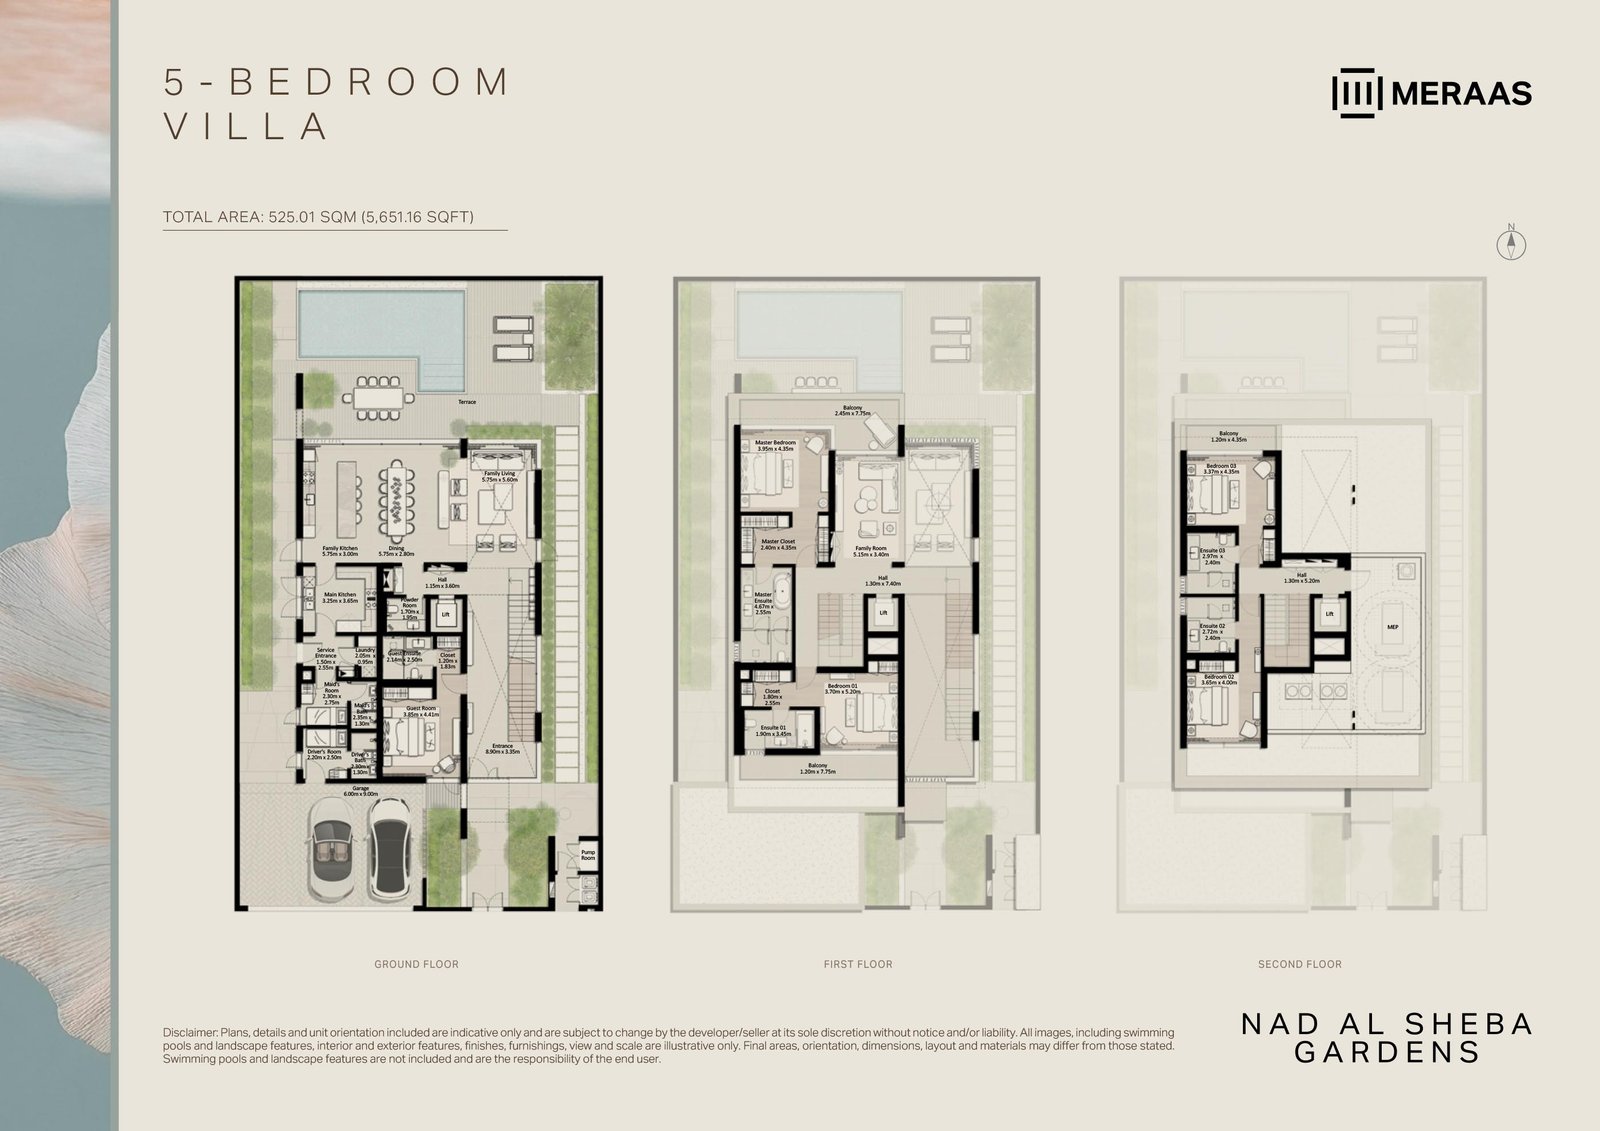
5 Bedrooms + Pool + Maid floor plan
5 Bedrooms + Pool + MaidUnit - Villa - 5651.16 Sq Ft
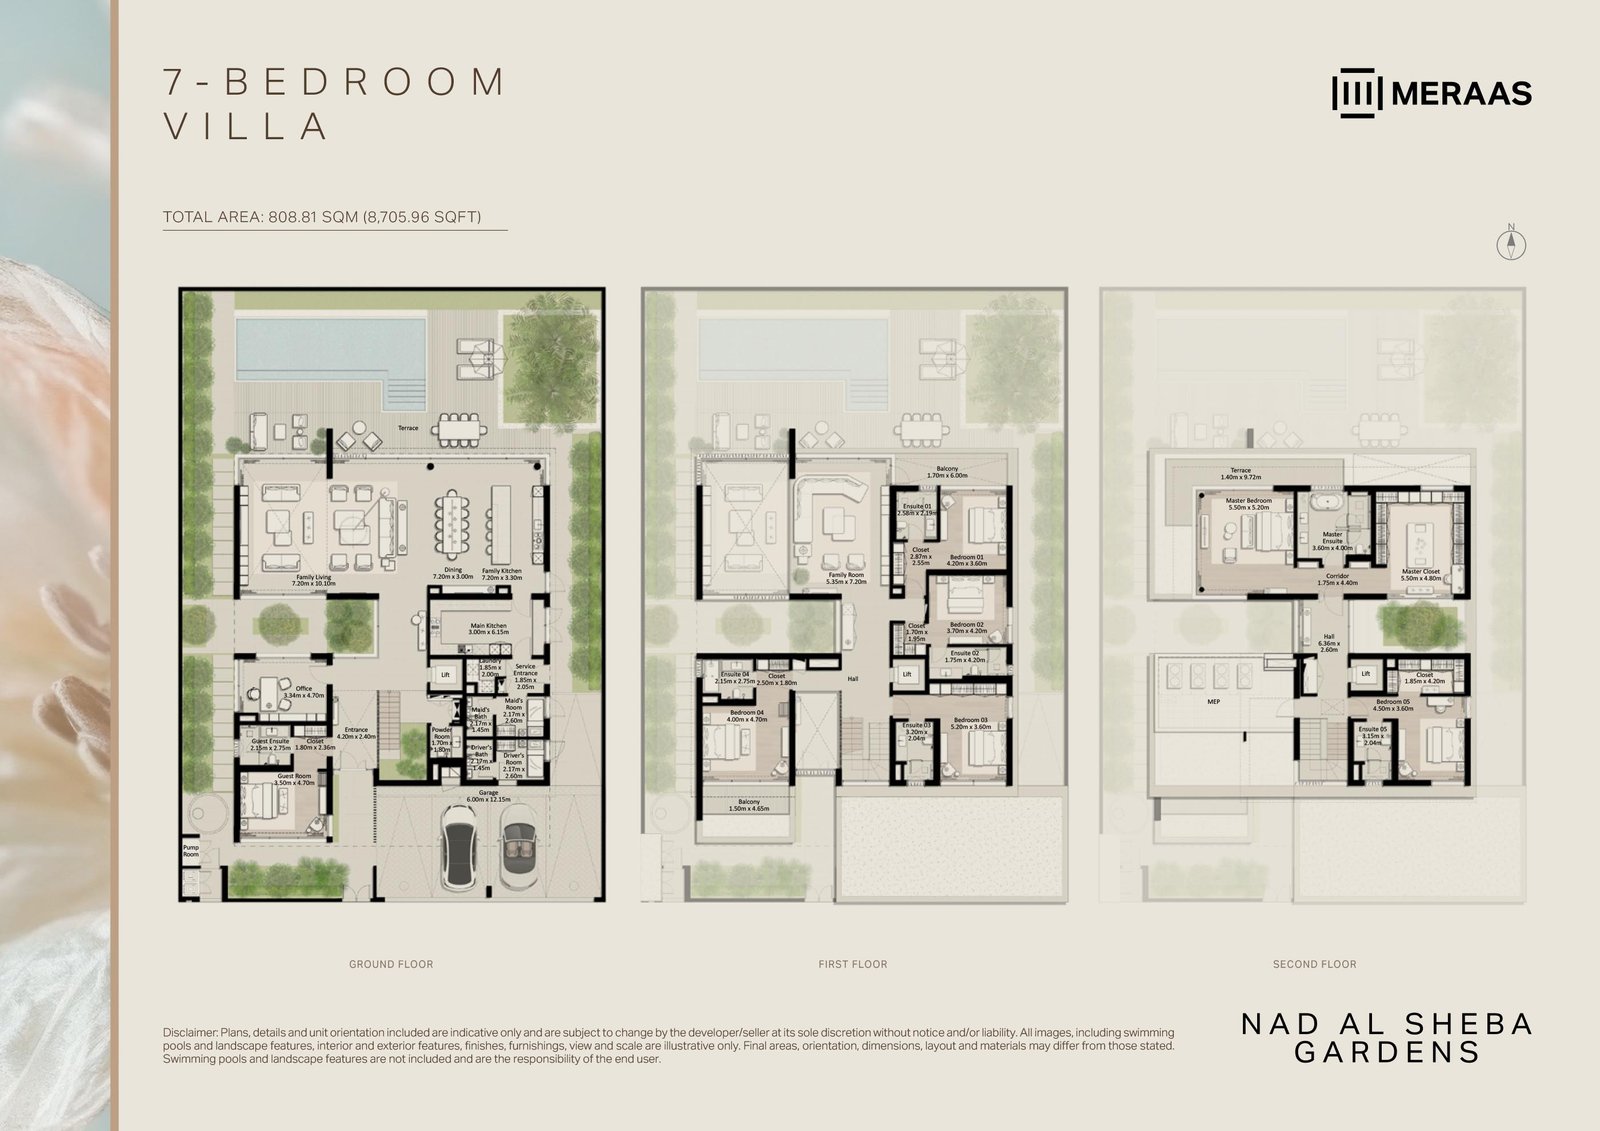
7 Bedrooms + Pool + Maid floor plan
7 Bedrooms + Pool + MaidUnit - Villa - 8705.96 Sq Ft
Dubai Off Plan Hub04
Location and planning

Understand the setting

Nad Al Sheba Gardens Phase 9 location map

Nad Al Sheba location

Dubai Off Plan Hub05
Continue your research

Explore Nad Al Sheba Gardens Phase 9 online.

Review the latest project information, gallery, available unit details, floor plans and related developments on Dubai Off Plan Hub.

dubaioffplanhub.com/projects/Nad-Al-Sheba-Gardens-Phase-9/

Information in this brochure is generated from the Dubai Off Plan Hub project catalogue for general research. Prices, availability, payment plans, specifications, images, status and handover estimates can change. Confirm current information and contractual documents with the relevant developer or authorized representative before making a payment or commitment.