Project brochureNad Al Sheba Gardens Phase 7
Nad Al Sheba, Dubai - Meraas
STARTING FROMAED 4.43 M
DUBAIOFFPLANHUB.COM
Project advantagesKey highlights
01Introduces 3-bedroom townhouses and 4 to 7-bedroom villas, thoughtfully designed to deliver a serene and luxurious lifestyle
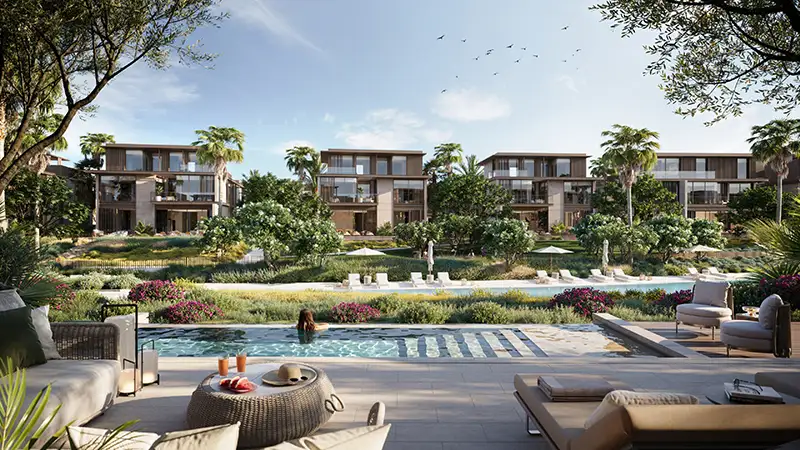
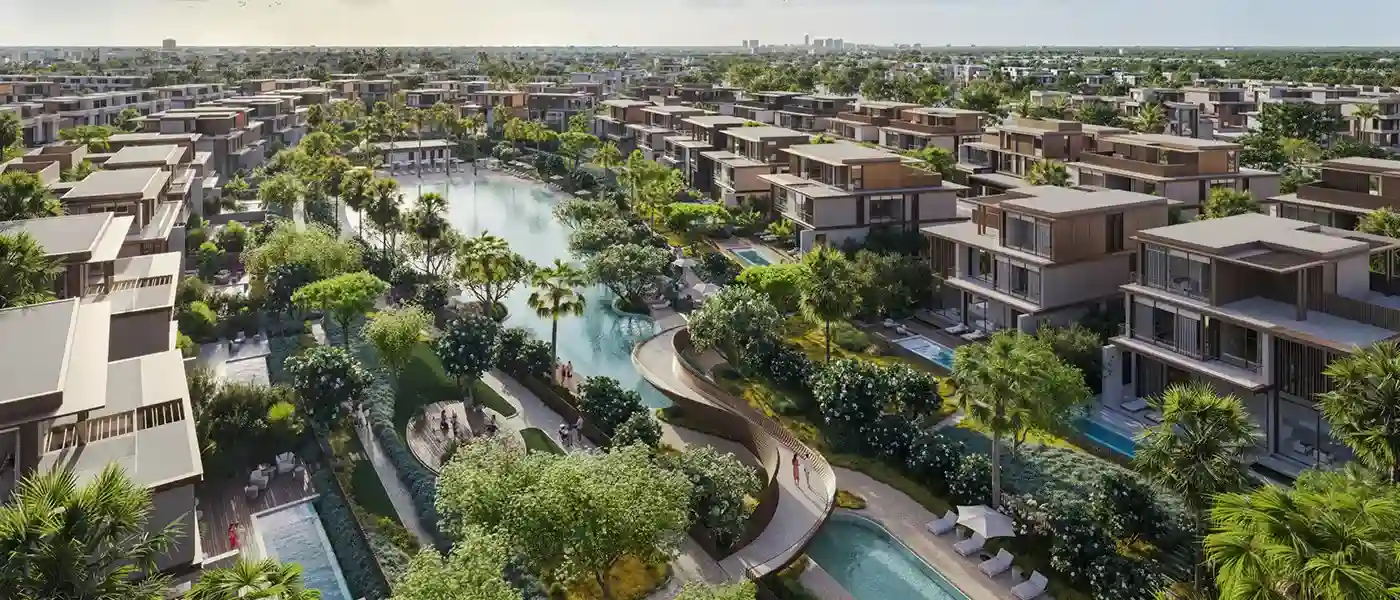
02At the heart of the Nad Al Sheba community lies a picturesque swimmable lagoon, surrounded by lush greenery and tranquil water features
03Choose from G+1 or G+2 townhouses and luxurious villas, each catering to varied preferences and lifestyles with customizable designs and layouts
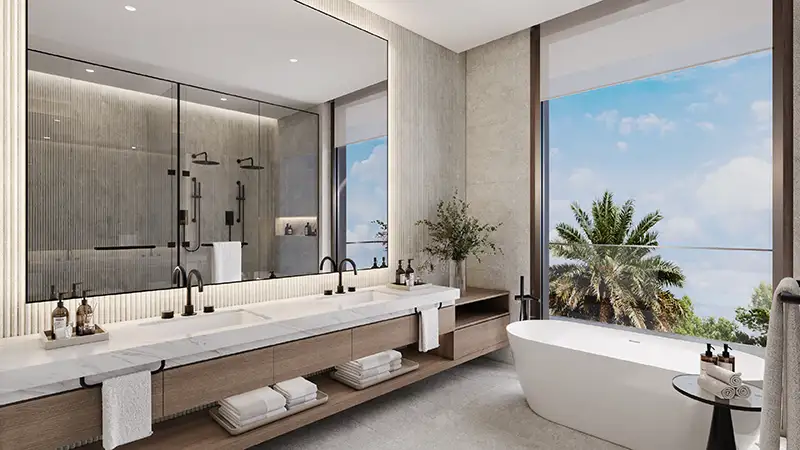
04The residences boast sleek, contemporary designs featuring clean lines, bronze accents, and expansive glass windows, blending elegance with functionality
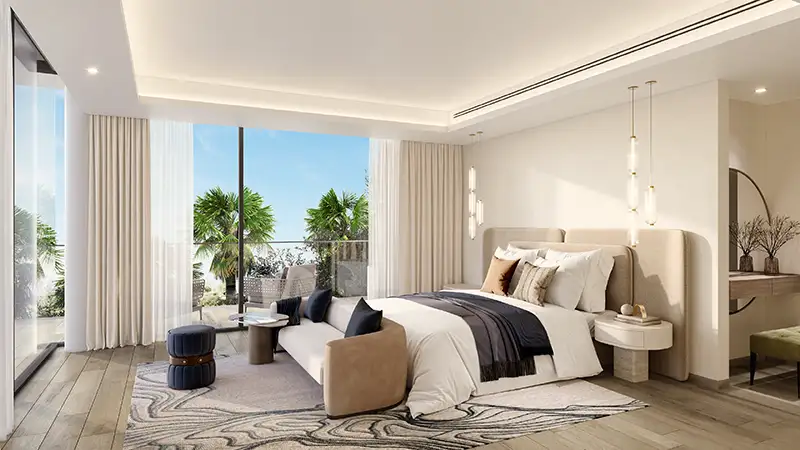
05With double-height ceilings, open-plan layouts, and large windows, the residences ensure bright and inviting spaces that seamlessly connect to the outdoors
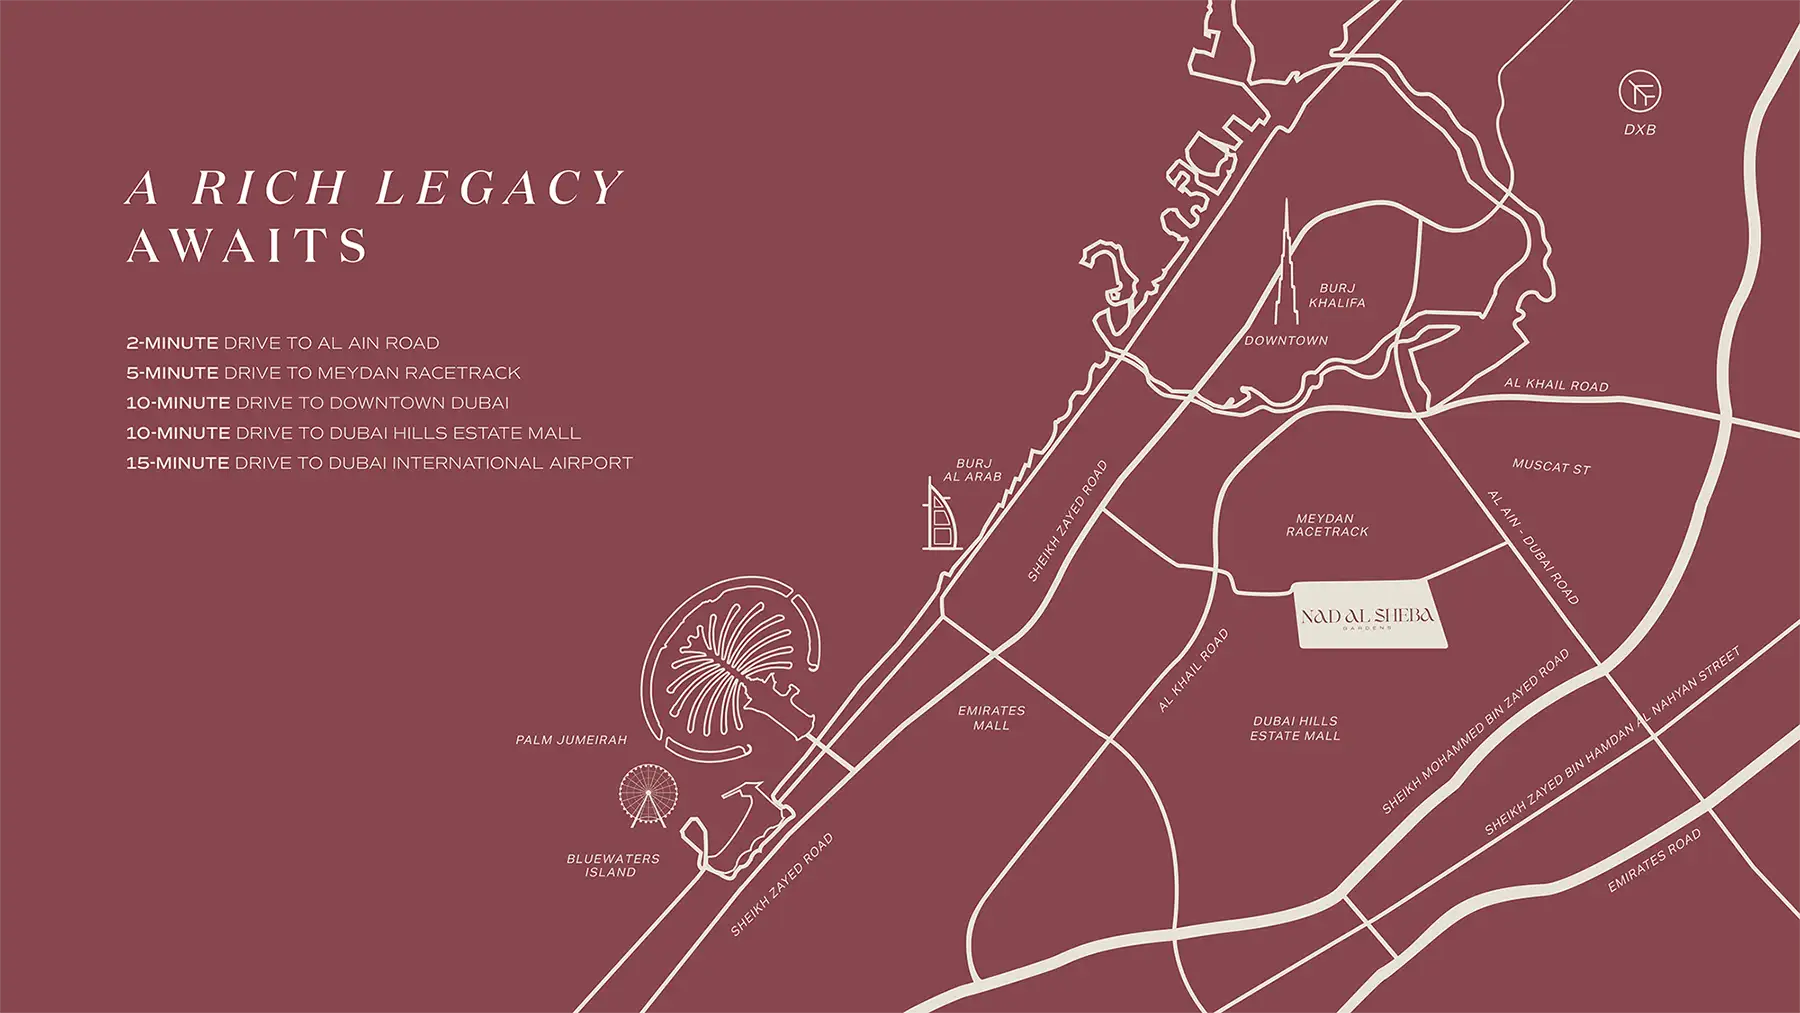
06Situated minutes away from Downtown Dubai, offers easy access to key landmarks, including Meydan Racetrack, Dubai International Airport, and major highways
07The community features exclusive facilities, including yoga lawns, wave pools, running tracks, children’s play areas, sports courts, and state-of-the-art gyms
These highlights summarize the published project information for Nad Al Sheba Gardens Phase 7. Review current specifications, availability and contractual details before making a decision.
Location and connectivityNearby attractions
Nearby destinationDowntown DubaiApproximately 18 Minutes
Nearby destinationDubai International AirportApproximately 15 Minutes
Nearby destinationDubai Silicon OasisApproximately 12 Minutes
Nearby destinationRas Al Khor Wildlife SanctuaryApproximately 13 Minutes
Travel times are approximate and may change with traffic, route and road conditions.
Lifestyle and residencesHomes, amenities
and project character
Available units
| Property type | Unit type | Size |
|---|
| Townhouse | 3 Bedroom | 2,705.40 to 3,291.71 Sq Ft. |
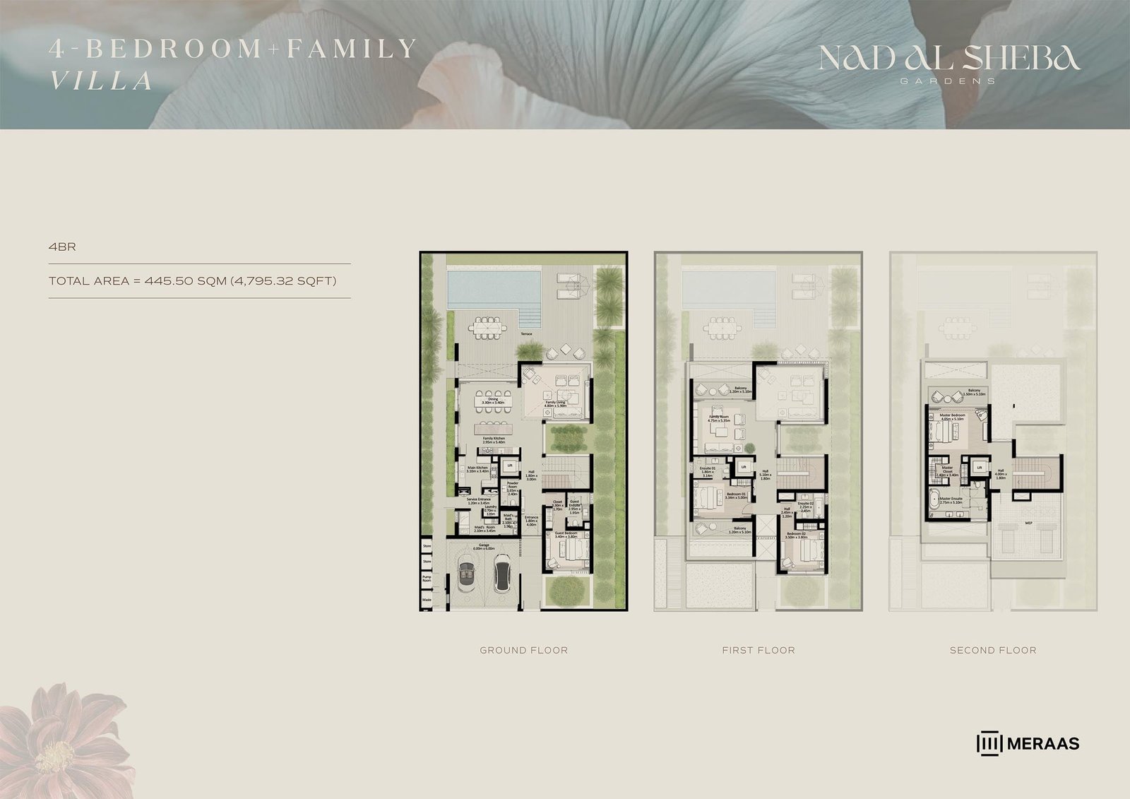
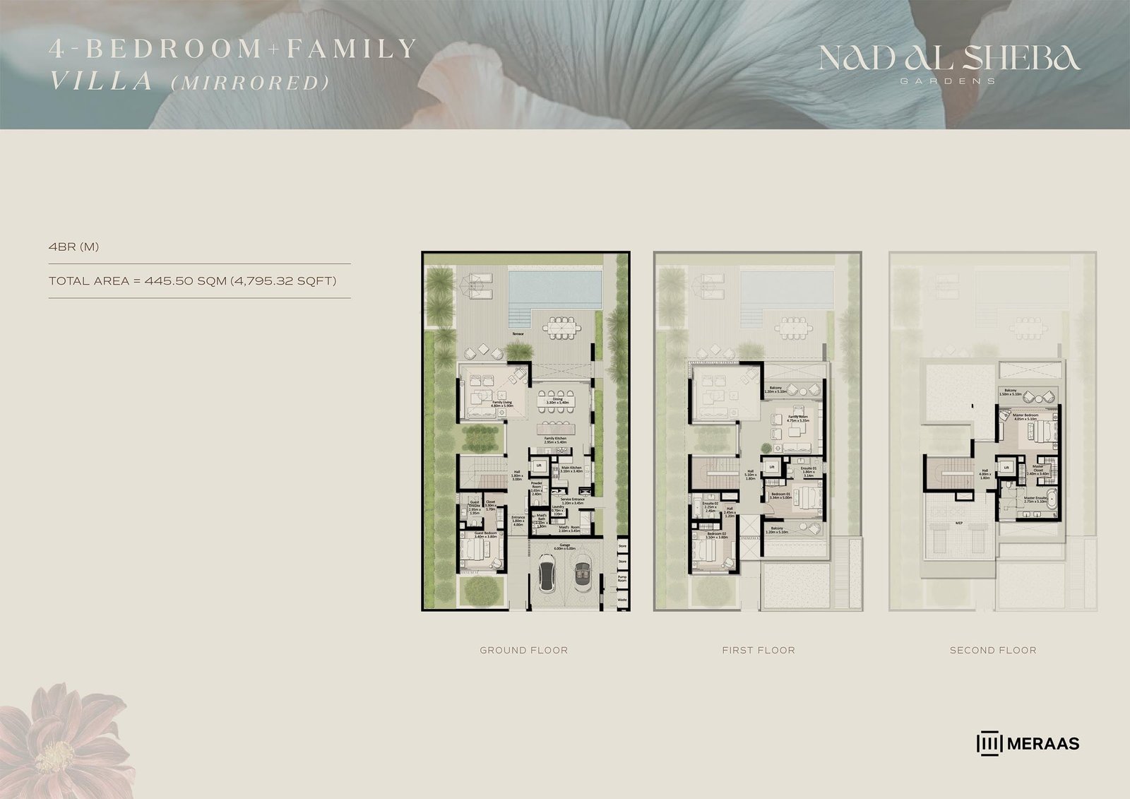
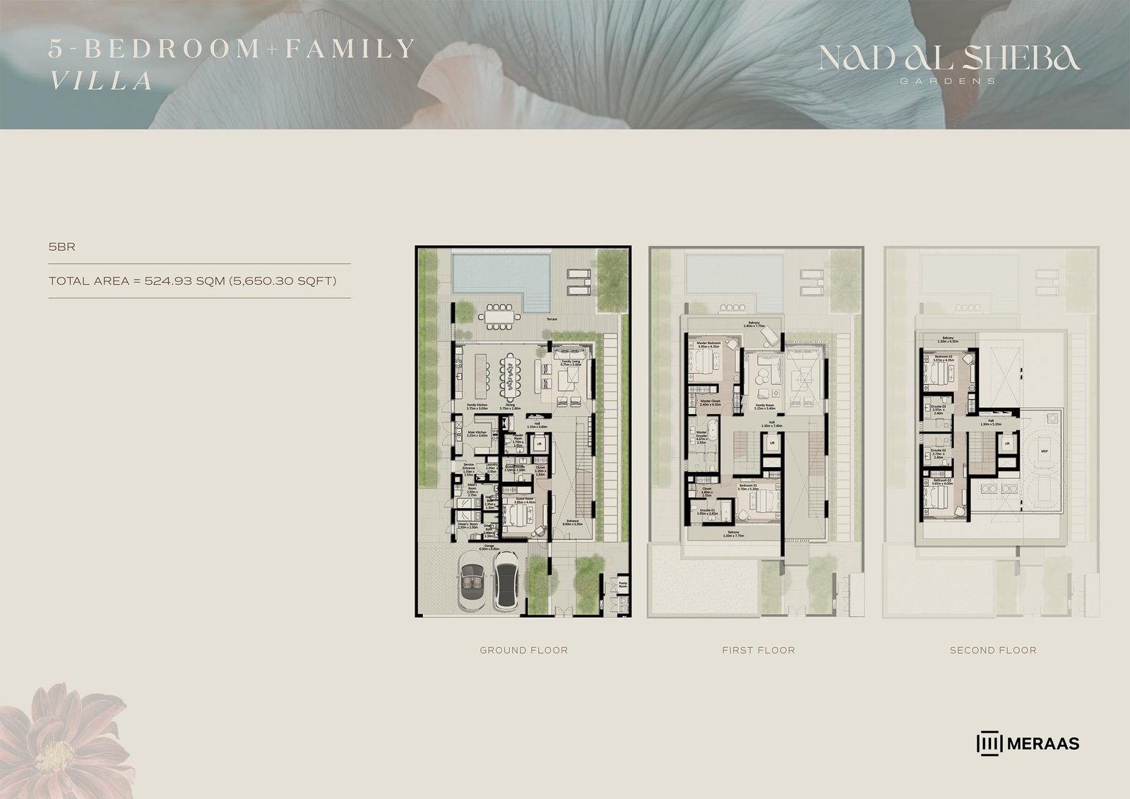
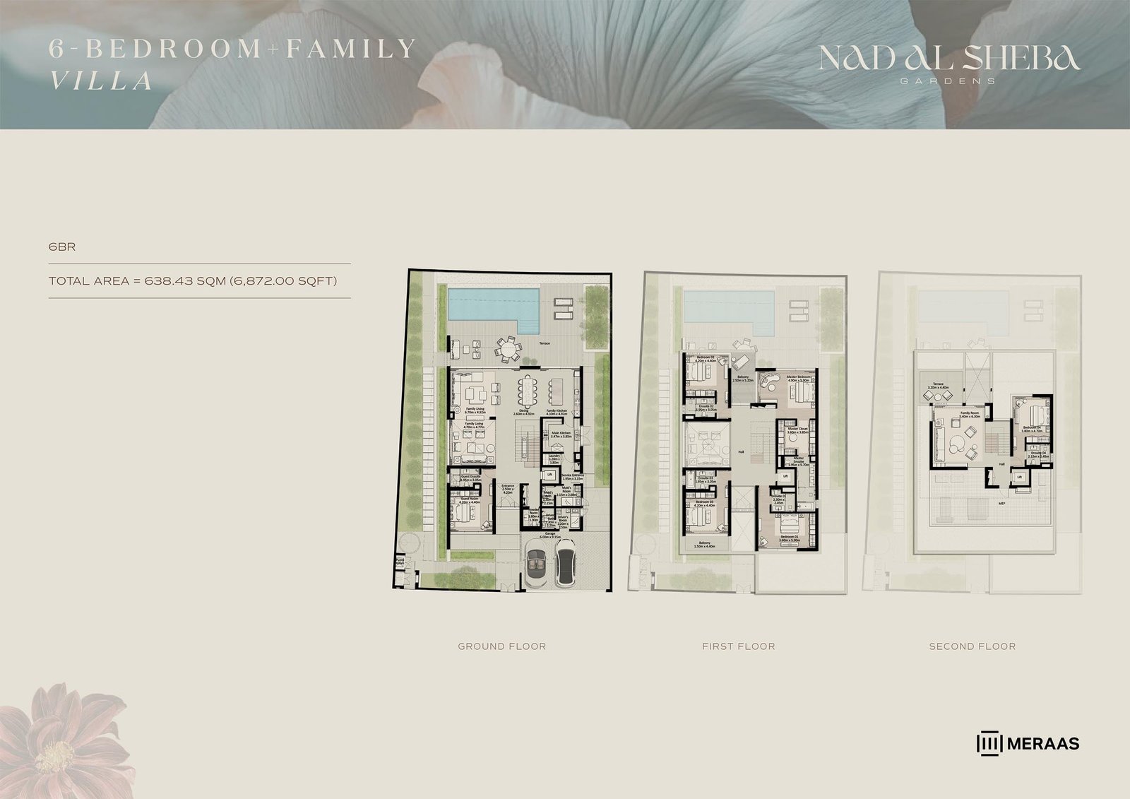
| Villa | 4, 5, 6 & 7 Bedroom | 4,795.32 to 8,705.96 Sq Ft. |
Amenities
Adventure Zone
Basketball Court
Beekeeping
Clubhouse
Community Farms
Cycle Track
Football Court
Multipurpose Sports Courts
Outdoor Gyms
Sports Arena
Tennis Courts
Outdoor gyms
Club house
Tennis courts
Multi-sport courts
Football pitches
Adventure play area
Cycling tracks
Project imagery is shown for research and presentation. Confirm the specifications for the selected unit.
Continue your researchExplore Nad Al Sheba Gardens Phase 7 online.
Review the latest project information, gallery, available unit details, floor plans and related developments on Dubai Off Plan Hub.
dubaioffplanhub.com/projects/Nad-Al-Sheba-Gardens-Phase-7/
Information in this brochure is generated from the Dubai Off Plan Hub project catalogue for general research. Prices, availability, payment plans, specifications, images, status and handover estimates can change. Confirm current information and contractual documents with the relevant developer or authorized representative before making a payment or commitment.