Project brochureNad Al Sheba Gardens Phase 4
Nad Al Sheba, Dubai - Meraas
STARTING FROMAED 3.9 M
DUBAIOFFPLANHUB.COM
Project overviewNad Al Sheba Gardens Phase 4
at a glance
DeveloperMeraas
CommunityNad Al Sheba
Property typeTownhouse; Villa
Unit types3 Bedroom; 4, 5 & 6 Bedrooms
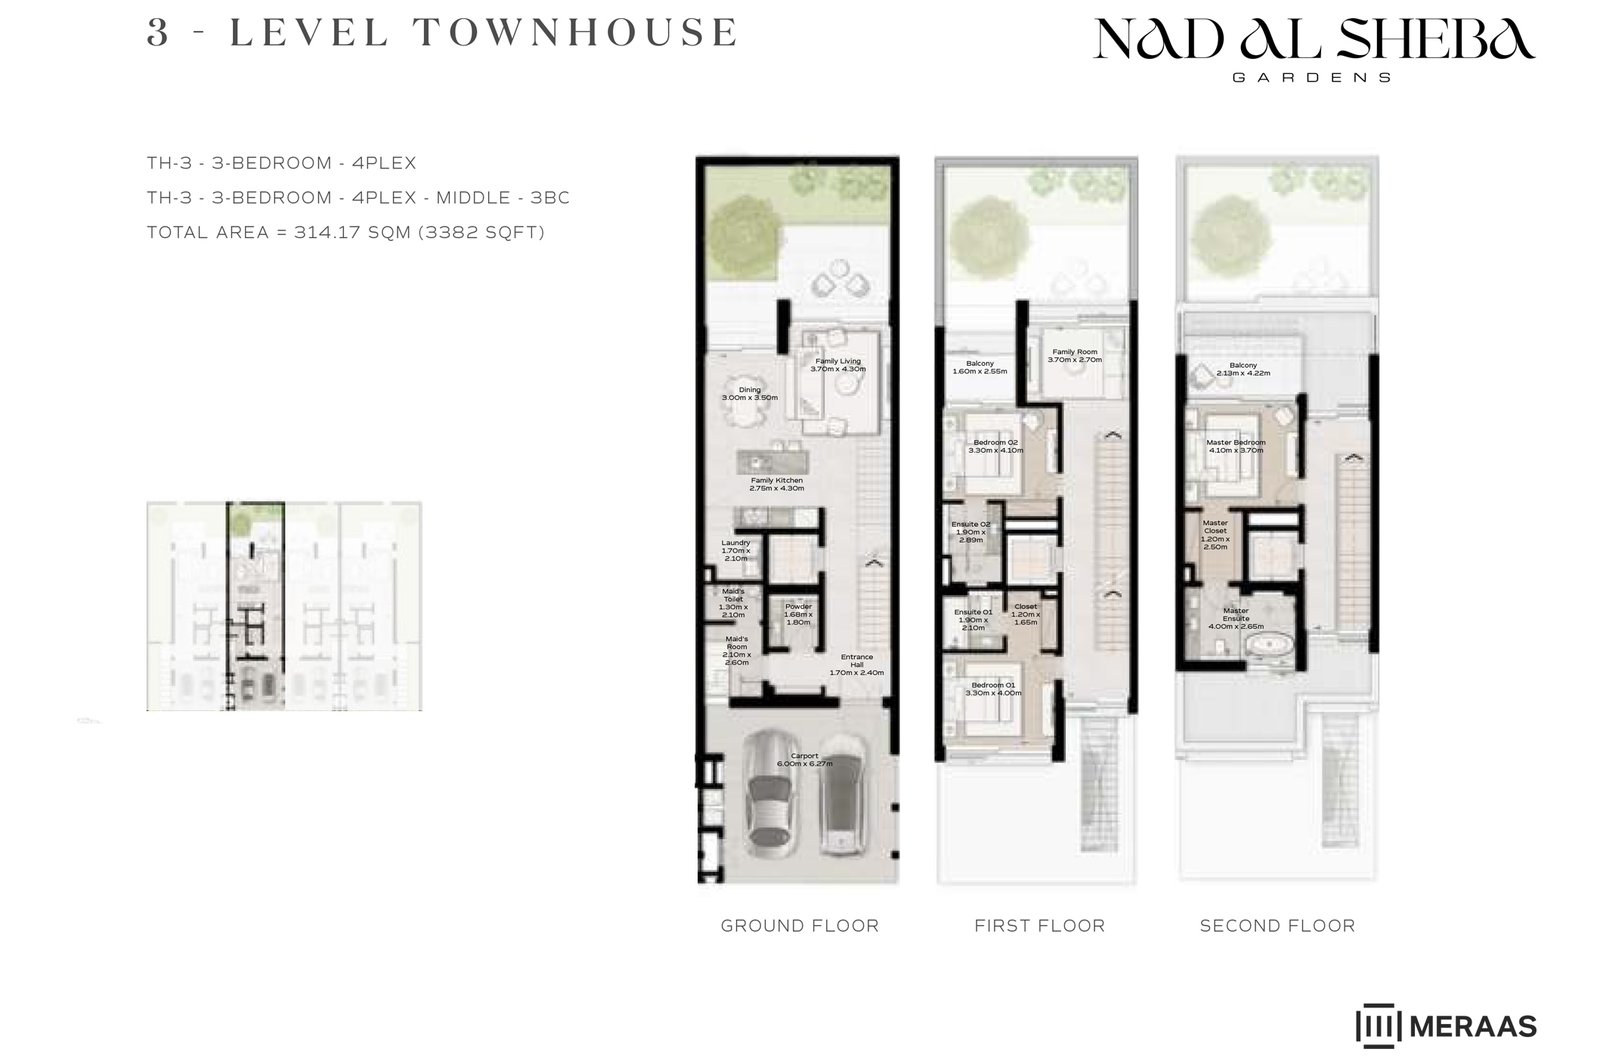
Size range2,750 to 3,382 Sq Ft.; 3,807 to 7,125 Sq Ft.
StatusNew Launch
HandoverFeb 2027
Designed for Dubai living
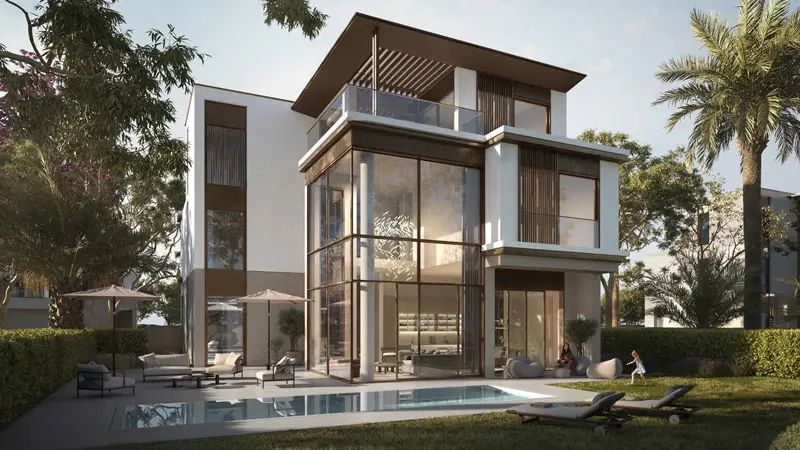
Nad Al Sheba Gardens Phase 4 by Meraas offers an exquisite living experience with a luxury collection of 3-bedroom townhouses and 4, 5 & 6-bedroom villas located at Nad Al Sheba, Dubai . This sanctuary for ambition and purpose is unlike any other community in Dubai. It caters to contemporary passions, offering a harmonious blend of comfort, nature, and community. The villas and townhouses draw inspiration from these elements and provide an unmatched living experience. Location is everything, and the development enjoys a covetable one at Nad Al Sheba, Dubai. Just ten minutes away from Downtown Dubai, it offers easy access to the Meydan Racetrack, and various premium leisure and lifestyle amenities. Dubai International Airport and major highways are within simple reach, making exploring Dubai and beyond a breeze...
Starting priceAED 3.9 M
Payment plan60/40
Expected handoverFeb 2027
Payment plan
60/40Down payment5%
During construction55%
On completion40%
Key highlights
01Diverse selection of 3 bedroom townhouses as well as 4, 5, and 6 bedroom villas, catering to the needs of various family sizes lifestyle
02A new residential development in the heart of Nad Al Sheba, Dubai, offering a unique and luxurious living experience
03Located just minutes away from Downtown Dubai, and offers easy access to the Meydan Racetrack, and other premium leisure and lifestyle amenities
04Designed to seamlessly integrate all aspects of your life, allowing you to create a home that perfectly aligns with your present and future lifestyle aspirations
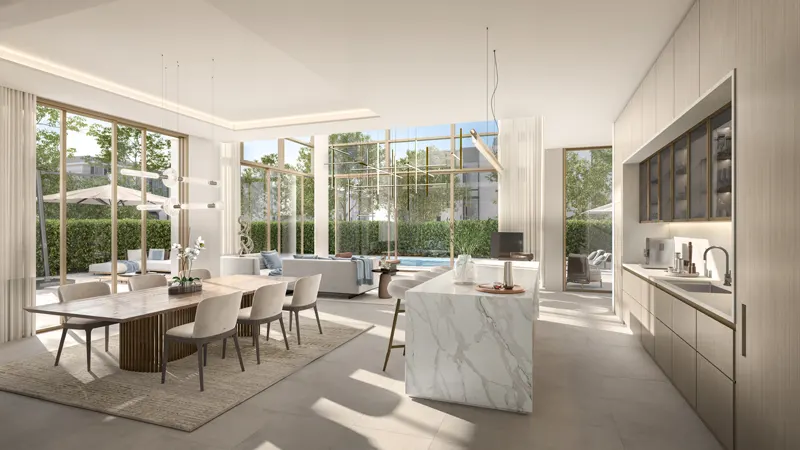
05The villas and townhouses features double height ceilings in light-filled living spaces, creating an atmosphere of opulence and spaciousness
06Private gated community, ensuring the highest level of security and exclusivity, where you can live in Dubai
07The architectural design elements draw inspiration from comfort, nature, and community, making every aspect of this development feel warm and inviting
08Wide array of facilities available, including walkable roads, cycling paths, and running tracks, catering to those with an active and outdoor lifestyle
These highlights summarize the published project information for Nad Al Sheba Gardens Phase 4. Review current specifications, availability and contractual details before making a decision.
Location and connectivityNearby attractions
Nearby destinationDowntown DubaiApproximately 10 Minutes
Nearby destinationDubai International AirportApproximately 15 Minutes
Travel times are approximate and may change with traffic, route and road conditions.
Lifestyle and residencesHomes, amenities
and project character
Available units
| Property type | Unit type | Size |
|---|
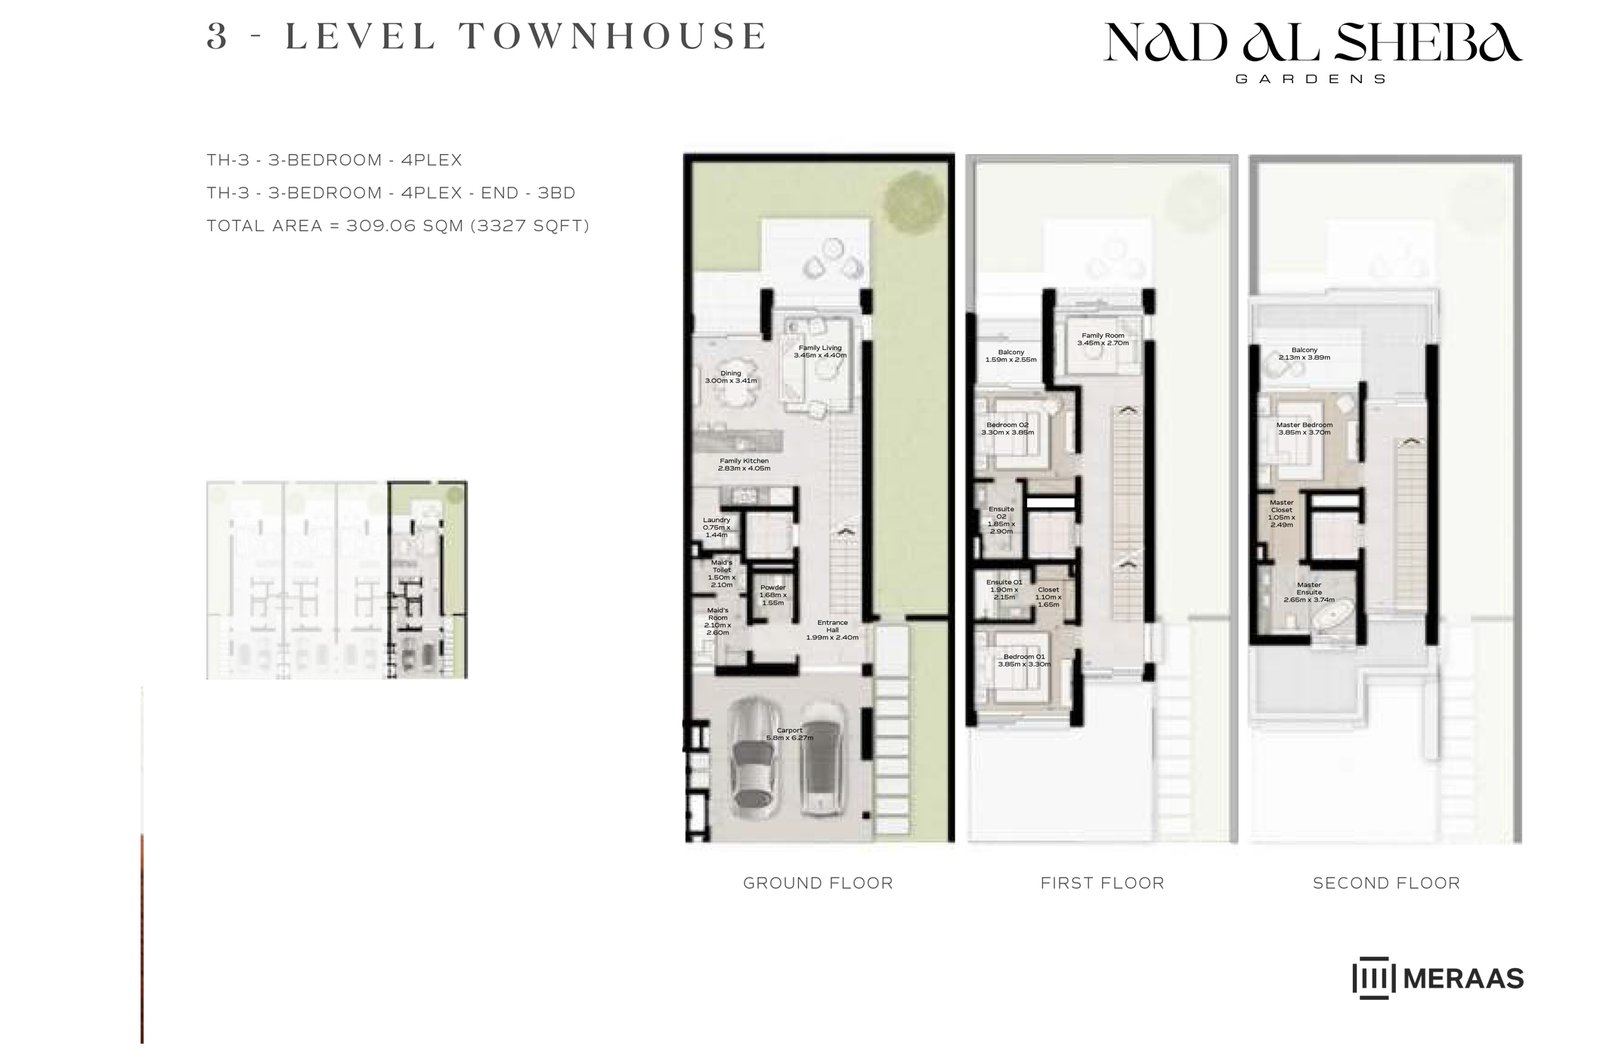
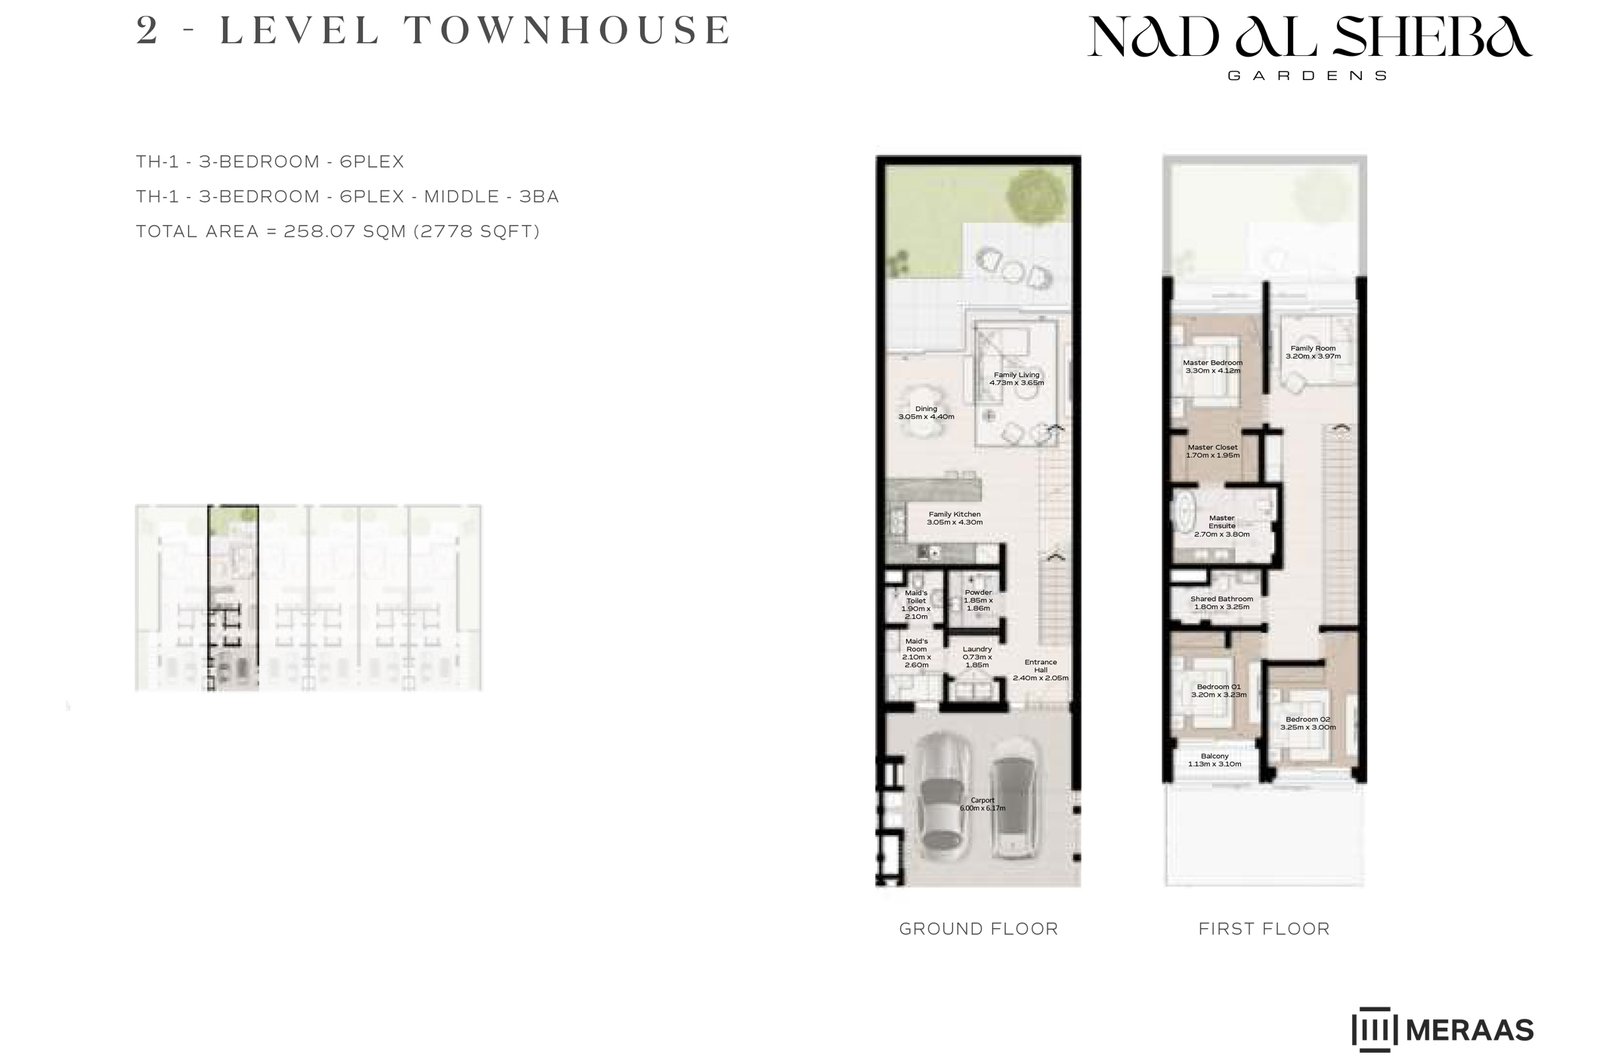
| Townhouse | 3 Bedroom | 2,750 to 3,382 Sq Ft. |
| Villa | 4, 5 & 6 Bedrooms | 3,807 to 7,125 Sq Ft. |
Amenities
Adventure Zone
Basketball Court
Beekeeping
Clubhouse
Community Farms
Cycle Track
Football Court
Multipurpose Sports Courts
Outdoor Gyms
Sports Arena
Sports Pitches
Tennis Courts
Training Fields
Outdoor gyms
Club house
Tennis courts
Multi-sport courts
Football pitches
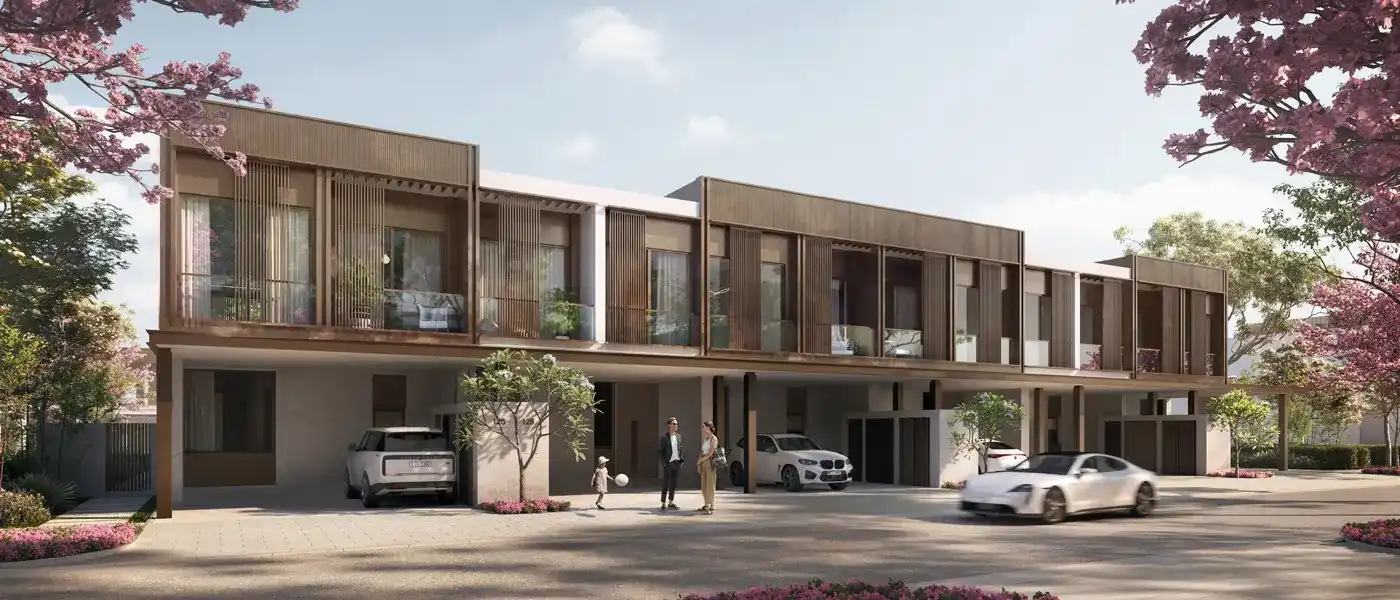
Project imagery is shown for research and presentation. Confirm the specifications for the selected unit.
Continue your researchExplore Nad Al Sheba Gardens Phase 4 online.
Review the latest project information, gallery, available unit details, floor plans and related developments on Dubai Off Plan Hub.
dubaioffplanhub.com/projects/Nad-Al-Sheba-Gardens-Phase-4/
Information in this brochure is generated from the Dubai Off Plan Hub project catalogue for general research. Prices, availability, payment plans, specifications, images, status and handover estimates can change. Confirm current information and contractual documents with the relevant developer or authorized representative before making a payment or commitment.