Project brochureNad Al Sheba Gardens Phase 12
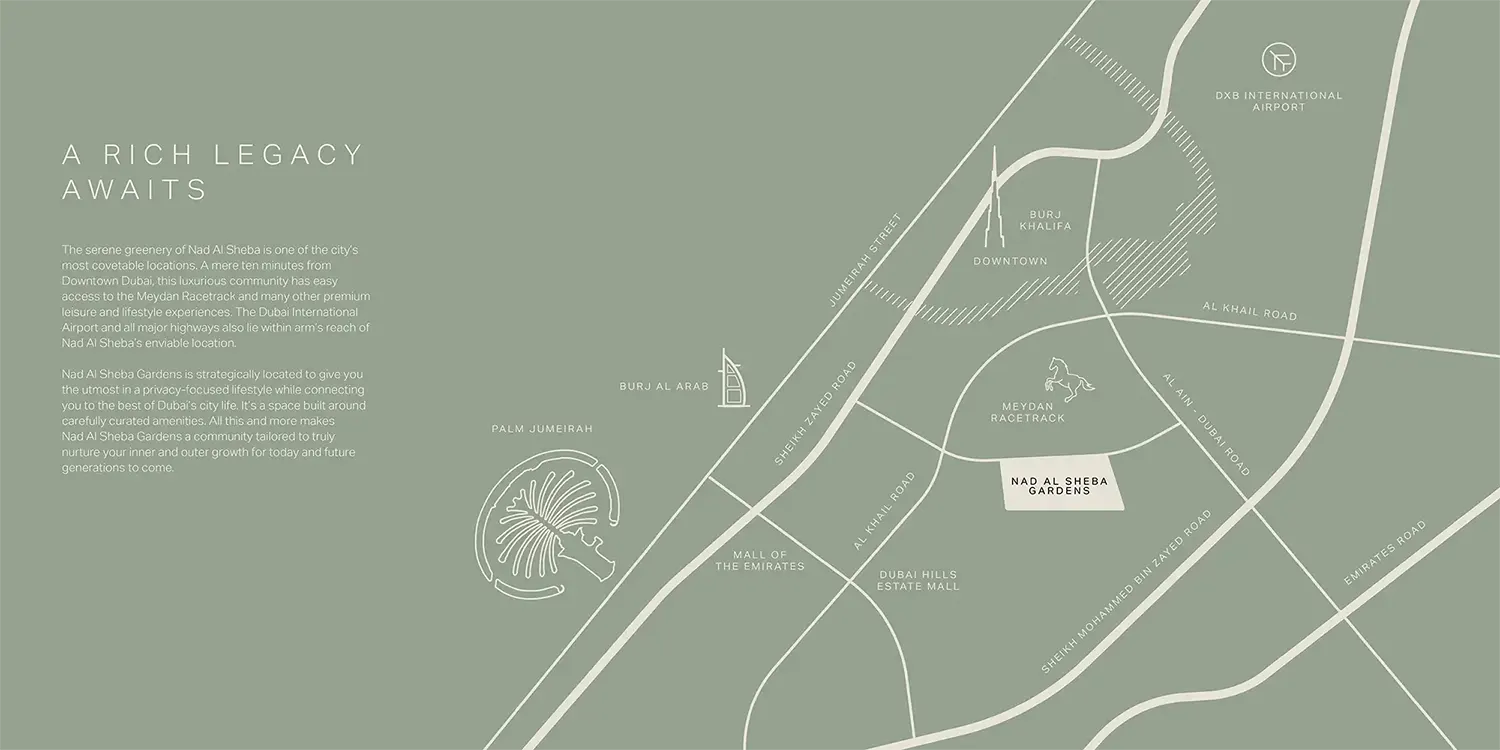
Nad Al Sheba, Dubai - Meraas
STARTING FROMCall Us
DUBAIOFFPLANHUB.COM
Project advantagesKey highlights
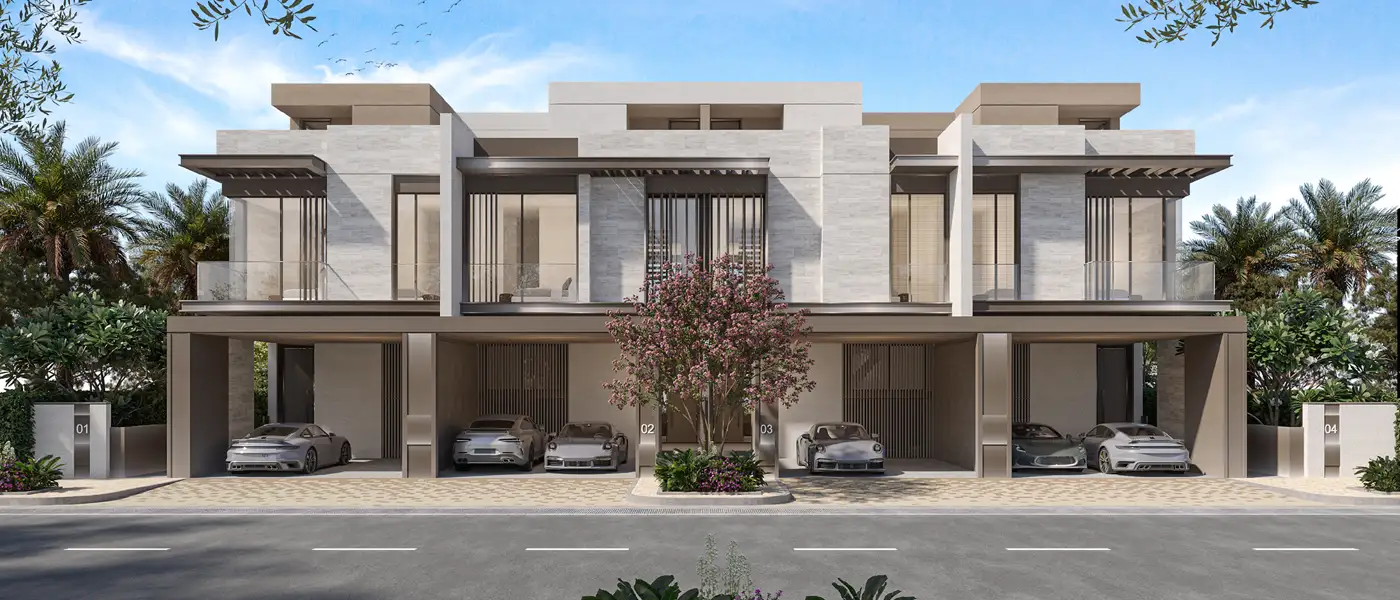
01Presenting elegantly carved and contemporary 3 to 5-bedroom townhouses & villas designed to blend elegance, comfort, and Premium living
02Homes are designed with well-maintained green spaces
03peaceful paths are a perfect place to rejuvenate and live comfortable lifestyle
04Timeless and modern architecture with a commitment to the leading excellence and legacy of crafting luxurious properties by Meraas
05Interiors are beautifully designed with double-height living room entrance, along with a dining area and an open kitchen
06Community offers enjoyable facilities for everyday living, retail space for shopping, swimming pool, school, park, mosque and club houses
07Designed to offer a lifestyle that blends everyday comfort with modern design with premium amenities that elevate overall living
These highlights summarize the published project information for Nad Al Sheba Gardens Phase 12. Review current specifications, availability and contractual details before making a decision.
Continue your researchExplore Nad Al Sheba Gardens Phase 12 online.
Review the latest project information, gallery, available unit details, floor plans and related developments on Dubai Off Plan Hub.
dubaioffplanhub.com/projects/Nad-Al-Sheba-Gardens-Phase-12/
Information in this brochure is generated from the Dubai Off Plan Hub project catalogue for general research. Prices, availability, payment plans, specifications, images, status and handover estimates can change. Confirm current information and contractual documents with the relevant developer or authorized representative before making a payment or commitment.