Project brochureNad Al Sheba Gardens Phase 11
Nad Al Sheba, Dubai - Meraas
STARTING FROMAED 6.15 M
DUBAIOFFPLANHUB.COM
Project overviewNad Al Sheba Gardens Phase 11
at a glance
DeveloperMeraas
CommunityNad Al Sheba
Property typeTownhouse; Villa
Unit types3 Bedroom; 4 & 5 Bedroom
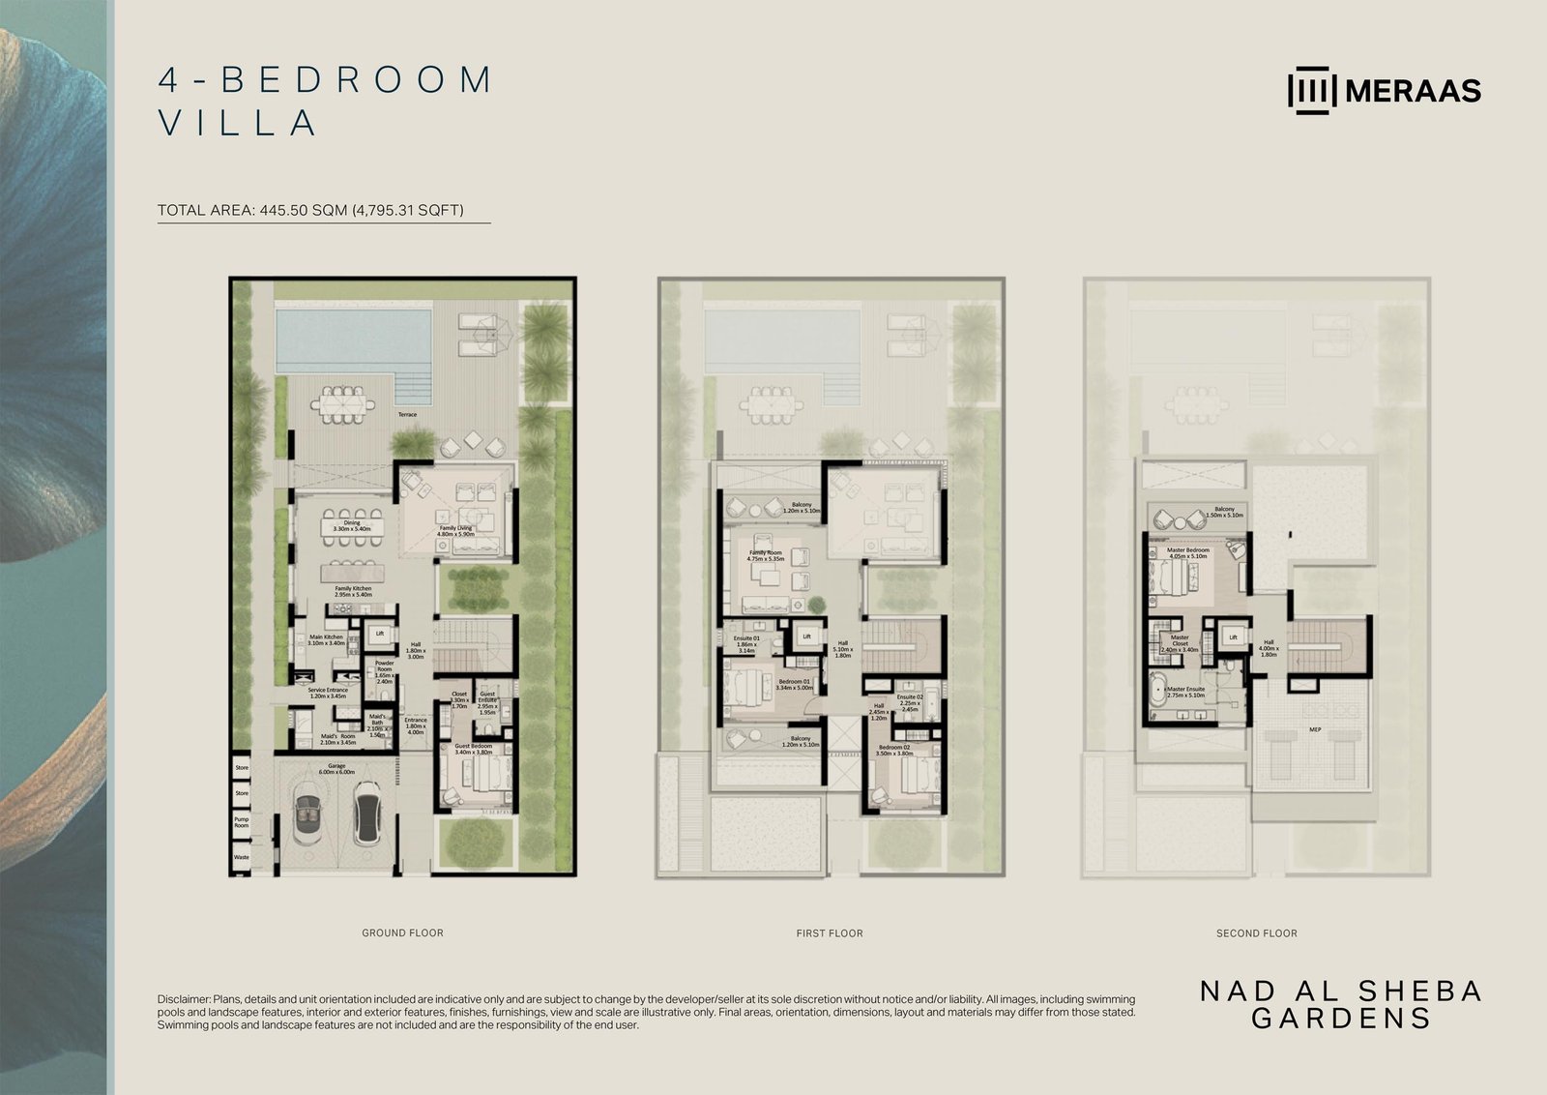
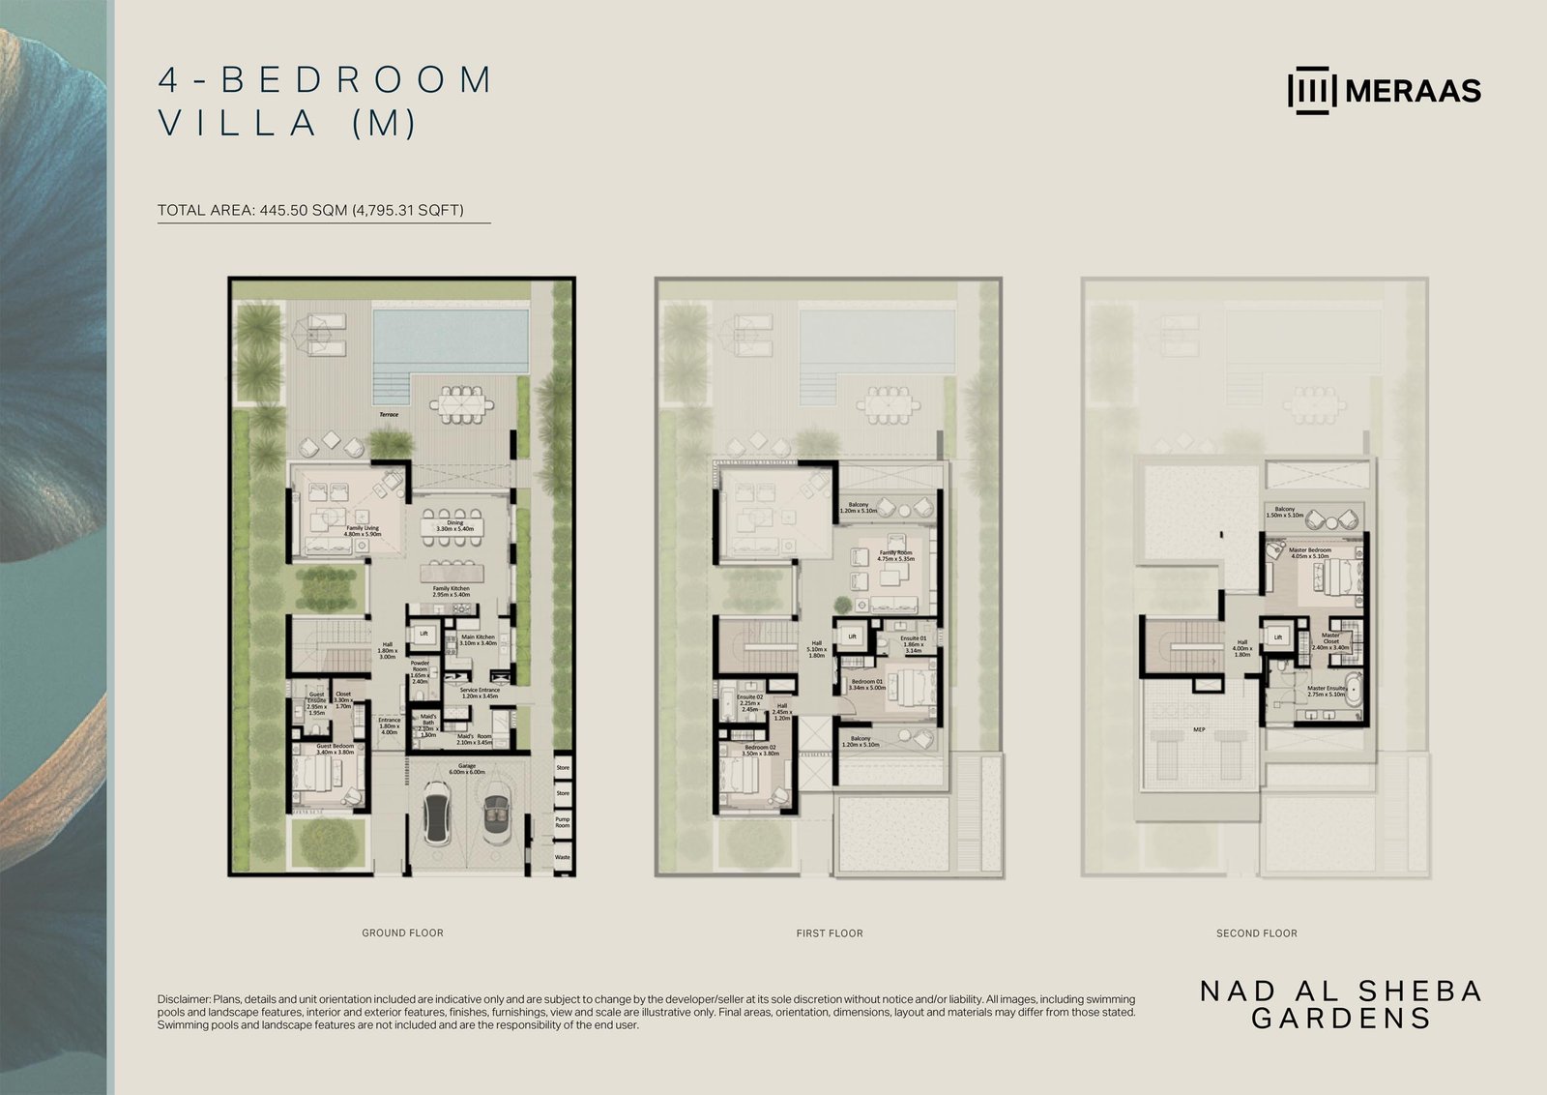
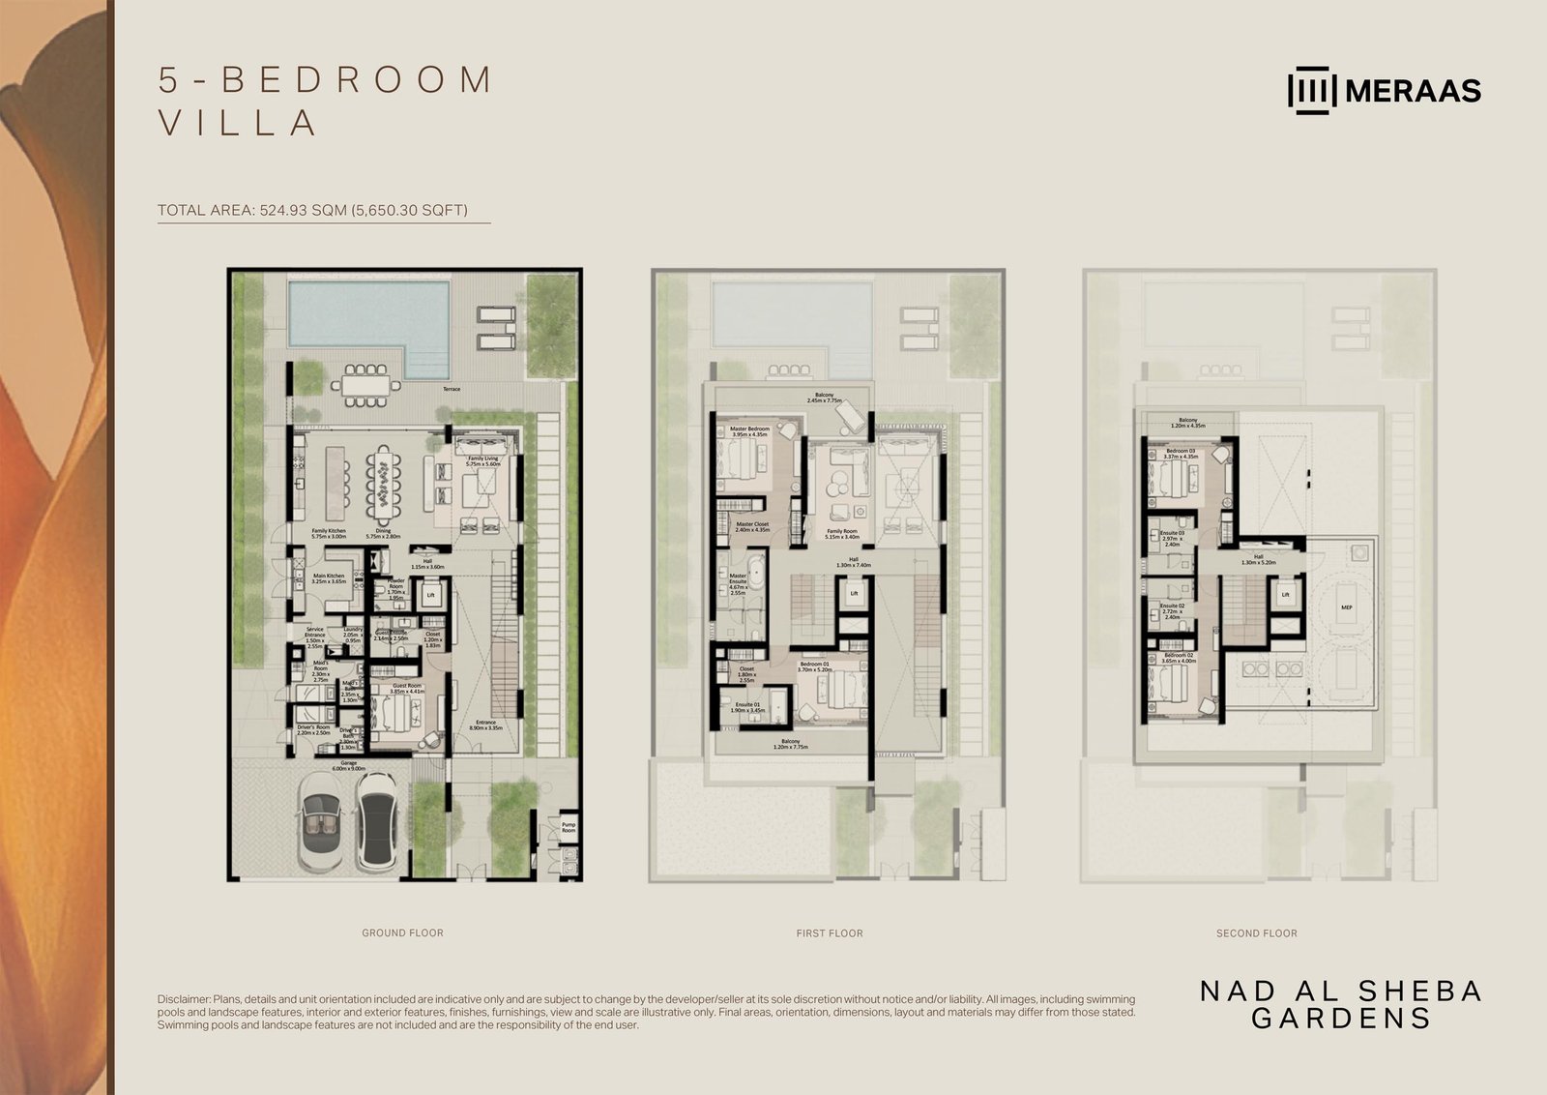
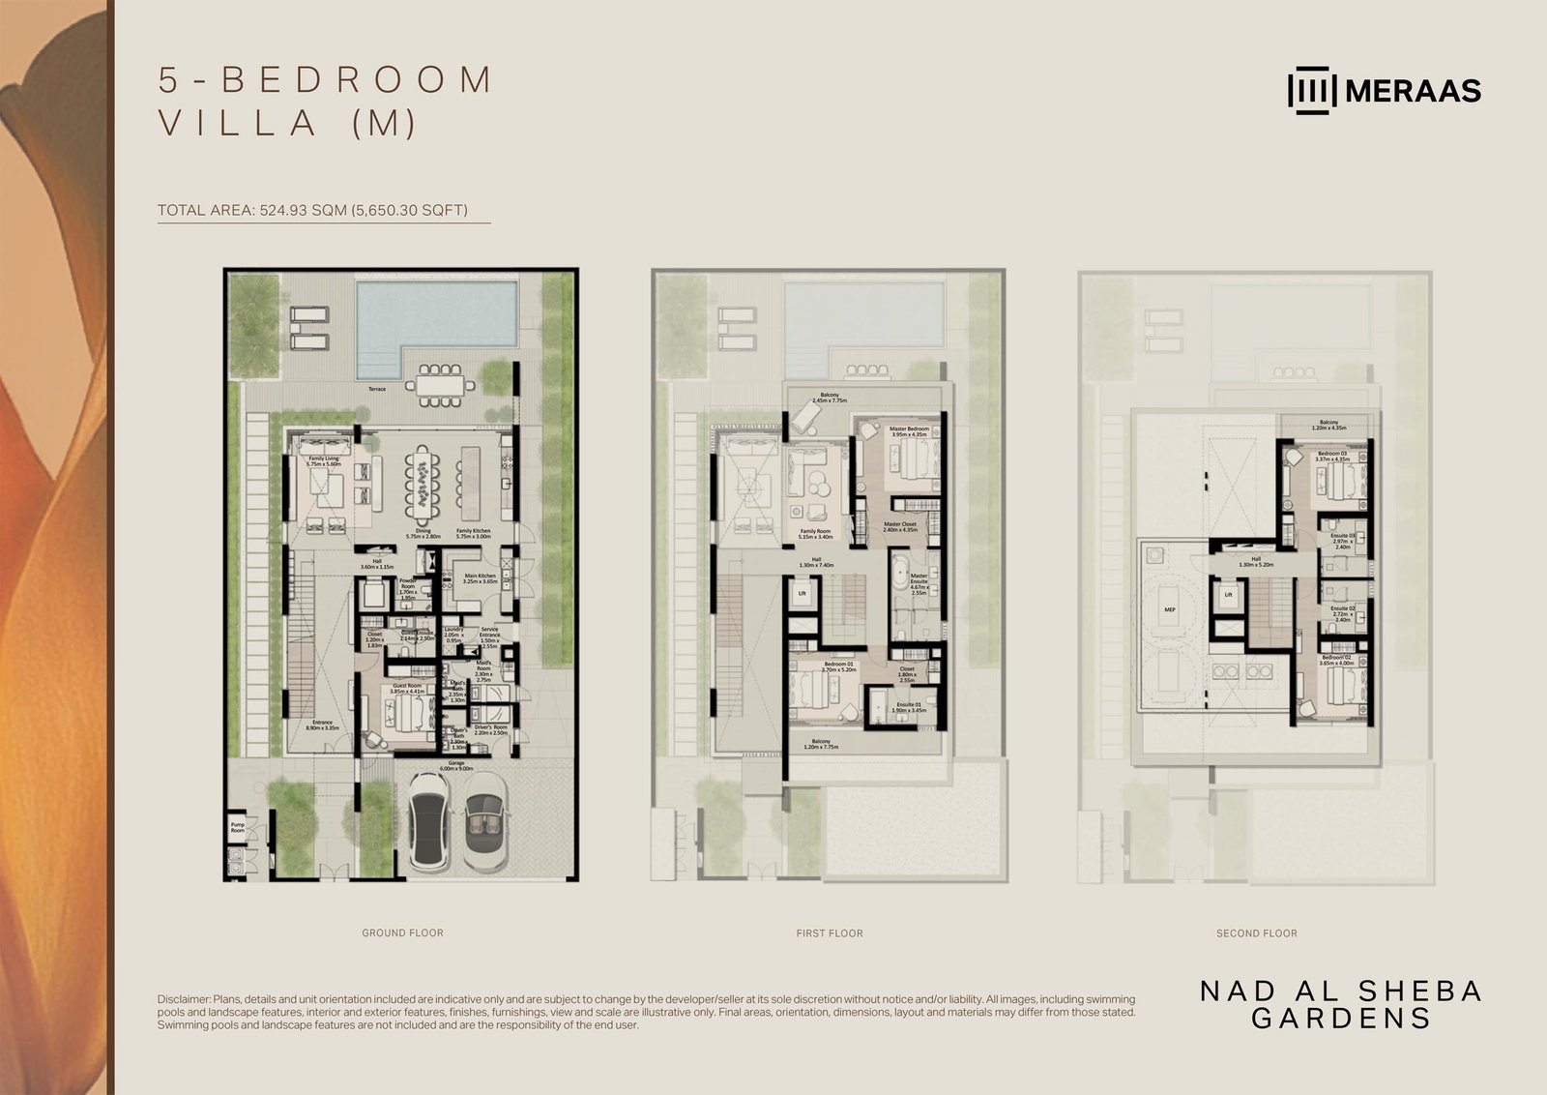
Size range3,247.58 to 3,291.71 Sq Ft; 4,795.31 to 5,650.30 Sq Ft
StatusNew Launch
HandoverJun 2029
Designed for Dubai living
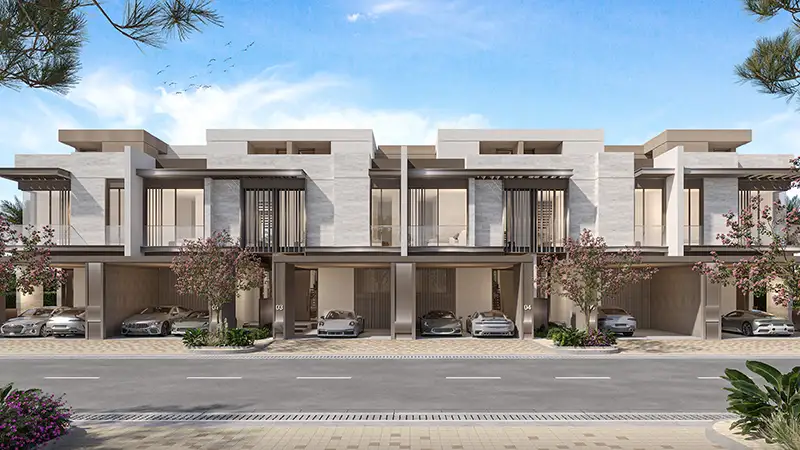
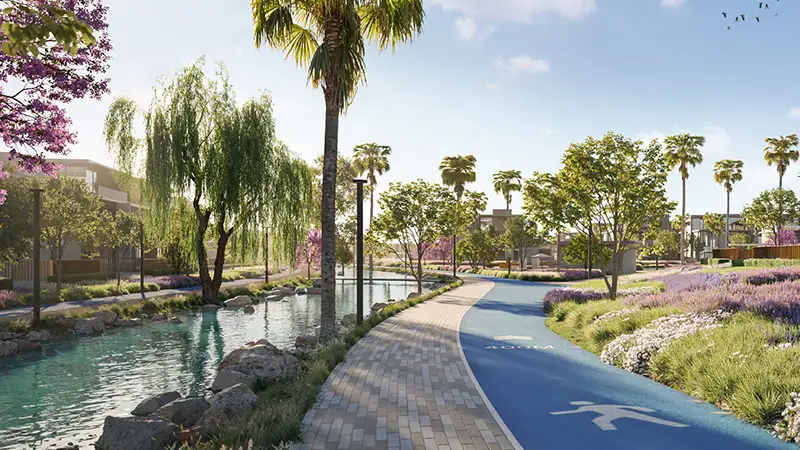
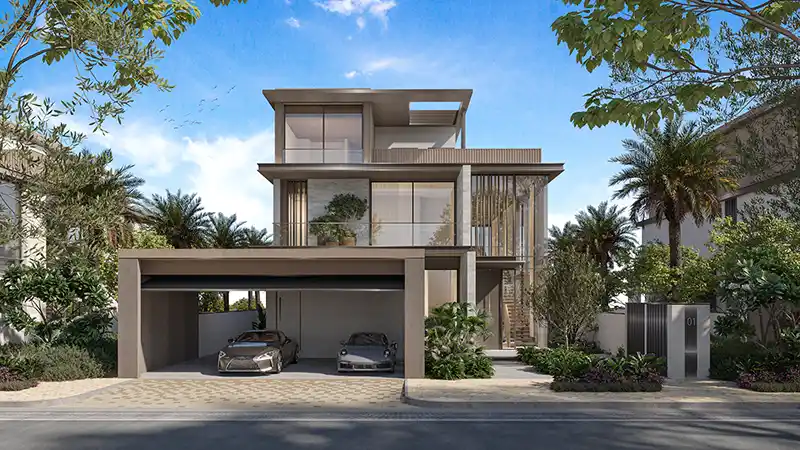
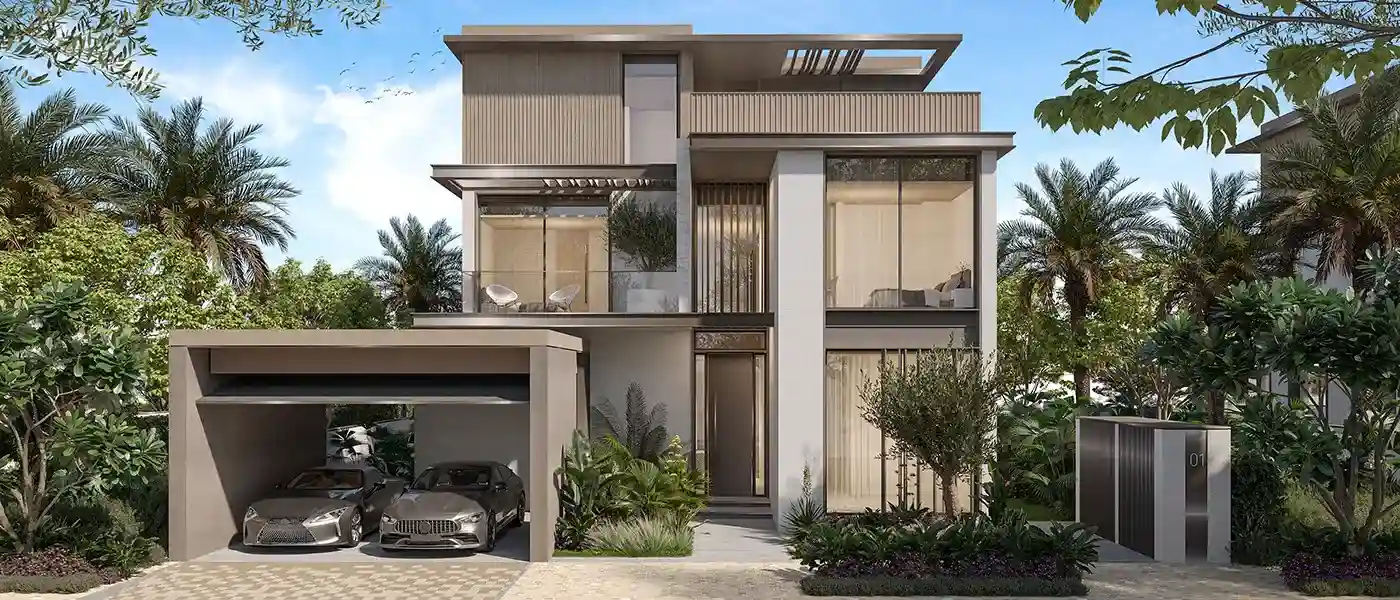
Nad Al Sheba Gardens Phase 11 by Meraas is the latest and rare cluster of the green vast community in Dubai , with 3 to 5-bedroom townhouses & villas. After the continuous sold-out success of all previous ten phases of residences, this eleventh phase is the second last cluster of this most sought-after gated community by new buyers and investors. Positioned in the corner of this enormous setting, this launch shares the privilege of this harmonious and all-inclusive grand society. From opulent private insides to the landscaped outdoor setting, every place has been carved to create a welcoming environment, which makes life meaningful and purposefully beautiful with indulgences. The selection of homes includes three-bedroom townhouses, four plexes and six plexes. These are available with ground and 2 levels of layouts...
Starting priceAED 6.15 M
Payment plan80/20
Expected handoverJun 2029
Payment plan
80/20Down payment20%
During construction60%
On completion20%
Key highlights
01Presenting uncompromised luxury in a quality collection of 3-bedroom grand townhouses and 4 and 5-bedroom premium opulent villas The eleventh residential cluster of the highly desirable
02community is enveloped in the
03harmonious greenery and a people-friendly communal setting Identified by contemporary and stylish architecture with sophisticated detailing, soft finishes, bright hues of materials, bronze-coloured metallic screens, large window frames and beige tones Inviting, calm, and ultra-lavish interiors of every unit with a double-height entrance in the living room, complemented by a dining zone, and an open kitchen
04Direct access from the living room to the backyard, crafted creatively with a
05landscaped garden, walkways, and dense greenery A vast cluster including a swimming pool, two neighbourhood parks, and a clubhouse for maintaining mental & health well-being and playful moments of living
These highlights summarize the published project information for Nad Al Sheba Gardens Phase 11. Review current specifications, availability and contractual details before making a decision.
Lifestyle and residencesHomes, amenities
and project character
Available units
| Property type | Unit type | Size |
|---|
| Townhouse | 3 Bedroom | 3,247.58 to 3,291.71 Sq Ft |
| Villa | 4 & 5 Bedroom | 4,795.31 to 5,650.30 Sq Ft |
Project imagery is shown for research and presentation. Confirm the specifications for the selected unit.
Continue your researchExplore Nad Al Sheba Gardens Phase 11 online.
Review the latest project information, gallery, available unit details, floor plans and related developments on Dubai Off Plan Hub.
dubaioffplanhub.com/projects/Nad-Al-Sheba-Gardens-Phase-11/
Information in this brochure is generated from the Dubai Off Plan Hub project catalogue for general research. Prices, availability, payment plans, specifications, images, status and handover estimates can change. Confirm current information and contractual documents with the relevant developer or authorized representative before making a payment or commitment.