New Launch

Nad Al Sheba Gardens Phase 11

Nad Al Sheba, Dubai · Meraas

STARTING FROMAED 6.15 M

Project details

DeveloperMeraas
CommunityNad Al Sheba
Property typeTownhouse; Villa

About Nad Al Sheba Gardens Phase 11

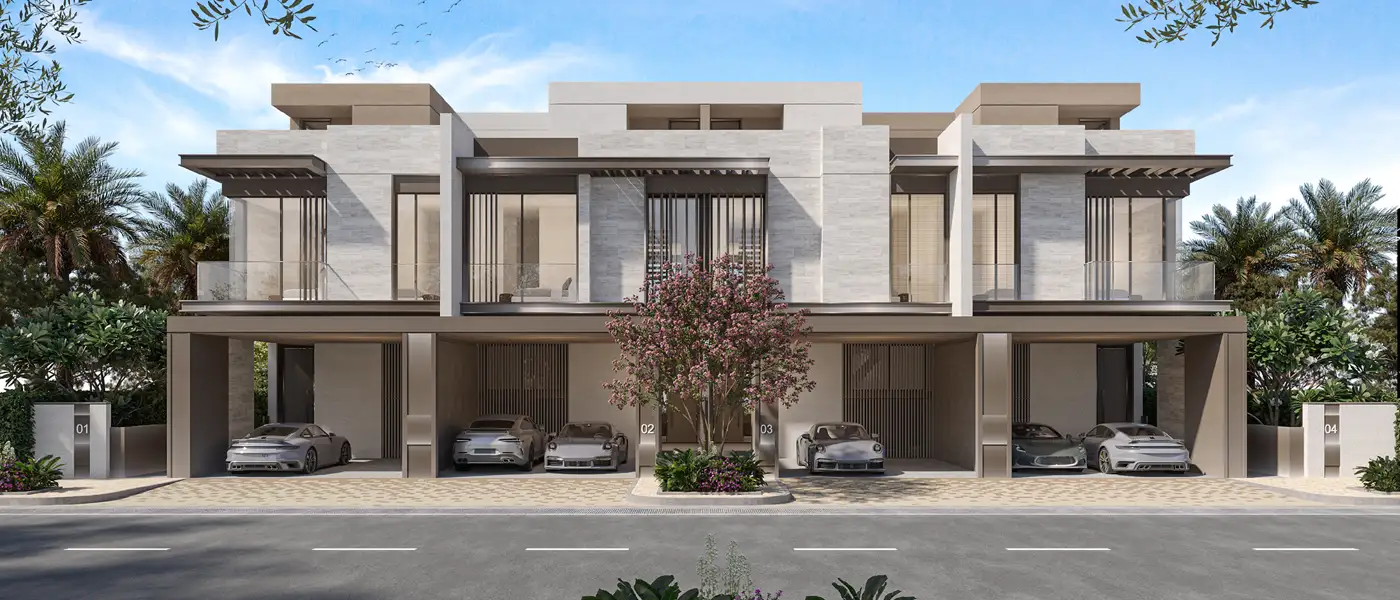
Nad Al Sheba Gardens Phase 11 by Meraas is the latest and rare cluster of the green vast community in Dubai , with 3 to 5-bedroom townhouses & villas. After the continuous sold-out success of all previous ten phases of residences, this eleventh phase is the second last cluster of this most sought-after gated community by new buyers and investors. Positioned in the corner of this enormous setting, this launch shares the privilege of this harmonious and all-inclusive grand society. From opulent private insides to the landscaped outdoor setting, every place has been carved to create a welcoming environment, which makes life meaningful and purposefully beautiful with indulgences. The selection of homes includes three-bedroom townhouses, four plexes and six plexes. These are available with ground and 2 levels of layouts. Each unit of this type embodies the modern signature architecture style of this community. The exterior is distinguished by sleek craftsmanship, clear lines, articulated frames, bronze-coloured metallic screens, huge striking windows, and bright golden hues throughout the facade. This exquisite composition creates an aesthetic, rich, and timeless appeal that captures grand interiors with double-height ceilings, furnished with openly designed smart and curated spaces. The backyard of each unit is blessed by dense greenery, manicured gardens, and personal seating areas to celebrate the serenity in privacy. All the villas embody the timeless sophistication of the architecture, where the huge glass front with stone-finish accents creates a regal and refined craftsmanship. The interiors of these significant villas are thoughtfully imagined with inviting, open and airy layouts. Here, living and dining areas are the centrepieces lying in a striking double-height setting that links the entrance to the personal backyard adorned with gardens, dense greenery, walkways, and a stunning seating zone. Situated in the calm, secluded corner, yet easily accessible to all the amenities and well-planned shared public areas of this gated area, it is a true escape that enjoy privacy in nature. Two neighbourhood parks, a common pool area, and a clubhouse are some of the exclusive offerings of this cluster. Moreover, the yoga lawns, running & cycling tracks, and a stretched-out lagoon enclosed by the harmonious greenery and common playful and relaxation areas are also intertwined within this top-tier destination. A Wave pool reflects the ocean waves and the coastal beauty with a beach within the central park of this paradise. In all terms, this cluster reveals countless opportunities for all capable investors and new homeowners. Key Highlights: Presenting uncompromised luxury in a quality collection of 3-bedroom grand townhouses and 4 and 5-bedroom premium opulent villas The eleventh residential cluster of the highly desirable community is enveloped in the harmonious greenery and a people-friendly communal setting Identified by contemporary and stylish architecture with sophisticated detailing, soft finishes, bright hues of materials, bronze-coloured metallic screens, large window frames and beige tones Inviting, calm, and ultra-lavish interiors of every unit with a double-height entrance in the living room, complemented by a dining zone, and an open kitchen Direct access from the living room to the backyard, crafted creatively with a landscaped garden, walkways, and dense greenery A vast cluster including a swimming pool, two neighbourhood parks, and a clubhouse for maintaining mental & health well-being and playful moments of living

Payment plan

DOWN PAYMENT20%
DURING CONSTRUCTION60%
ON COMPLETION20%

80/20 payment plan · Expected handover Jun 2029

Available units

Property typeUnit typeSize (sq. ft.)
Townhouse3 Bedroom3,247.58 to 3,291.71 Sq Ft
Villa4 & 5 Bedroom4,795.31 to 5,650.30 Sq Ft

Floor plans

All available floor plans for this project.

Main unit plans ←
Floor planCategoryUnit typeFloor detailsSizesType
Ground - 2nd Floor4 Bedroom + Pool + Maid4 Bedroom + Maid + Pool4795.31 Sq FtTownhouse; Villa
Ground - 2nd Floor4 Bedroom + Pool + Maid4 Bedroom + Maid + Pool (M)4795.31 Sq FtTownhouse; Villa
Ground - 2nd Floor5 Bedrooms + Pool + Maid5 Bedroom + Maid + Pool5650.30 Sq FtTownhouse; Villa
Ground - 2nd Floor5 Bedrooms + Pool + Maid5 Bedroom + Maid + Pool (M)5650.30 Sq FtTownhouse; Villa
Ground - 2nd Floor3 Bedrooms + MaidTH1 END 1 - 4PLEX (UNIT 1)3291.71 Sq FtTownhouse; Villa
Ground - 2nd Floor3 Bedrooms + MaidTH1 END 4 - 4PLEX (UNIT 4)3290.20 Sq FtTownhouse; Villa
Ground - 2nd Floor3 Bedrooms + MaidTH1 MID 2 - 4PLEX (UNIT 2)3252.75 Sq FtTownhouse; Villa
Ground - 2nd Floor3 Bedrooms + MaidTH1 MID 3 - 4PLEX (UNIT 3)3248.33 Sq FtTownhouse; Villa
Ground - 2nd Floor3 Bedrooms + MaidTH2 END 1 - 6PLEX (UNIT 1)3291.71 Sq FtTownhouse; Villa
Ground - 2nd Floor3 Bedrooms + MaidTH2 MND 2 - 6PLEX (UNIT 2)3252.75 Sq FtTownhouse; Villa
Ground - 2nd Floor3 Bedrooms + MaidTH2 MND 3 - 6PLEX (UNIT 3)3257.58 Sq FtTownhouse; Villa
Ground - 2nd Floor3 Bedrooms + MaidTH2 MND 4 - 6PLEX (UNIT 4)3252.75 Sq FtTownhouse; Villa
Ground - 2nd Floor3 Bedrooms + MaidTH2 MND 5 - 6PLEX (UNIT 5)3247.58 Sq FtTownhouse; Villa
Ground - 2nd Floor3 Bedrooms + MaidTH2 MND 6 - 6PLEX (UNIT 6)3291.71 Sq FtTownhouse; Villa

Location

Nad Al Sheba, United Arab Emirates

Nad Al Sheba Gardens Phase 11 location map

Nad Al Sheba Gardens Phase 11 project guide

Nad Al Sheba Gardens Phase 11 project summary

Nad Al Sheba Gardens Phase 11 is a Dubai project developed by Meraas, located in Nad Al Sheba, Dubai, with recorded property types including Townhouse, Villa, and accommodation listed as 3 Bedroom; 4 & 5 Bedroom. Published unit sizes are recorded as 3,247.58 to 3,291.71 Sq Ft; 4,795.31 to 5,650.30 Sq Ft.

Price, payment plan and handover

The recorded starting price is AED 6.15 M; the published down payment is 20%; the payment plan is listed as 80/20; the handover information is Jun 2029; the recorded project status is New Launch.

Researching Nad Al Sheba Gardens Phase 11

Compare the published project details, available unit specifications, floor plans, amenities and location information together. Availability and commercial terms can change, so confirm the latest information with the relevant developer or authorized representative.

Nad Al Sheba Gardens Phase 11 FAQs

Where is Nad Al Sheba Gardens Phase 11 located?

Nad Al Sheba Gardens Phase 11 is listed in Nad Al Sheba, Dubai and is associated with Meraas. Review the location section for the available map and community information.

What is the starting price for Nad Al Sheba Gardens Phase 11?

The starting price currently recorded for Nad Al Sheba Gardens Phase 11 is AED 6.15 M. Prices and availability can change, so confirm the latest unit list directly.

What is the payment plan for Nad Al Sheba Gardens Phase 11?

The current record shows a 20% down payment and a payment plan listed as 80/20. Confirm the complete instalment schedule before making a decision.

What property types and handover information are available for Nad Al Sheba Gardens Phase 11?

The recorded property types for Nad Al Sheba Gardens Phase 11 include Townhouse, Villa, with accommodation listed as 3 Bedroom; 4 & 5 Bedroom. Check the project page for available unit details. The recorded handover information for Nad Al Sheba Gardens Phase 11 is Jun 2029, with the project status listed as New Launch. Completion information can change.

View project brochure ↗
MORE IN NAD AL SHEBA

Related projects

Nad Al Sheba Gardens Phase 11 floor plan
Floor plan 1 of 14