Project brochureNad Al Sheba Gardens Phase 10
Nad Al Sheba, Dubai - Meraas
STARTING FROMAED 5.1 M
DUBAIOFFPLANHUB.COM
Project advantagesKey highlights
01Diverse home typologies including 3 to 7-bedroom villas and townhouses, each thoughtfully laid out with G+1 and G+2 configurations
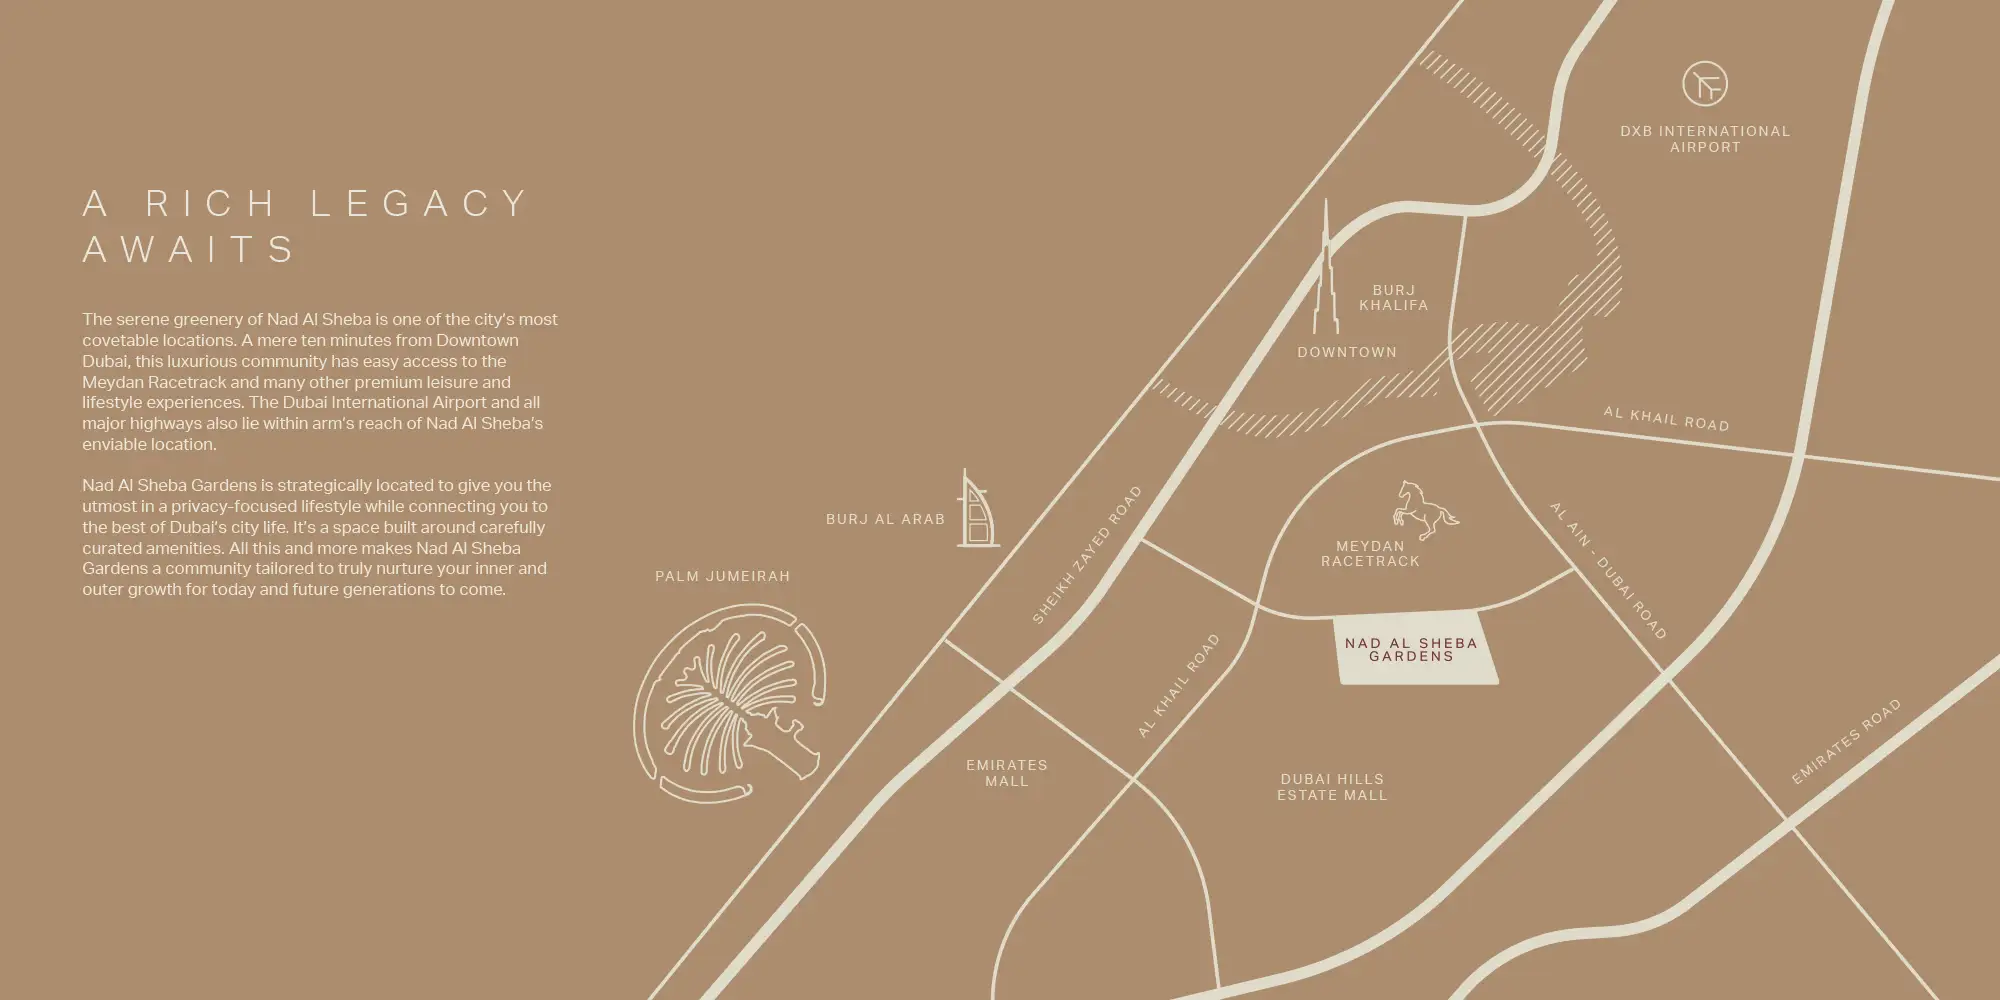
02Strategically located just 10 minutes from Downtown Dubai, with seamless access to Meydan Racetrack, major highways, and Dubai International Airport
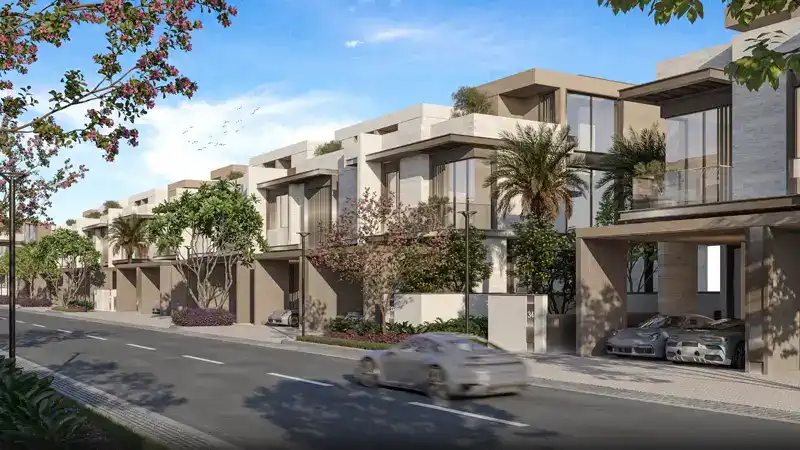
03Gated private community with winding streets, lush landscaping, and curated open spaces designed for privacy, wellness, and serenity
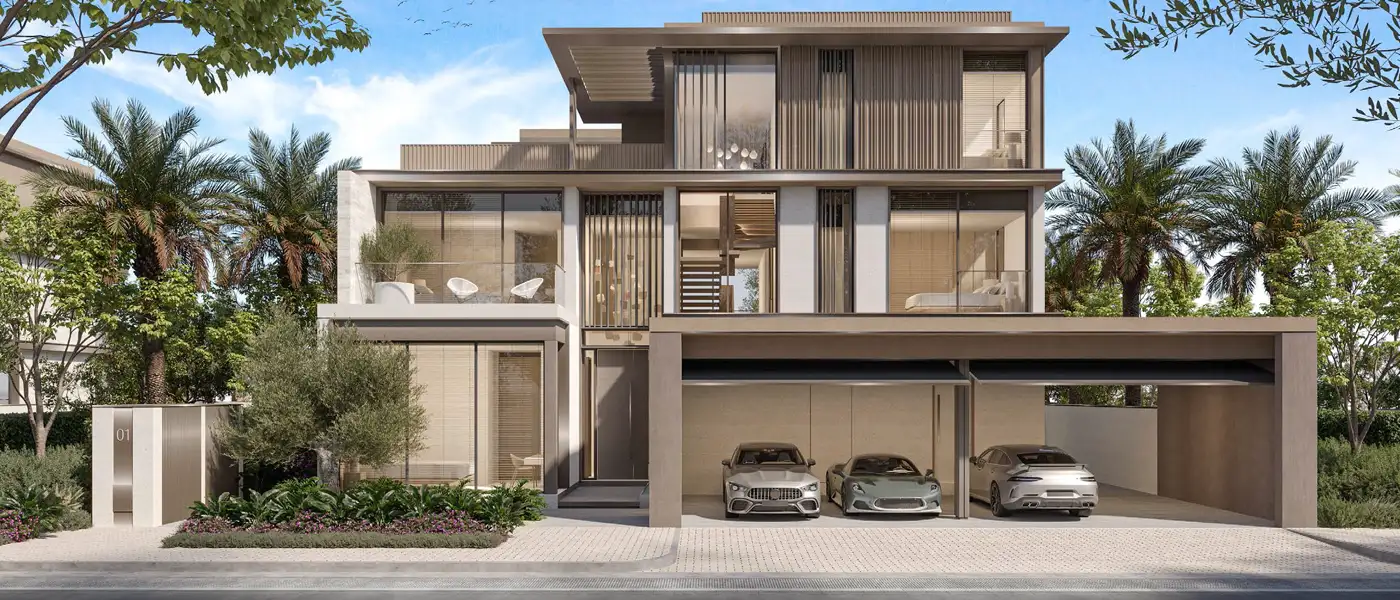
04Striking architectural featuring bronze screens, stone accents, and expansive glazing that allows natural light to flood living spaces
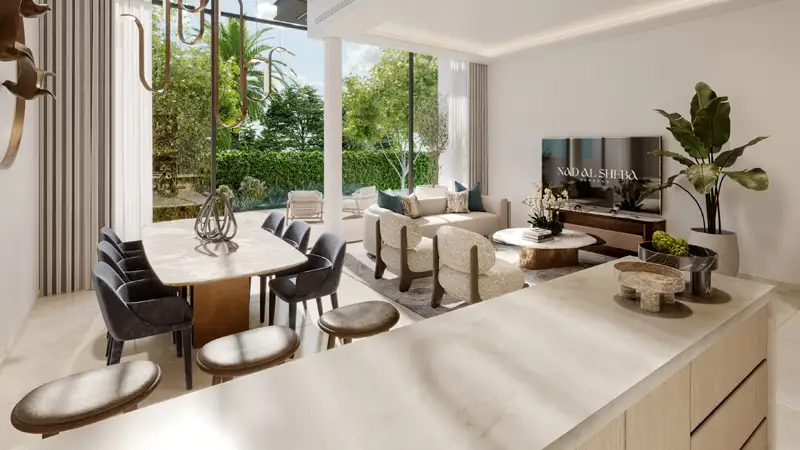
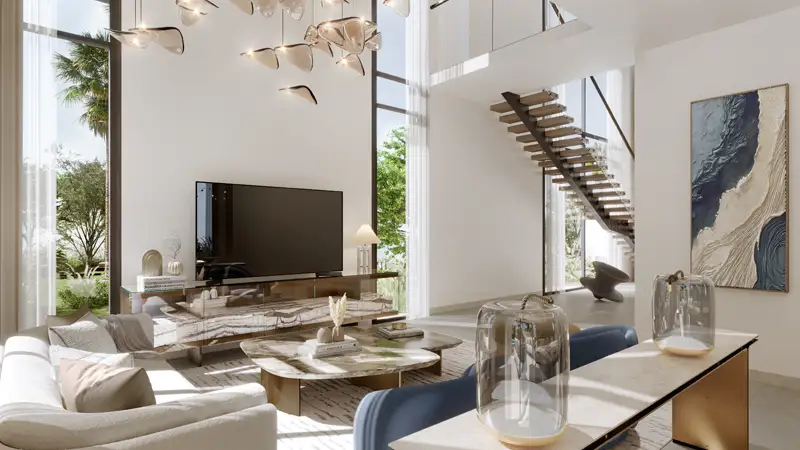
05Double-height living areas, open-plan interiors, and generous terraces designed to enhance everyday living and host timeless moments
06Central Park and lagoon act as the heart of the community, blending nature with leisure in a naturally cooling, peaceful environment
07Holistic wellness amenities including yoga lawns, running tracks, outdoor and indoor gyms, sports courts, and a skate park
These highlights summarize the published project information for Nad Al Sheba Gardens Phase 10. Review current specifications, availability and contractual details before making a decision.
Lifestyle and residencesHomes, amenities
and project character
Available units
| Property type | Unit type | Size |
|---|
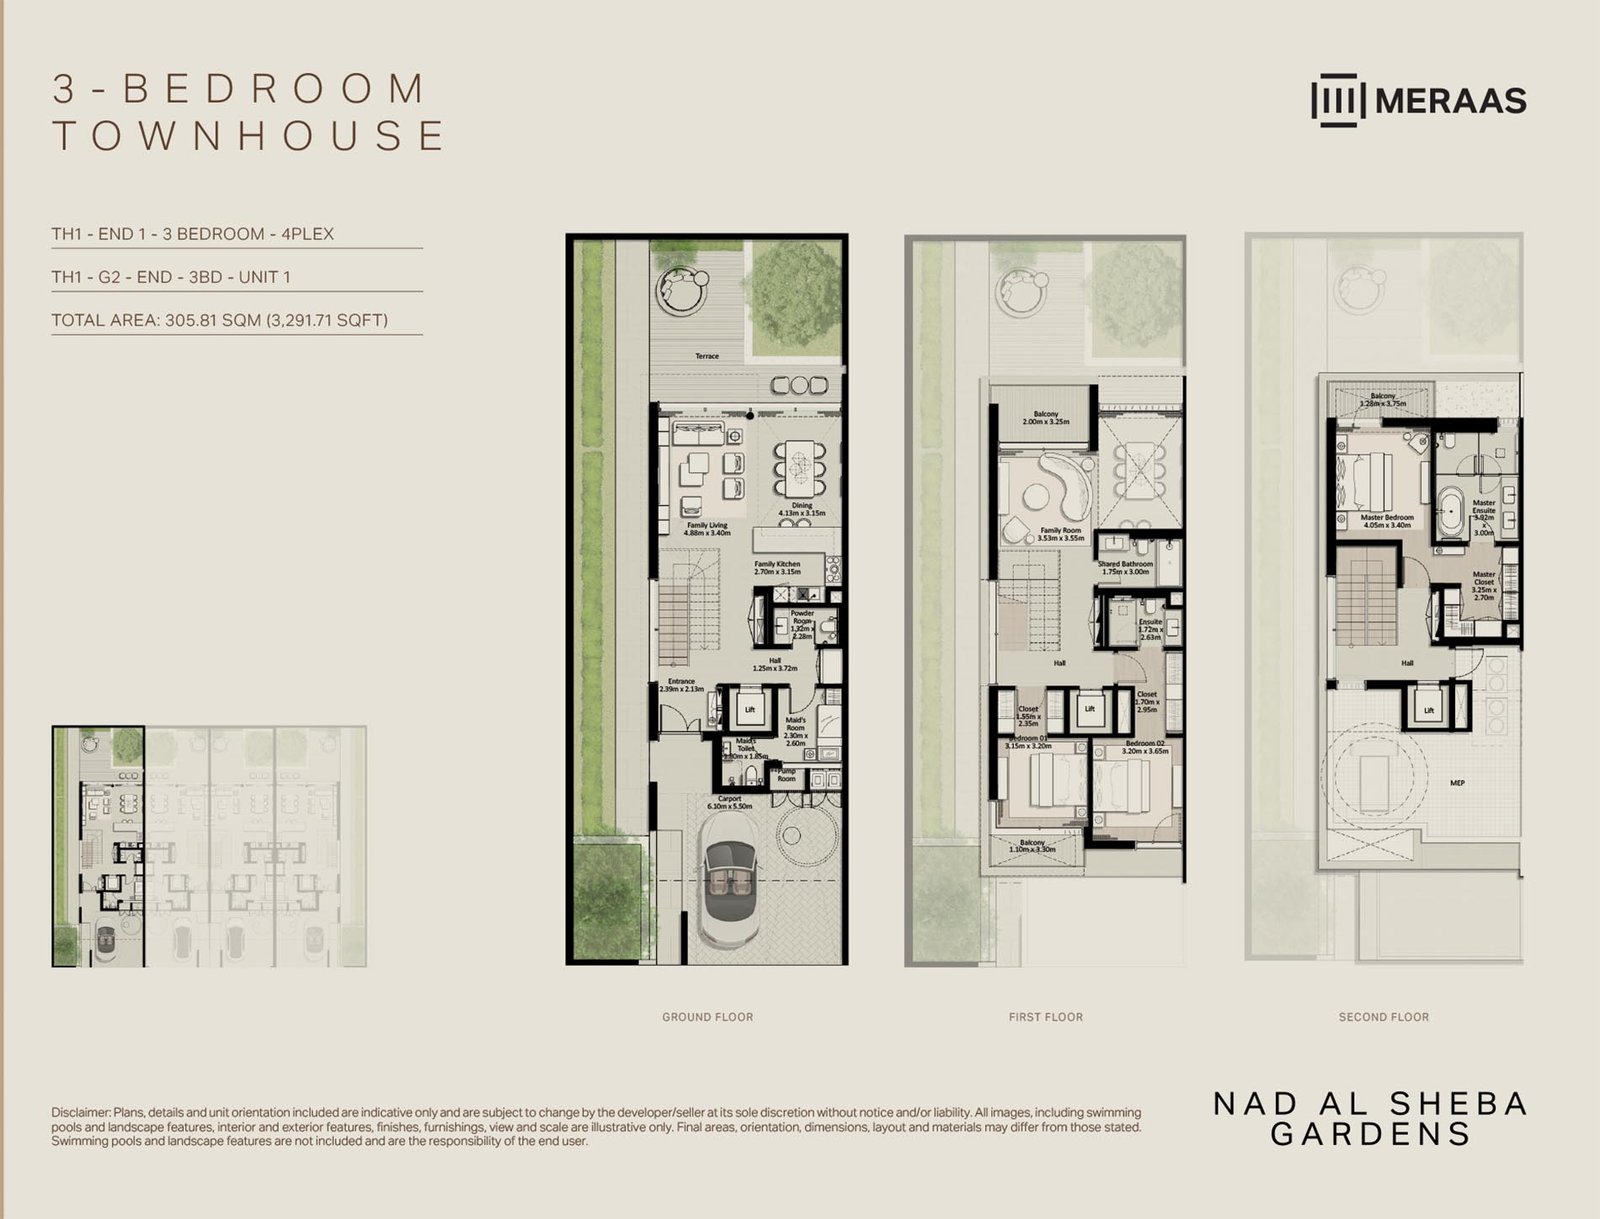
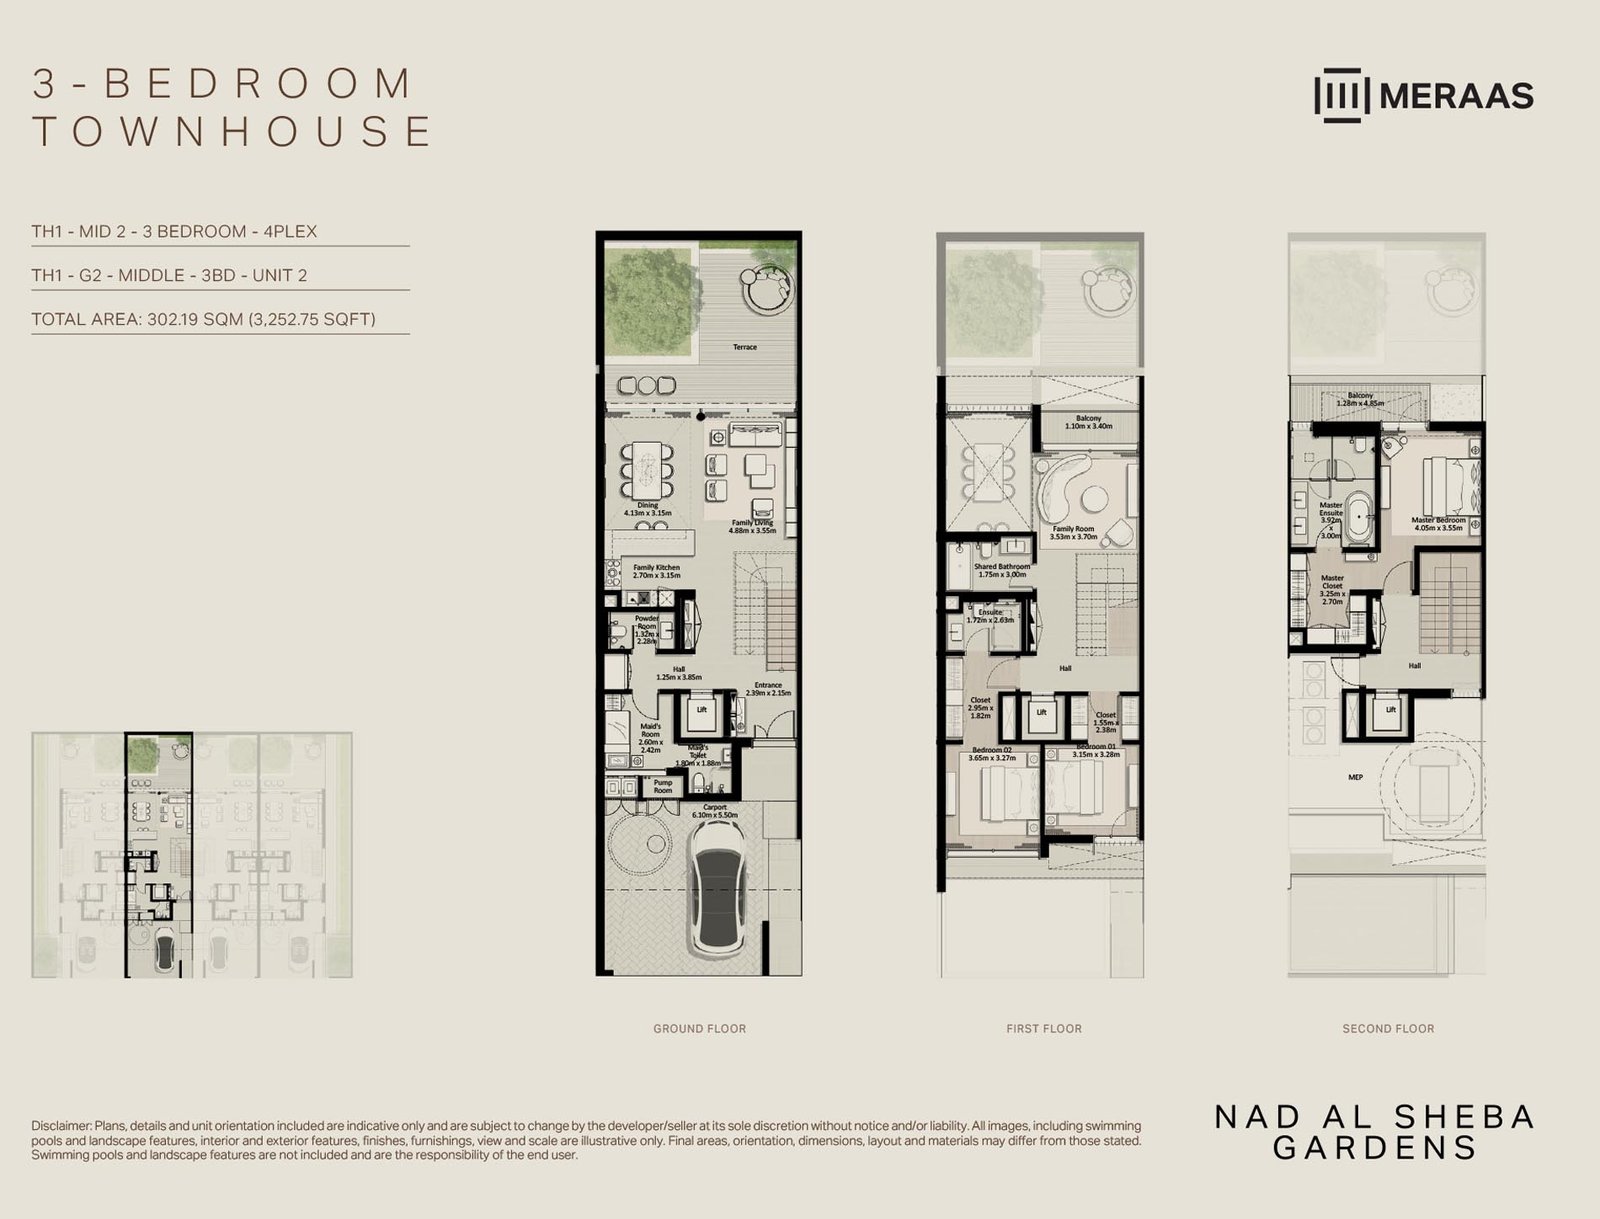
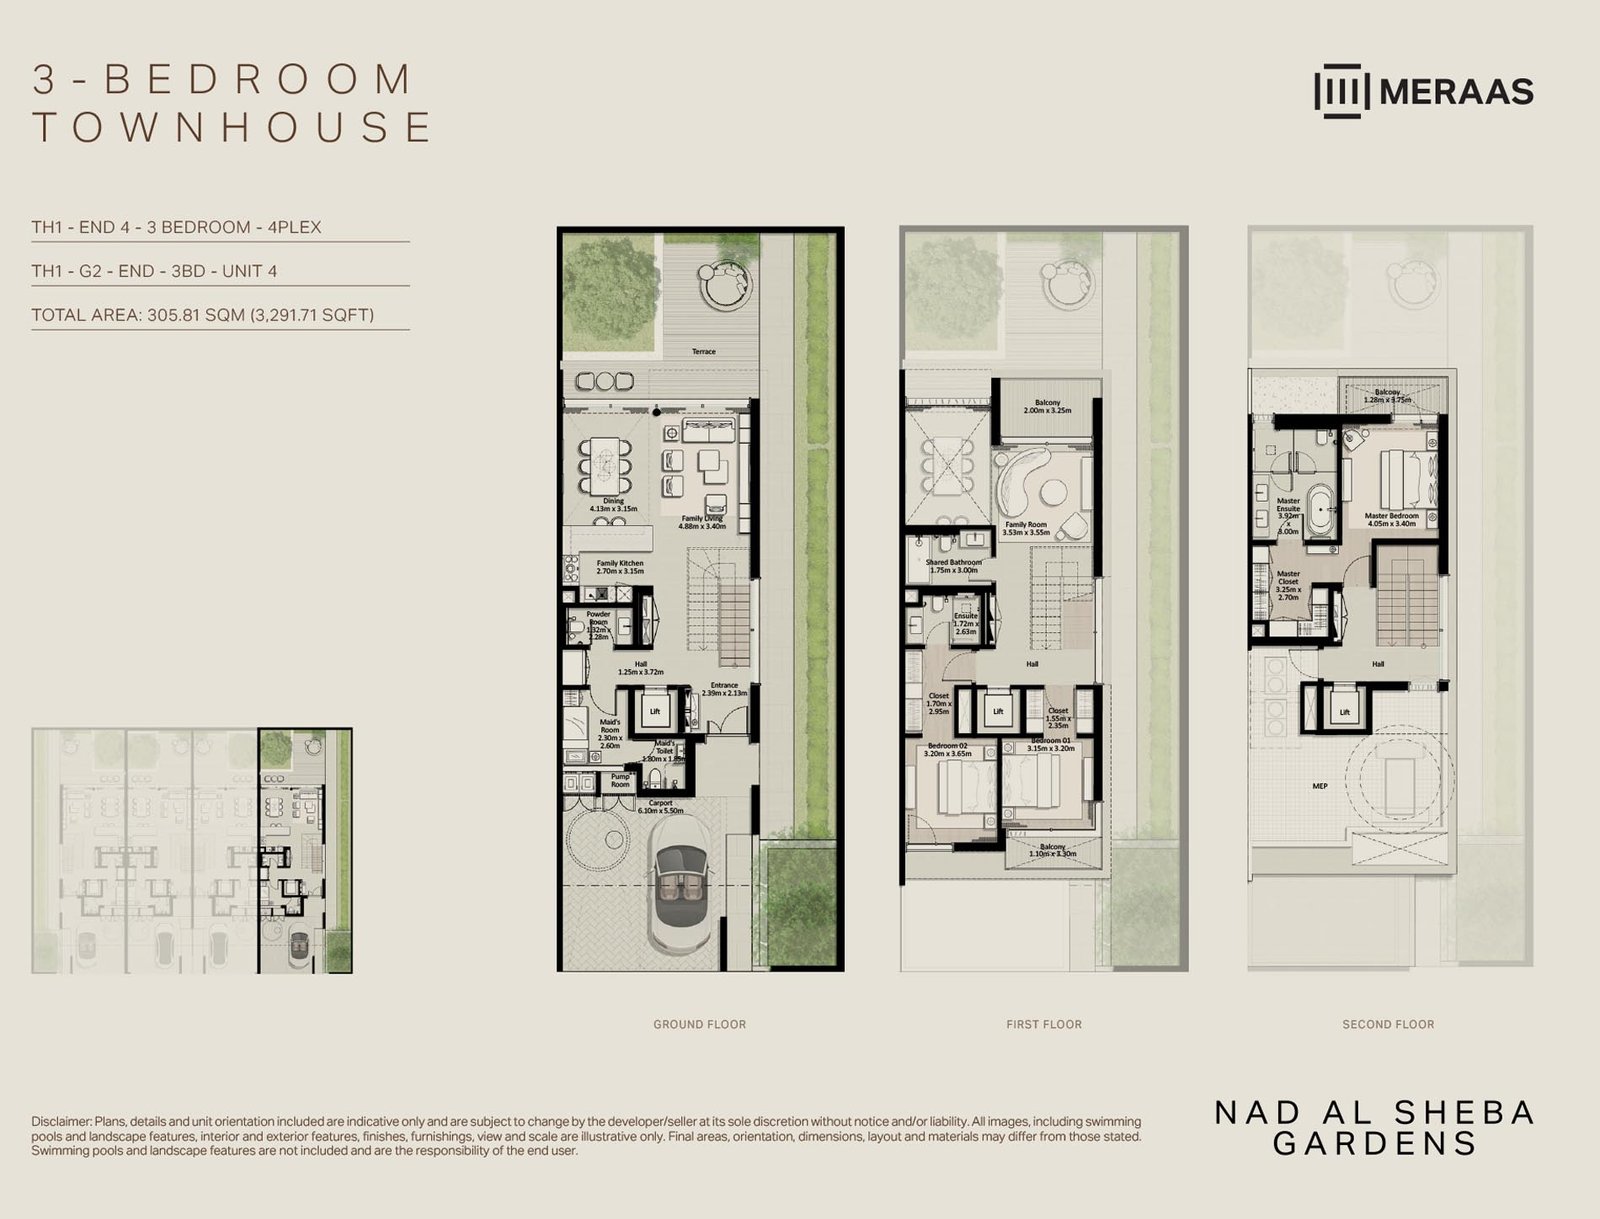
| Townhouse | 3 Bedroom | 2,705 to 3,291 Sq Ft. |
| Villa | 4 to 7 Bedroom | 4,795.54 to 8,705.96 Sq Ft. |
Amenities
A Neighborhood Park
Clubhouse
Community Parks
Event Lawn
Kids Play Area
Mosques
Outdoor Amphitheater
Pool
Retail Outlets
Schools
Retail
School
Neighbourhood Park
Mosque
Community Park
Club House
Kid's Play Area
Events Lawn & Amphitheatre
Project imagery is shown for research and presentation. Confirm the specifications for the selected unit.
Continue your researchExplore Nad Al Sheba Gardens Phase 10 online.
Review the latest project information, gallery, available unit details, floor plans and related developments on Dubai Off Plan Hub.
dubaioffplanhub.com/projects/Nad-Al-Sheba-Gardens-Phase-10/
Information in this brochure is generated from the Dubai Off Plan Hub project catalogue for general research. Prices, availability, payment plans, specifications, images, status and handover estimates can change. Confirm current information and contractual documents with the relevant developer or authorized representative before making a payment or commitment.