Project brochureMudon Al Ranim
Mudon Community, Dubai - Dubai Properties
STARTING FROMAED 3 M
DUBAIOFFPLANHUB.COM
Project overviewMudon Al Ranim
at a glance
DeveloperDubai Properties
CommunityMudon Community
Property typeTownhouse
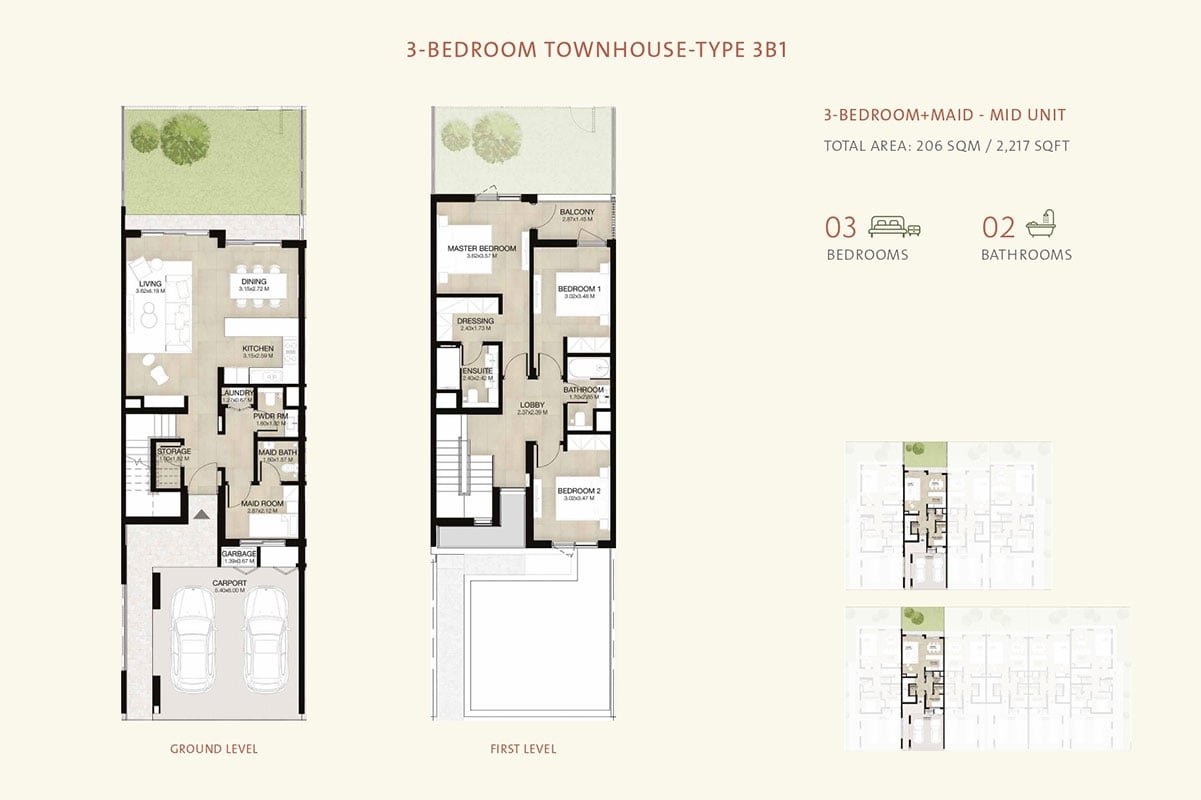
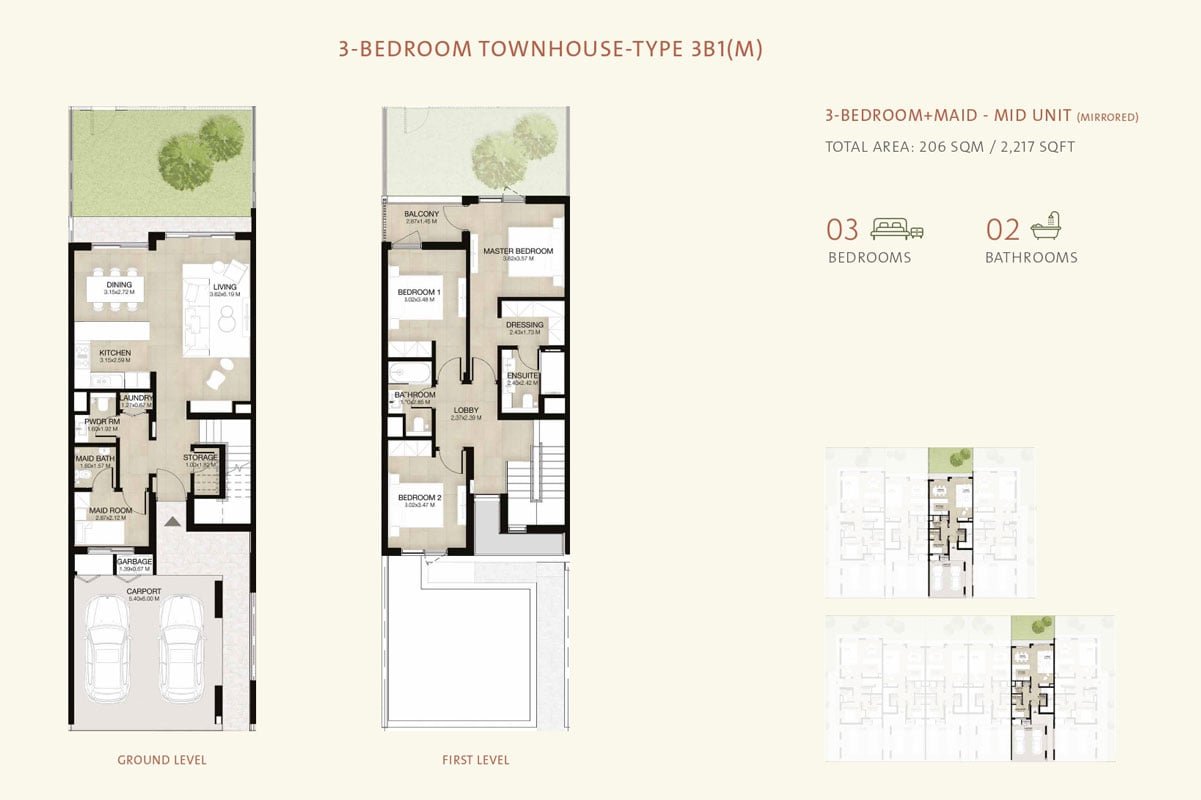
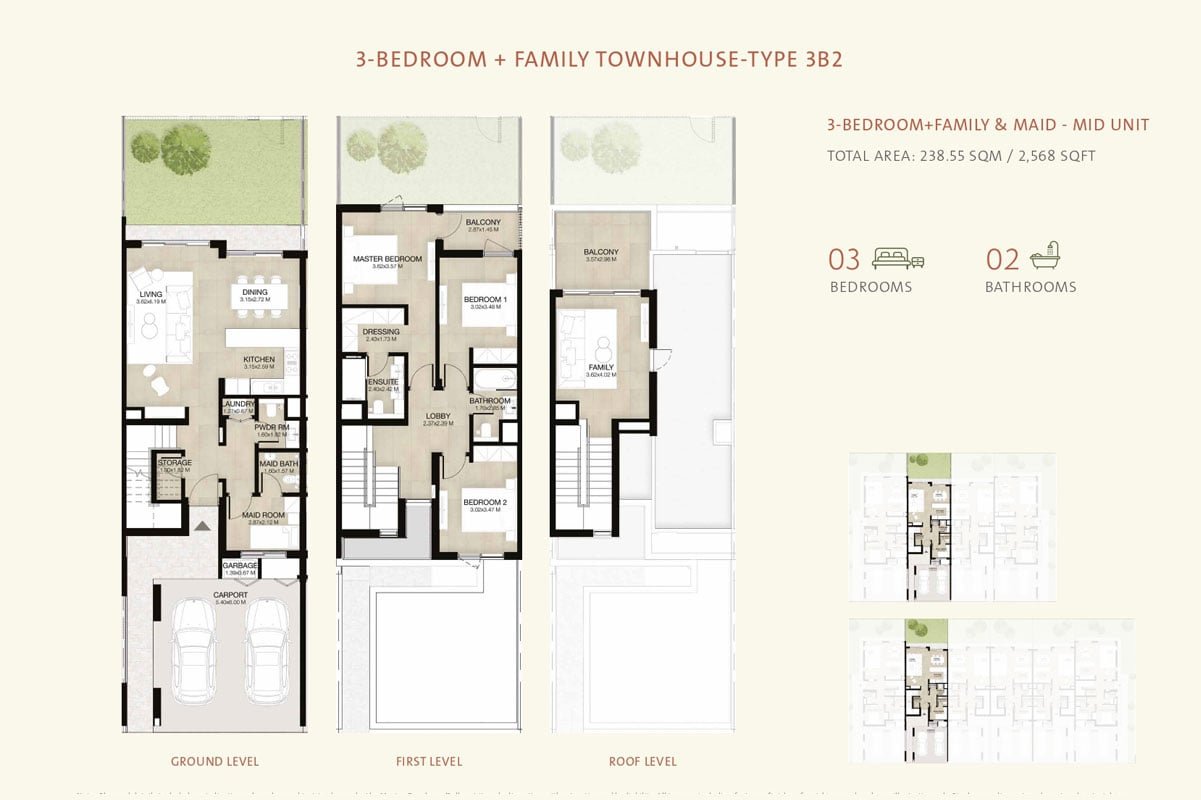
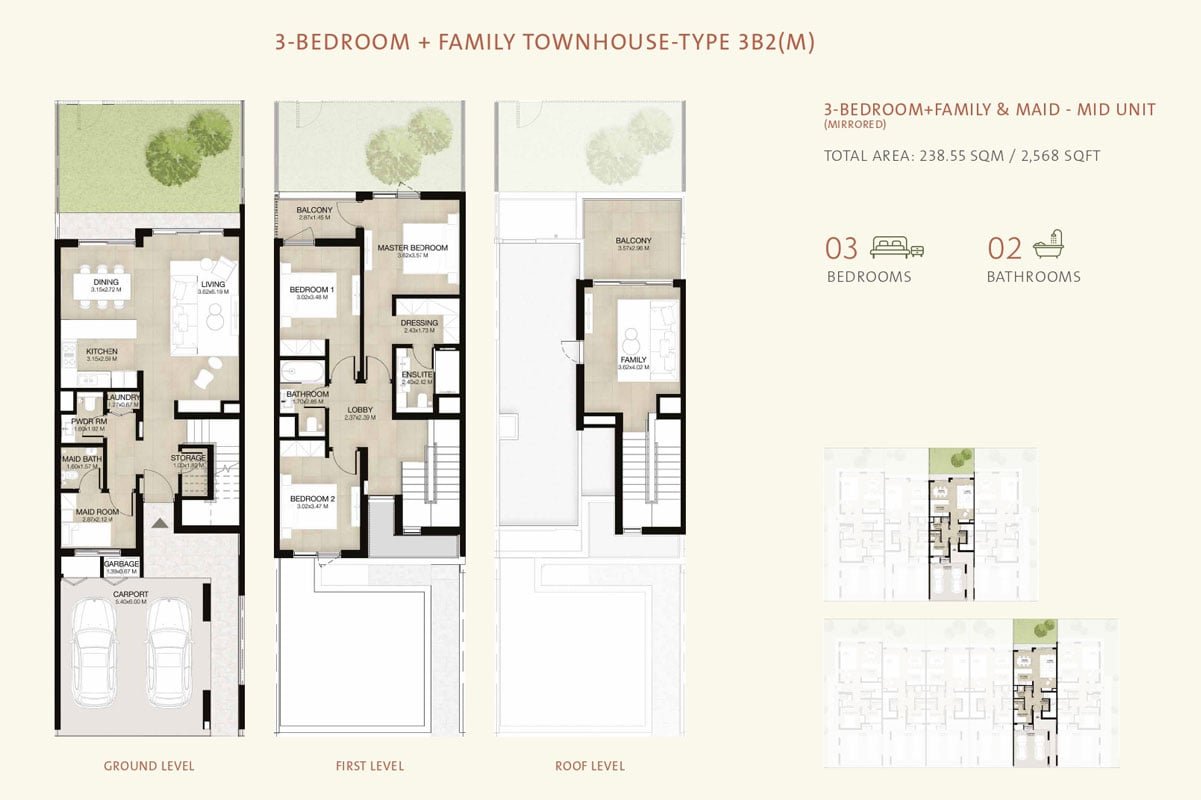
Unit types3 & 4 Bedroom
Size range2217.00 to 2978.00 sq ft
StatusNew Launch
HandoverQ3 2025
Designed for Dubai living
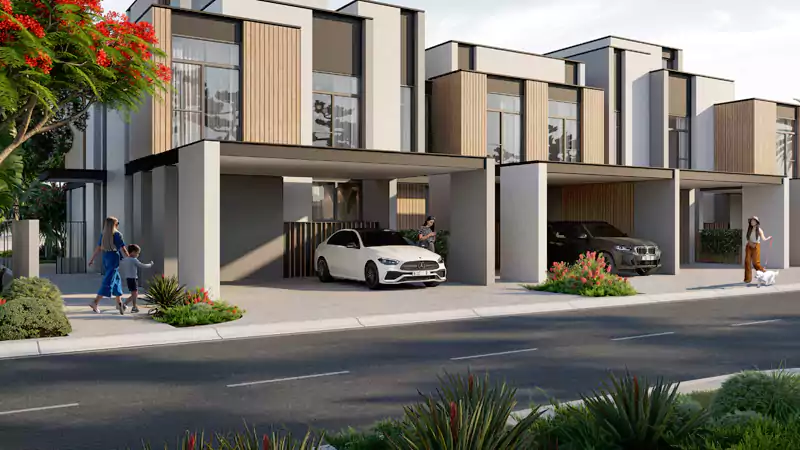
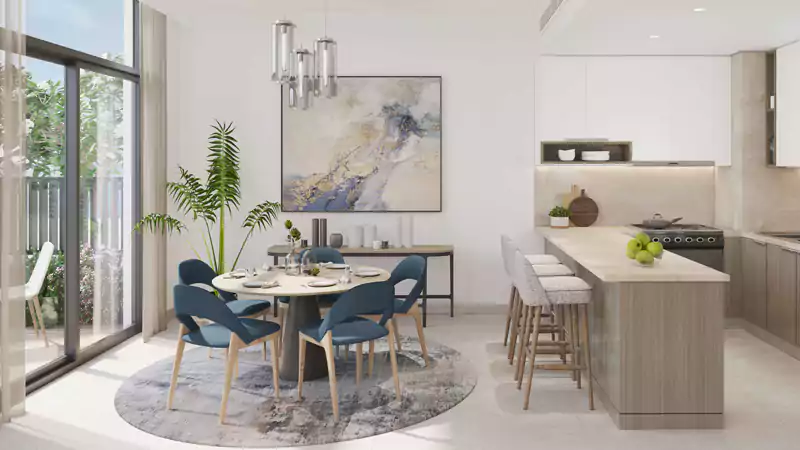
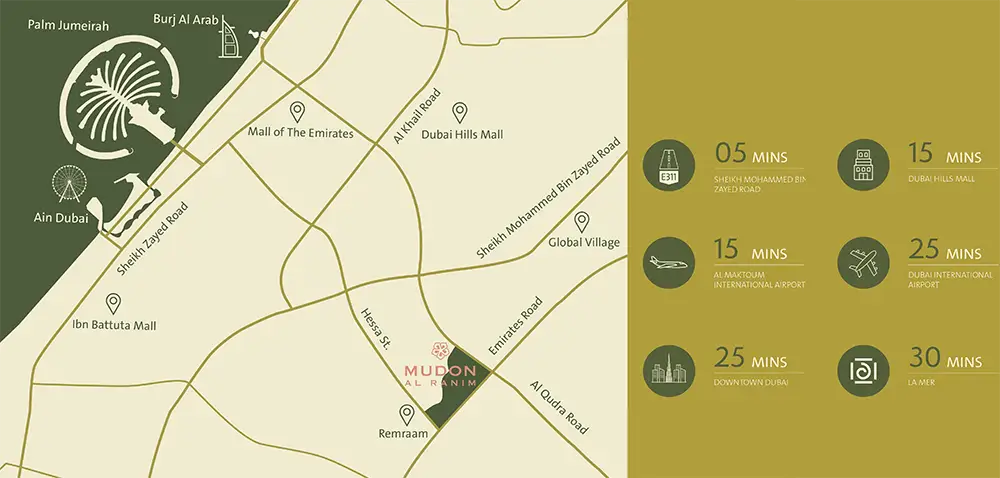
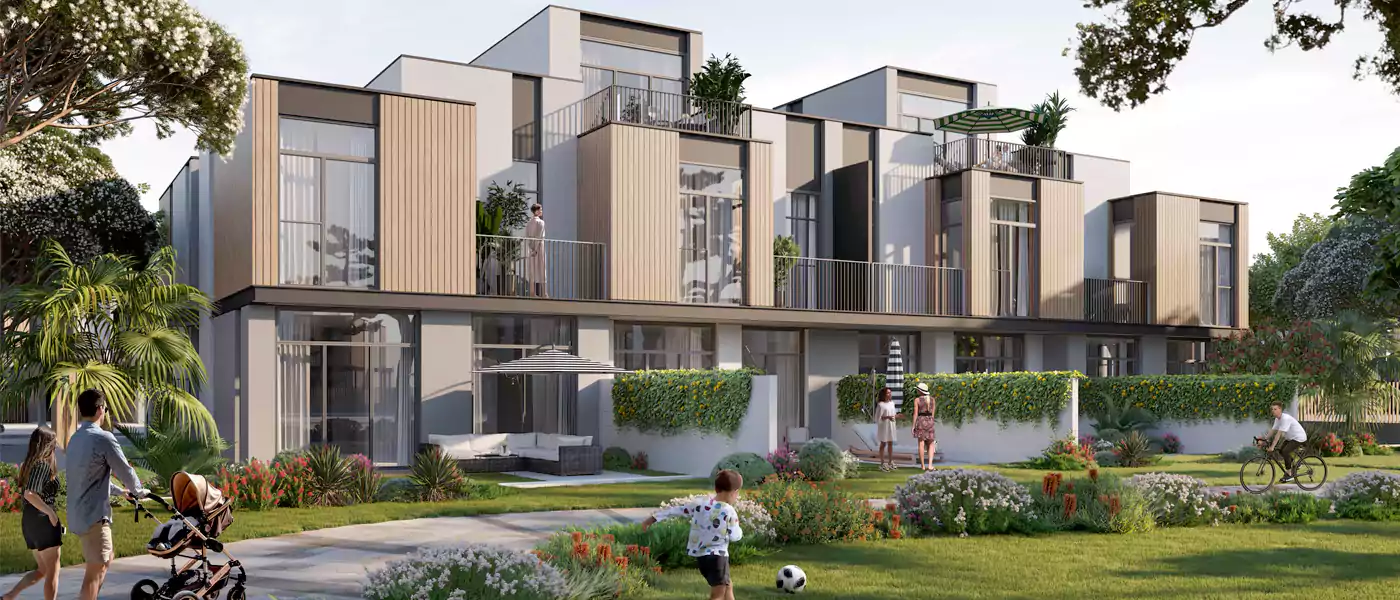
Mudon Al Ranim by Dubai Properties is a new venture that presents luxury design 3 & 4 bedroom townhouses located at Mudon, Dubai . These exclusive residential living spaces are set around the perimeter of the park, where residents are offered a sense of calm and serenity and a perfect address to raise a family. With its prime address at Mudon within Dubai, residents and its guests are offered easy access to the rest of the locality offering instant connectivity. Further, the development offers hassle-free access through the major road networks including Emirates Road, Hessa Street and Al Qudra Road in its proximity. Choose from the well-appointed townhouses that are located in a safe and relaxed neighbourhood, ideal for living. The residences present dazzling interiors with the finest finishes along with fresh and classy exteriors matching the modern style...
Starting priceAED 3 M
Payment plan50% On Completion
Expected handoverQ3 2025
Payment plan
50% On CompletionDown payment10%
During constructionOn request
On completionOn request
Homes, amenities
and project character
Available units
| Property type | Unit type | Size |
|---|
| Townhouse | 3 & 4 Bedroom | 2217.00 to 2978.00 sq ft |
Amenities
Basketball Court
Community Pool
Fitness Centre
Kickabout Lawns
Kids Play Area
Meditation Area
Obstacle Course
Ornamental Gardens
Picnic Lawn
Volleyball Court
Nature Play Areas
Meditation Areas
Picnic Lawns
Community Pools
Fitness Zones
Kid's Obstacle Course
Project imagery is shown for research and presentation. Confirm the specifications for the selected unit.
Continue your researchExplore Mudon Al Ranim online.
Review the latest project information, gallery, available unit details, floor plans and related developments on Dubai Off Plan Hub.
dubaioffplanhub.com/projects/Mudon-Al-Ranim/
Information in this brochure is generated from the Dubai Off Plan Hub project catalogue for general research. Prices, availability, payment plans, specifications, images, status and handover estimates can change. Confirm current information and contractual documents with the relevant developer or authorized representative before making a payment or commitment.