Mr C Residences at Downtown Dubai
DDubai Off Plan HubPROPERTY INTELLIGENCE
New Launch
Project brochure

Mr C Residences at Downtown Dubai

Downtown Dubai, Dubai - ALTA
STARTING FROMAED 8.1 M
DUBAIOFFPLANHUB.COM
Project overview

Mr C Residences at Downtown Dubai
at a glance

DeveloperALTA
CommunityDowntown Dubai
Property typeApartment
Unit types2 to 4 Bedroom
Size range2415 to 5614 SQ. FT.
StatusNew Launch
HandoverQ4 2025
About the project

Designed for Dubai living

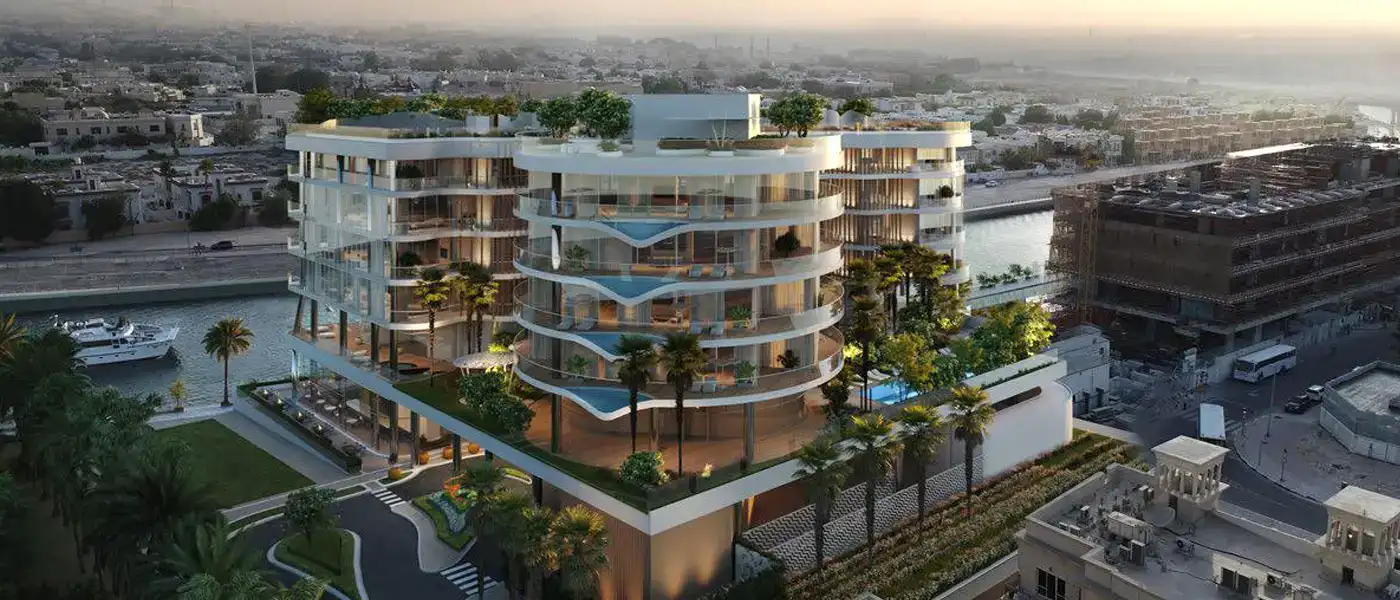
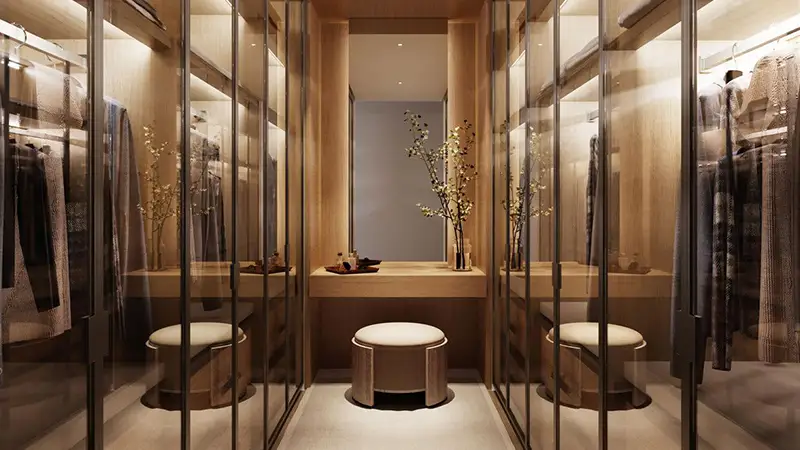
Mr. C Residences at Downtown Dubai is the next masterpiece of ultra-luxury living, a premier high-rise development by the esteemed Alta Developer lined with some selected high-end residences. Combining timeless elegance and contemporary refinement, Alta worked with the world renowned Arquitectonica to develop the residences, and Meyer Davis to bring appeal for interiors that interpret modern contemporary Old World European charm with Arabian sophistication. Located in the city center of Downtown Dubai, the residences combine breathtaking views of the Burj Khalifa, Arabian Gulf and city skyline, with impeccable craftsmanship and unparalleled locale amenities. Home to one of the finest pieces of address in Downtown Dubai, this luxurious address offers a gateway to some of the city’s most impressive landmarks and cultural treats...

Starting priceAED 8.1 M
Payment plan40/60
Expected handoverQ4 2025

Payment plan

40/60
Down payment0%
During construction40%
On completion60%
Dubai Off Plan Hub02
Lifestyle and residences

Homes, amenities
and project character

Available units

Property typeUnit typeSize
Apartment2 to 4 Bedroom2415 to 5614 SQ. FT.

Amenities

Beach Access
Dining Outlets
Gymnasium
Health Care Centre
Kids Play Area
Parks and Leisure Areas
Restaurants
Supermarket
Swimming Pool
Concierge Reception
Butler Service
24-Hour Valet & Security
C Property Management Team
Housekeeping Service Available
Bike Storage Available
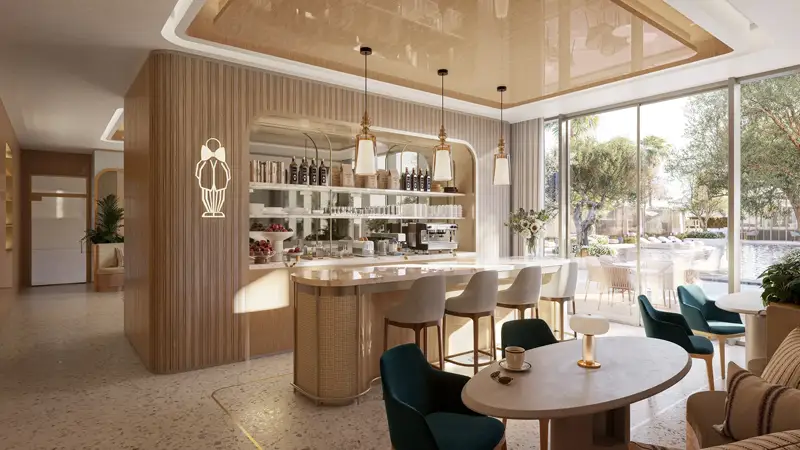
La Bottega Café
La Bottega Gourmet Market
In-Home Delivery from Café
Dubai Off Plan Hub03
Floor plans

Explore the layouts

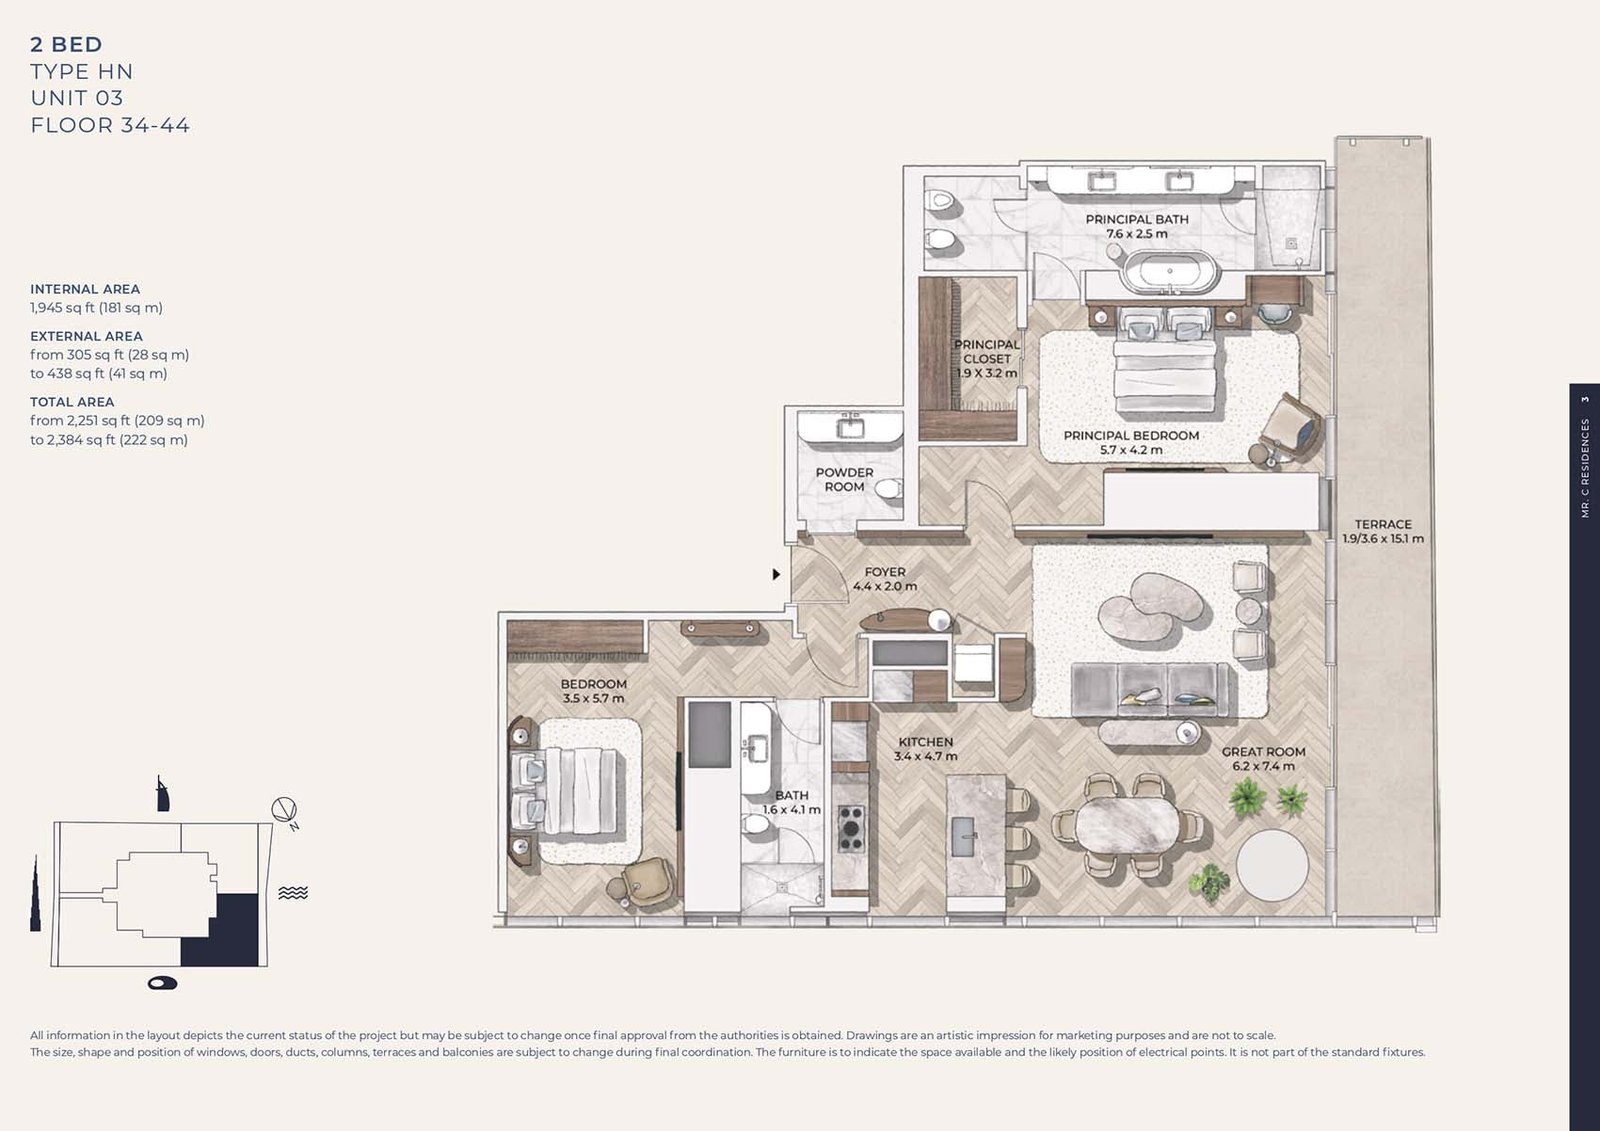
2 Bedrooms floor plan
2 BedroomsFLOOR 34-44 - TYPE HN (UNIT 03) - 2384.00 Sq Ft
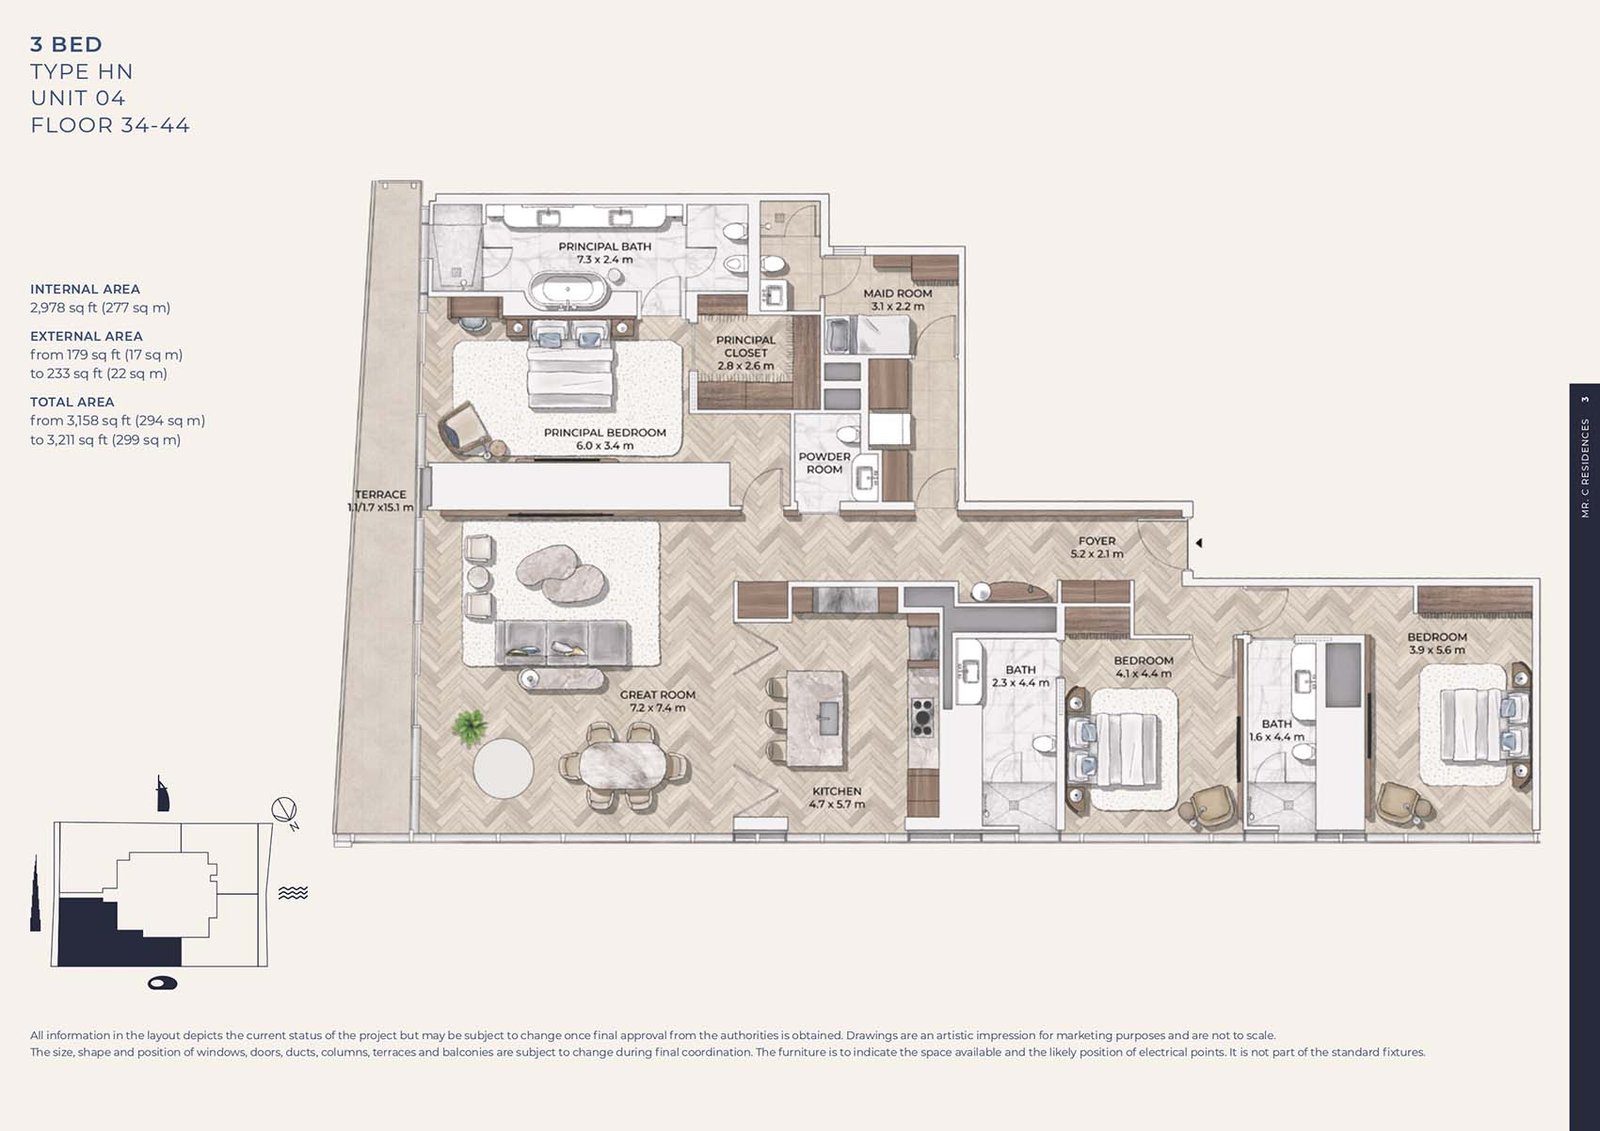
3 Bedrooms + Maid floor plan
3 Bedrooms + MaidFLOOR 34-44 - TYPE HN (UNIT 04) - 3211.00 Sq Ft
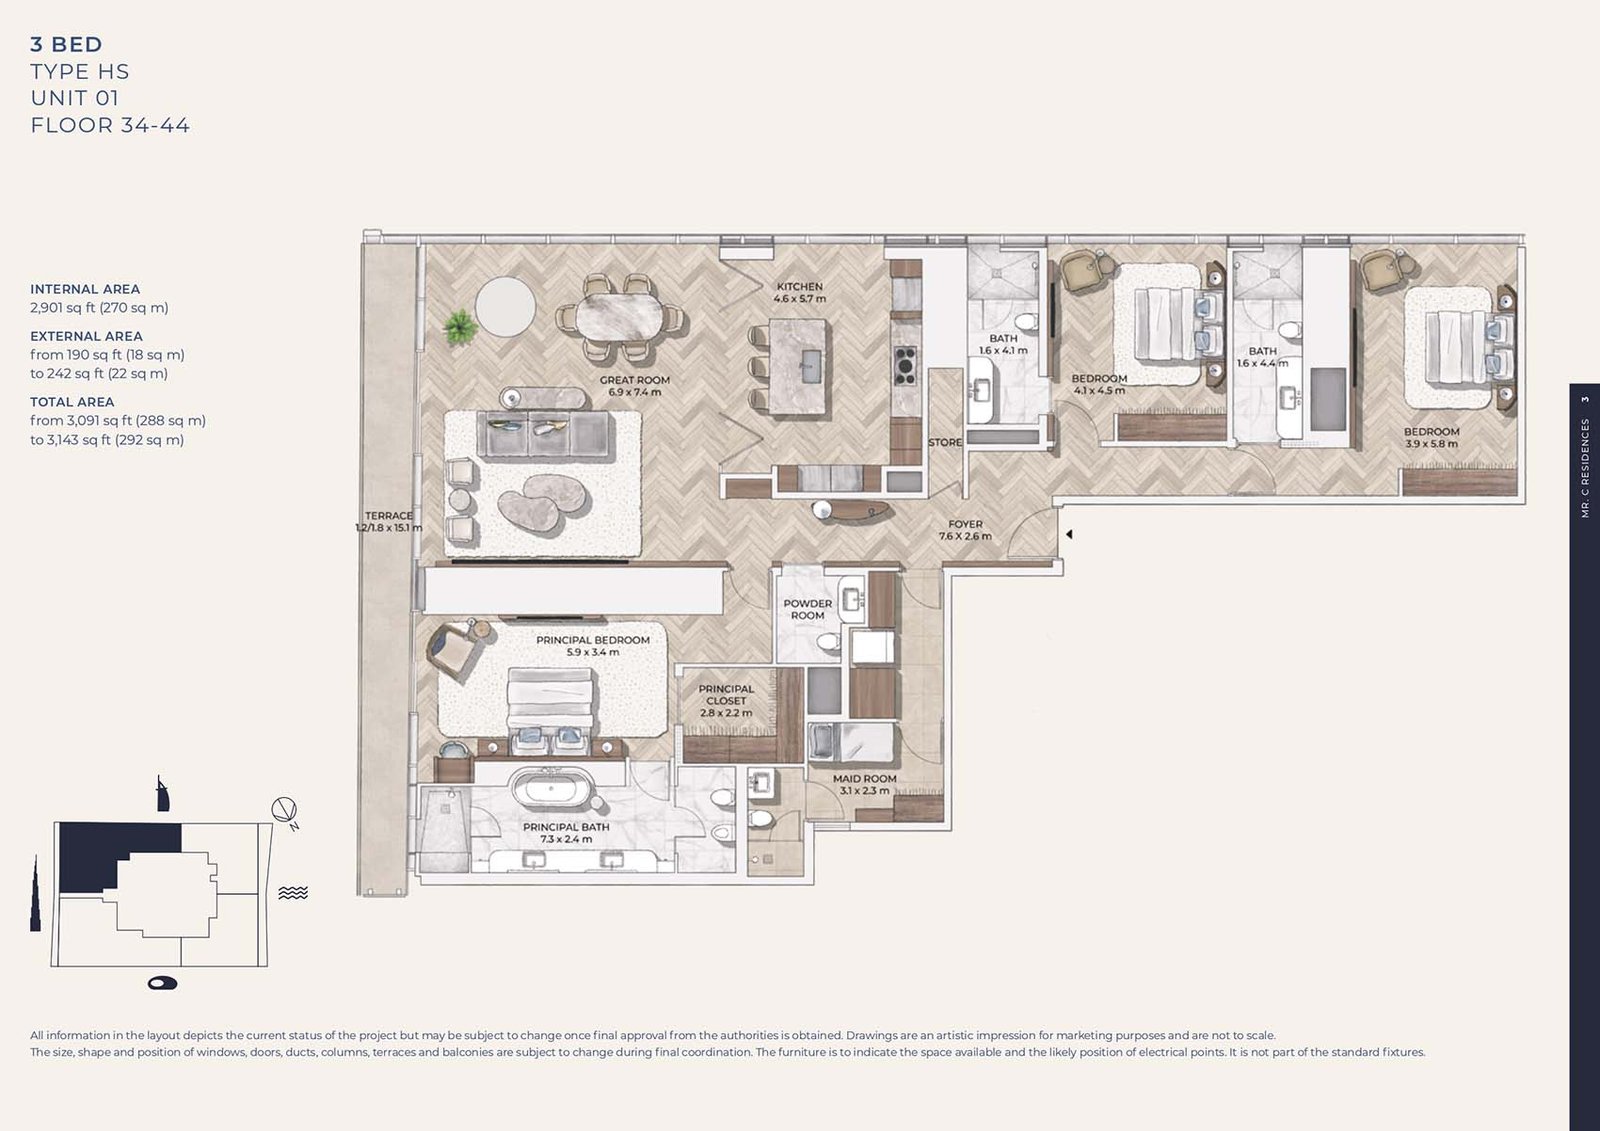
3 Bedrooms + Maid floor plan
3 Bedrooms + MaidFLOOR 34-44 - TYPE HS (UNIT 01) - 3143.00 Sq Ft
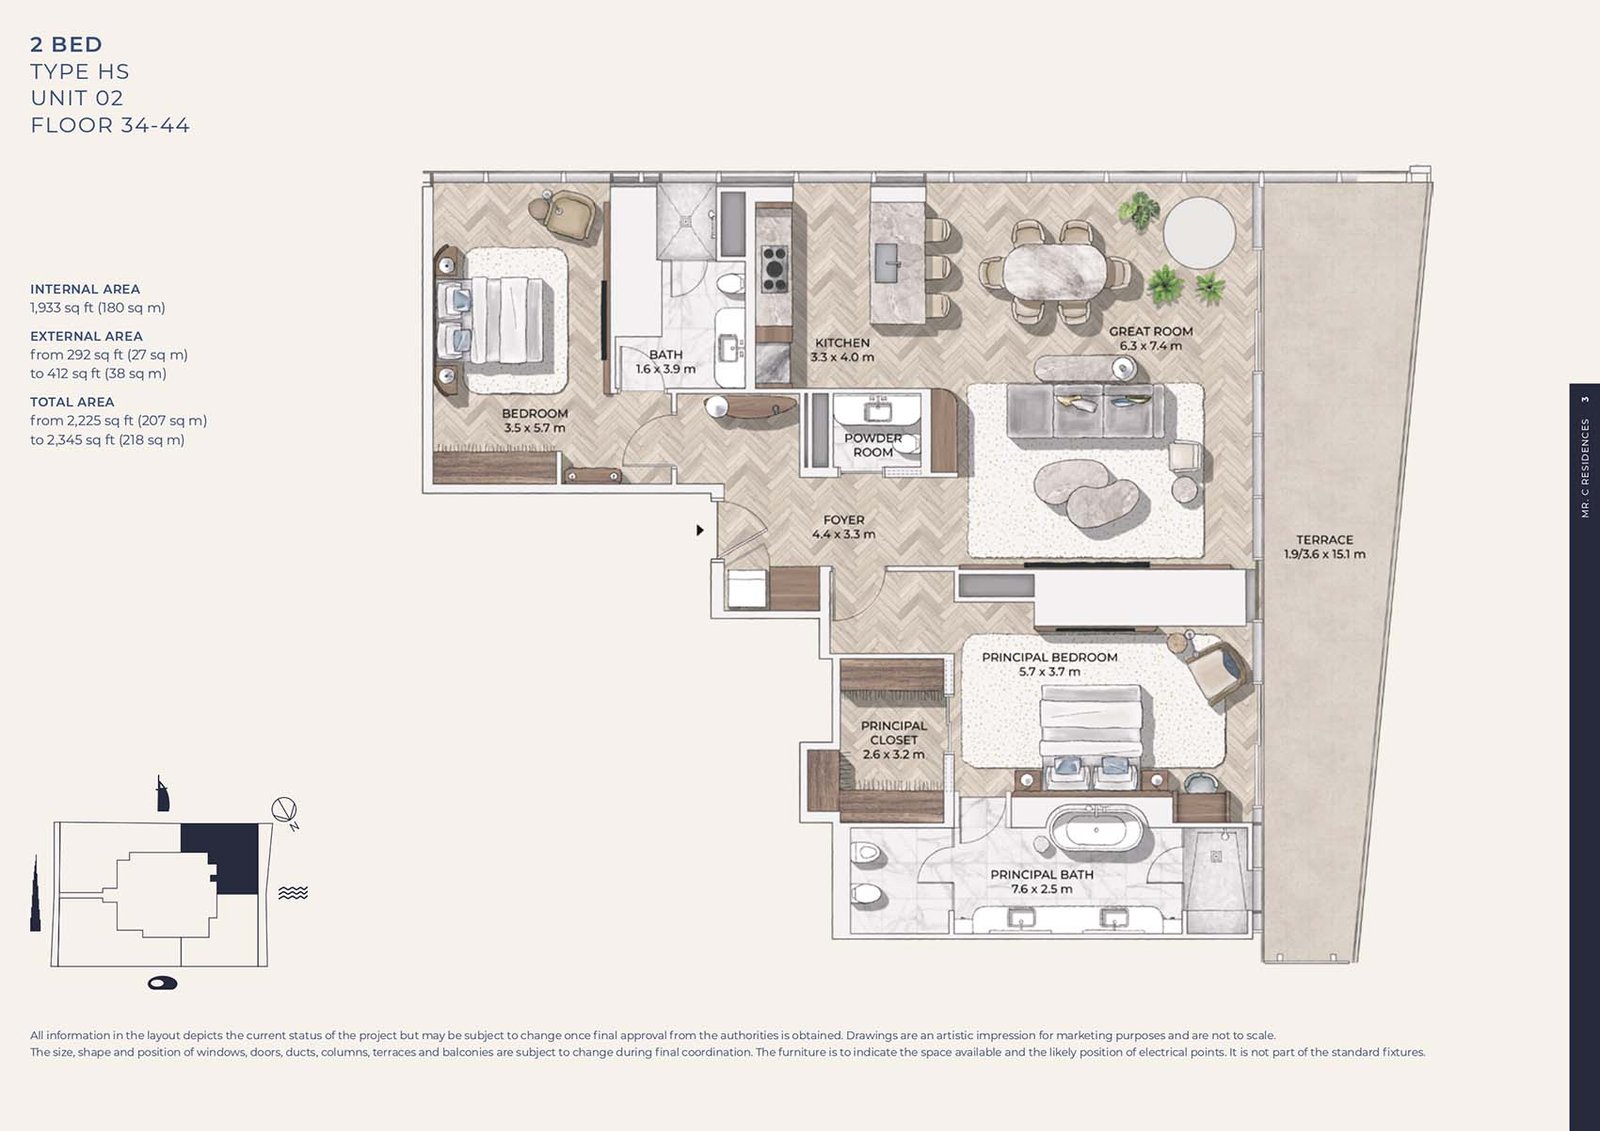
2 Bedrooms floor plan
2 BedroomsFLOOR 34-44 - TYPE HS (UNIT 02) - 2345.00 Sq Ft
Dubai Off Plan Hub04
Location and planning

Understand the setting

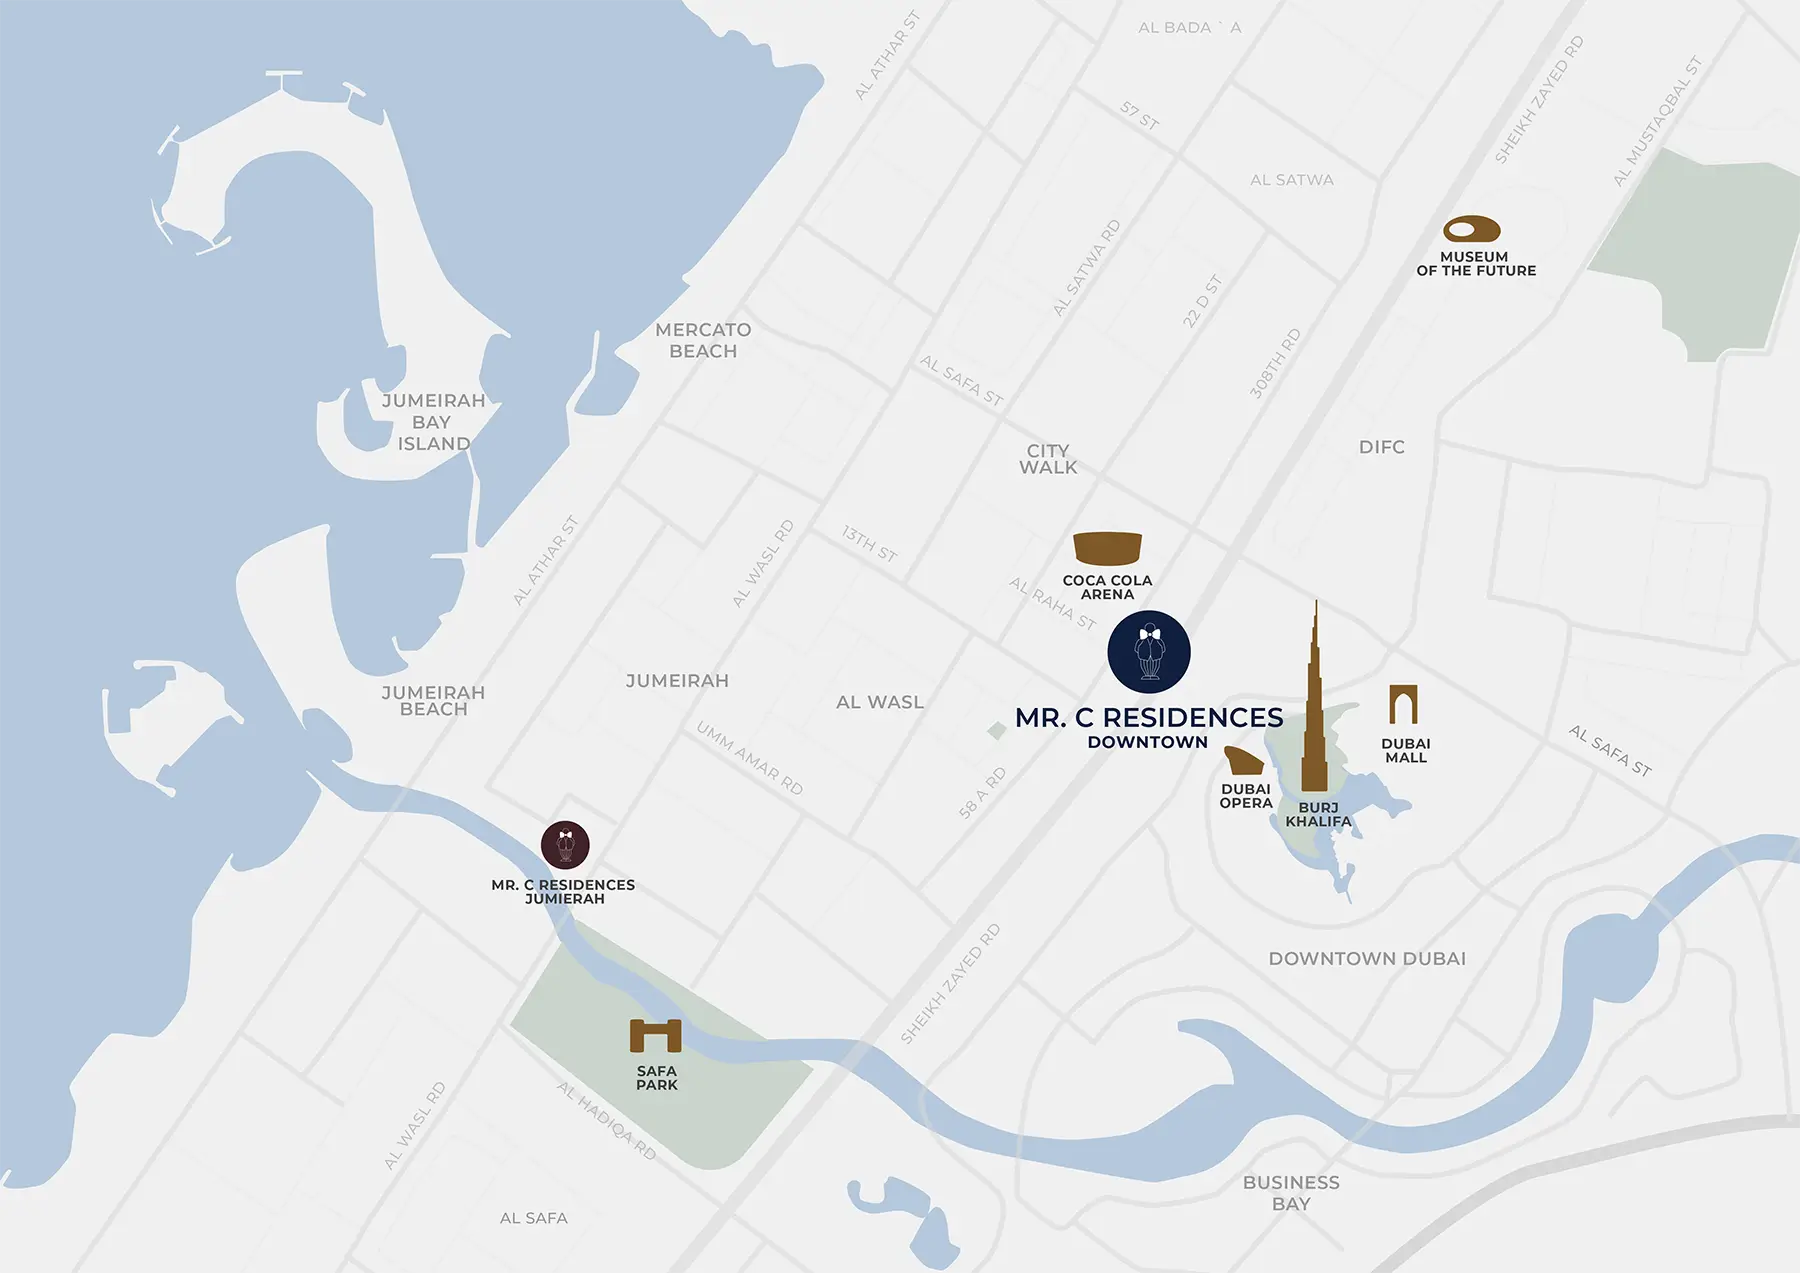
Mr C Residences at Downtown Dubai location map

Downtown Dubai location

Dubai Off Plan Hub05
Continue your research

Explore Mr C Residences at Downtown Dubai online.

Review the latest project information, gallery, available unit details, floor plans and related developments on Dubai Off Plan Hub.

dubaioffplanhub.com/projects/Mr-C-Residences-at-Downtown-Dubai/

Information in this brochure is generated from the Dubai Off Plan Hub project catalogue for general research. Prices, availability, payment plans, specifications, images, status and handover estimates can change. Confirm current information and contractual documents with the relevant developer or authorized representative before making a payment or commitment.