Project brochureMoonsa Residences
Dubai International City 2, Dubai - Dugasta Properties
STARTING FROMAED 400,000
DUBAIOFFPLANHUB.COM
Project overviewMoonsa Residences
at a glance
DeveloperDugasta Properties
CommunityDubai International City 2
Property typeApartment
Unit typesStudios, 1, 2 & 3 Bedroom
Size range353 to 2,264 Sq Ft.
StatusUnder Construction
HandoverQ1 2025
Designed for Dubai living
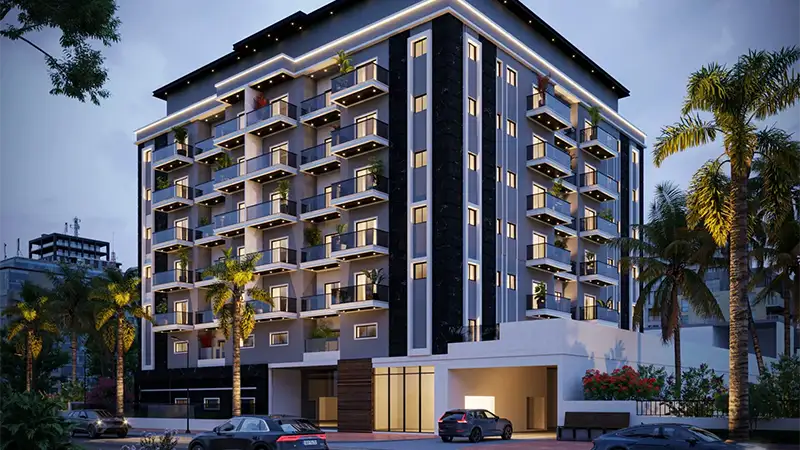
Moonsa Residences by Dugasta Properties represent a new interpretation of modern living in the vibrant area of International City Phase 2, Dubai . The development offers studios, 1, 2 and 3-bedroom apartments neatly designed with high-quality finishes and sleek contemporary interiors. The building is an impressive basement + G + 7F + a rooftop structure. Its exterior merges shades of dark and light with smooth lines and green accents on the balconies, making the façade look distinct and urban. The project, once completed, will offer 94 units with a healthy mix of varied floor plans and convertible apartments for those who want space utilization according to preference. Every residence will be designed to maximize the living comfort and luxury with plenty of natural light allowed by large floor-to-ceiling windows...
Starting priceAED 400,000
Payment plan50/50
Expected handoverQ1 2025
Payment plan
50/50Down payment0%
During construction50%
On completion50%
Key highlights
01Contemporary residences in a 8-storey building consisting of studios, 1, 2 and 3-bedroom apartments
02Innovative building design with sleek lines and greenery
03Total 94 units with convertible floor plans for added flexibility
04Prime location in International City Phase 2, having easy access to major highways, city attractions, retail centers, business hubs, and entertainment venues
05Close to Dubai International Airport: takes approximately 18 minutes by car to reach
06Gym, swimming pool, parks, sports courts, and children's play areas
07Round-the-clock security and CCTV cameras for added security and comfort
08Parking facilities for 96 parking spaces
09A flexible payment plan with 50/50 structure and the completion in January 2025
These highlights summarize the published project information for Moonsa Residences. Review current specifications, availability and contractual details before making a decision.
Lifestyle and residencesHomes, amenities
and project character
Available units
| Property type | Unit type | Size |
|---|
| Apartment | Studios, 1, 2 & 3 Bedroom | 353 to 2,264 Sq Ft. |
Amenities
24x7 Security
Green Surrounding
Gymnasium
Health Care Centre
Kids Play Area
Parking Facility
Parks and Leisure Areas
Retail Outlets
Supermarket
Project imagery is shown for research and presentation. Confirm the specifications for the selected unit.
Continue your researchExplore Moonsa Residences online.
Review the latest project information, gallery, available unit details, floor plans and related developments on Dubai Off Plan Hub.
dubaioffplanhub.com/projects/Moonsa-Residences/
Information in this brochure is generated from the Dubai Off Plan Hub project catalogue for general research. Prices, availability, payment plans, specifications, images, status and handover estimates can change. Confirm current information and contractual documents with the relevant developer or authorized representative before making a payment or commitment.