Project brochureMont Rose
Al Barsha, Dubai - Deyaar
STARTING FROMAED 794,000
DUBAIOFFPLANHUB.COM
Project overviewMont Rose
at a glance
DeveloperDeyaar
CommunityAl Barsha
Property typeApartment
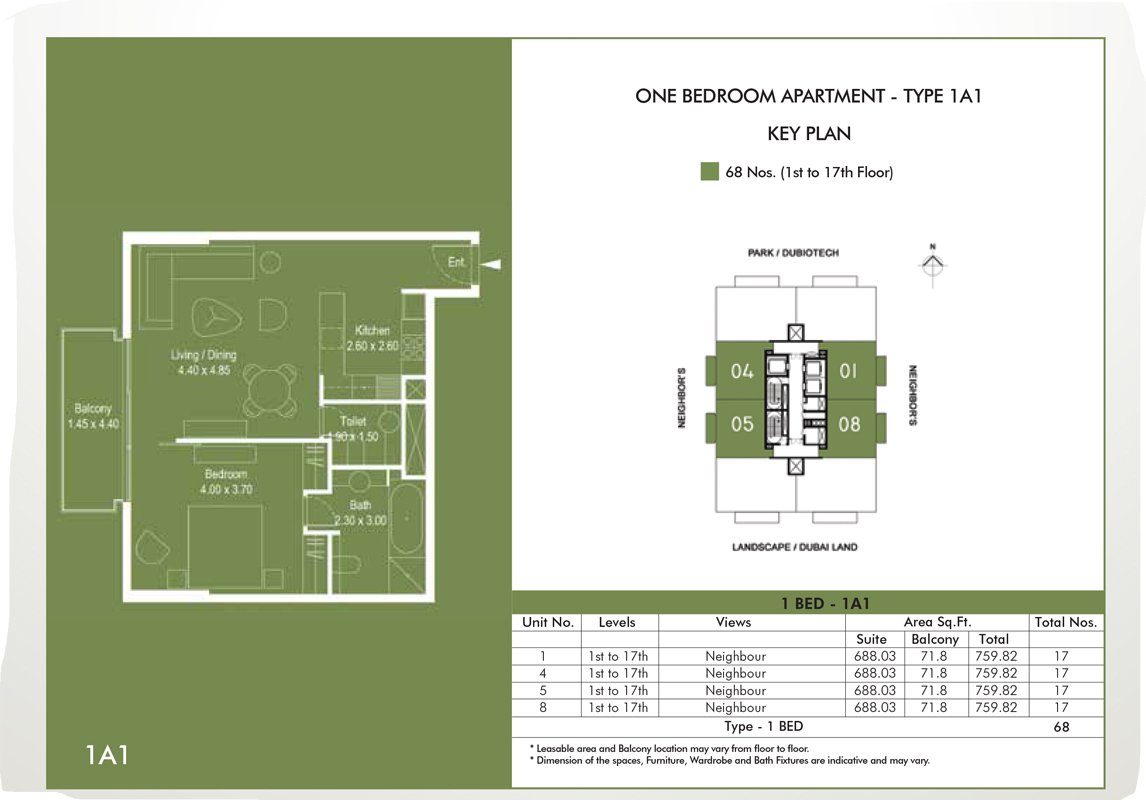
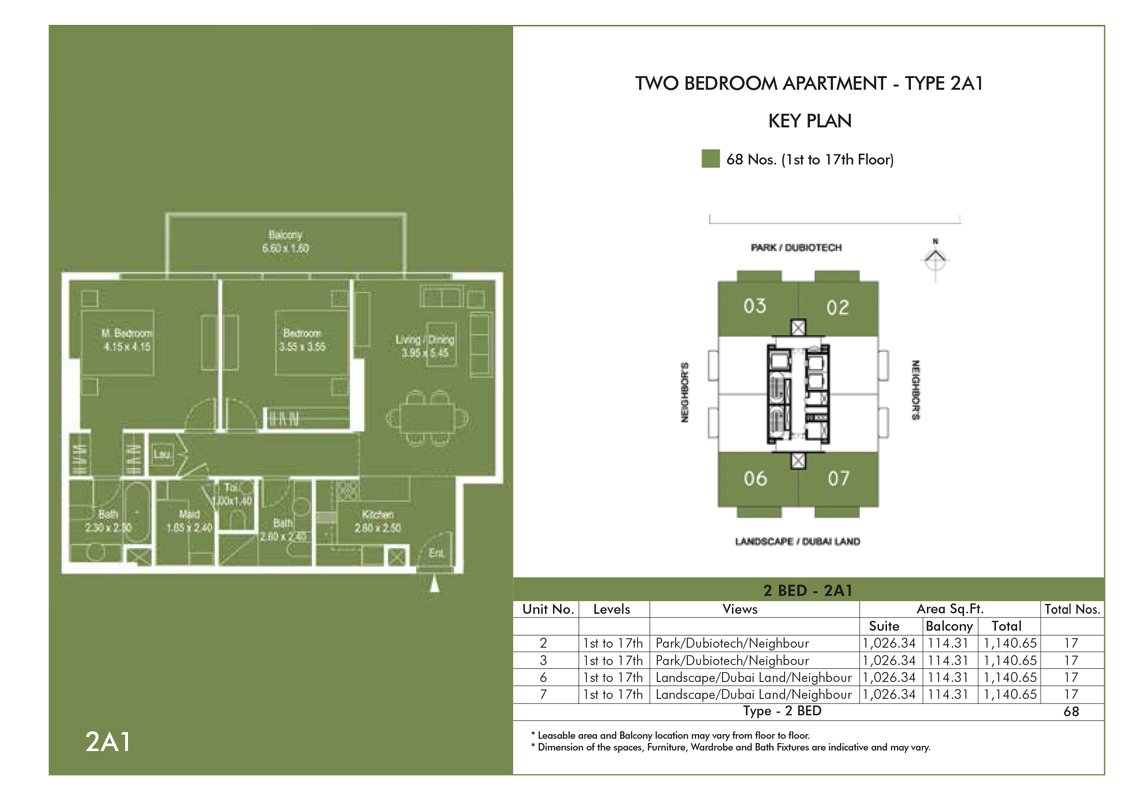
Unit typesStudios, 1, 2, 3 & 4 Bedroom
Size range759.82 to 1921.57 Sq Ft
StatusReady to Move in
HandoverReady To Move in
Designed for Dubai living
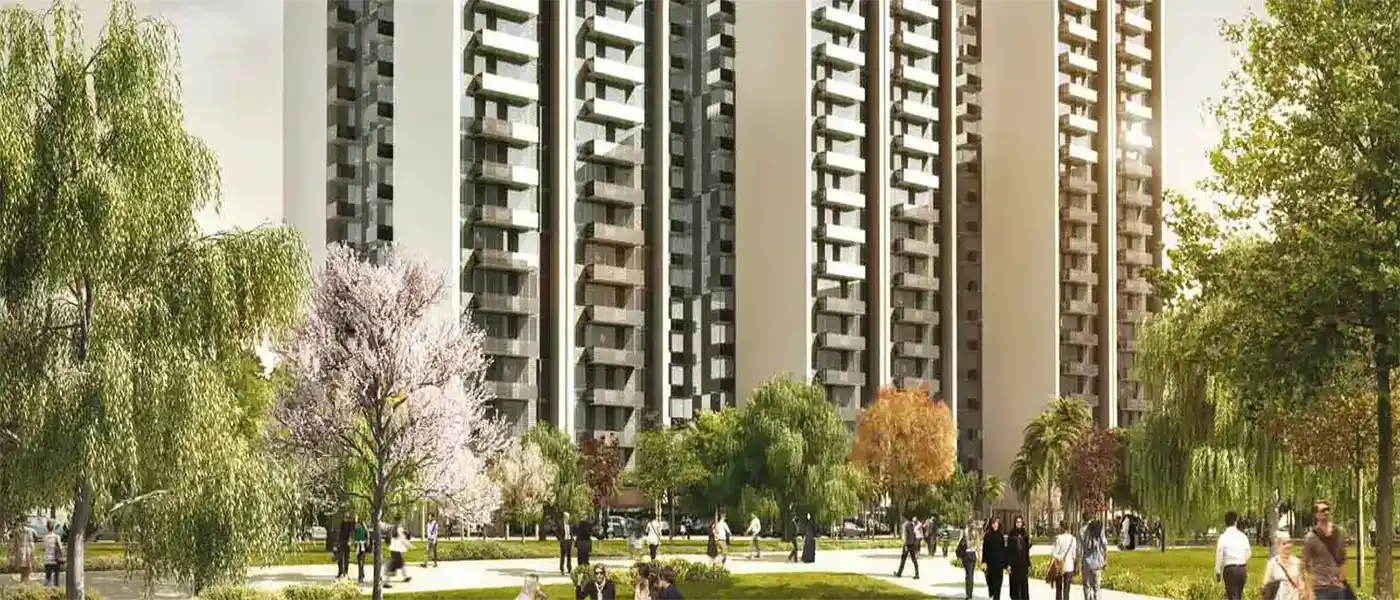
Mont Rose Apartments by Deyaar, a prestigious home address that offers residential as well as serviced apartments located at Dubai Science Park, Dubai. The development is a three towers complex, in which two of them are residential and one is serviced tower. While the residential towers offer 1 to 4-bedroom apartments and the serviced one comes with furnished studios, 1, 2 & 3-bedroom apartments at your service. The development offers a vibrant and growing environment for the science sector, where business people and professionals can live and thrive in the innovation savvy neighbourhood. While lies in the centre of Dubai's newest suburbs with access through Al Khail Road offering some of the best shopping centres and iconic landmarks...
Starting priceAED 794,000
Payment planCall us
Expected handoverReady To Move in
Payment plan
Call usDown payment0%
During constructionOn request
On completionOn request
Homes, amenities
and project character
Available units
| Property type | Unit type | Size |
|---|
| Apartment | Studios, 1, 2, 3 & 4 Bedroom | 759.82 to 1921.57 Sq Ft |
Amenities
Dining Outlets
Gymnasium
Kids Play Area
Parking Facility
Parks and Leisure Areas
Restaurants
Retail Outlets
Swimming Pool
24 hours security
Emergency lighting system
Concierge service
State of the art Gymnasium
Outdoor sitting area
Public address system
Residential parking
Restaurants and cafes
Retail outlets
Rooftop infinity swimming pool
Explore Mont Rose online.
Review the latest project information, gallery, available unit details, floor plans and related developments on Dubai Off Plan Hub.
dubaioffplanhub.com/projects/Mont-Rose/
Information in this brochure is generated from the Dubai Off Plan Hub project catalogue for general research. Prices, availability, payment plans, specifications, images, status and handover estimates can change. Confirm current information and contractual documents with the relevant developer or authorized representative before making a payment or commitment.