01
A choice of studios, 1 & 2 bedroom apartments State of the art facilities and amenities Round the clock security 30,000 sq. ft. of retail areas Proximity to popular landmarks Easy accessibility and mobility
Dubai Production City, Dubai · Deyaar
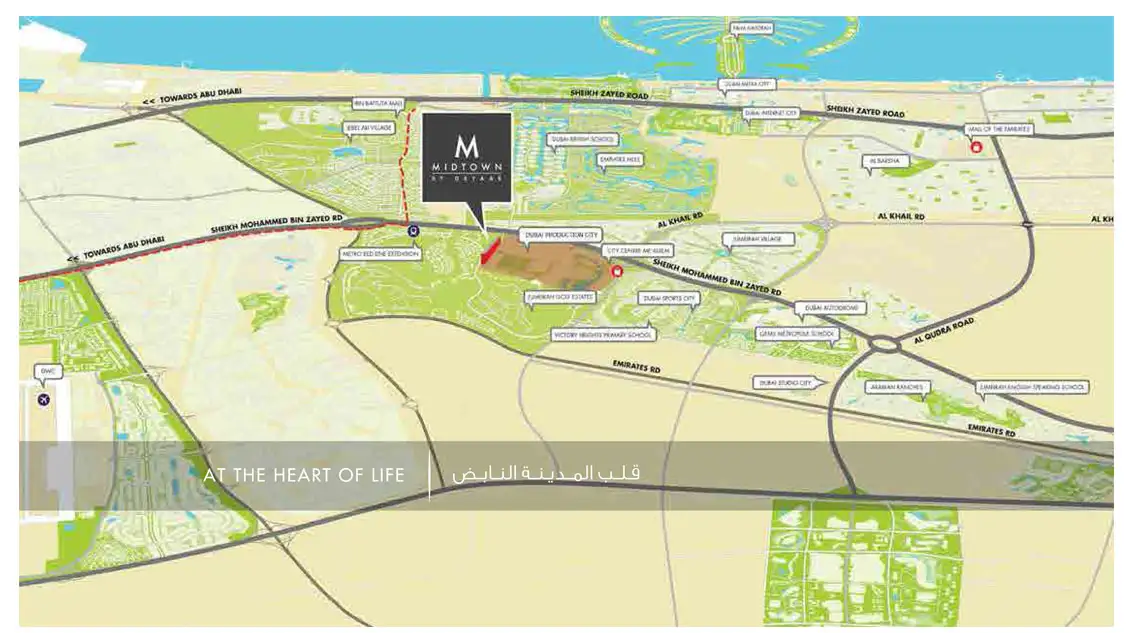
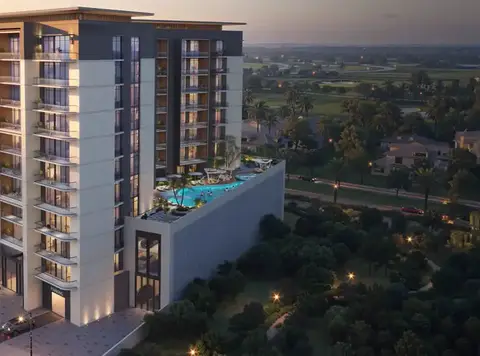
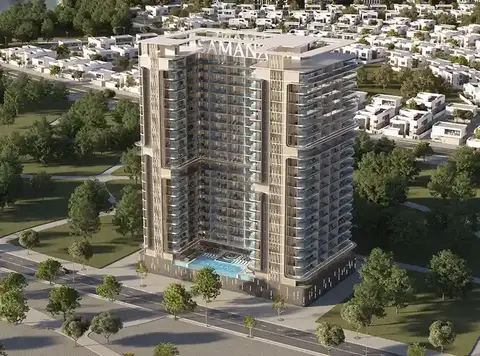
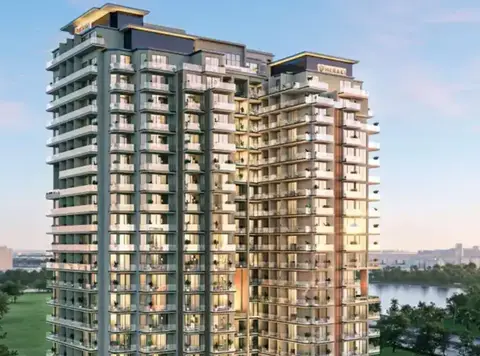
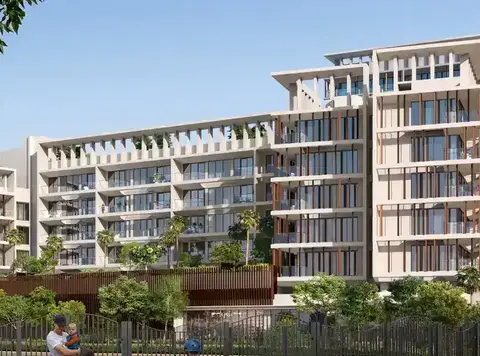
Midtown Mesk by Deyaar is a residential development that offers contemporary designed studios, 1 & 2 bedroom apartments located at the Dubai Production City . This impressive designed enclave consists of high-rise residential building designed with its innovative architecture and lavish facilities. Its strategic location offers excellent transportation links to Dubai International Airport and Al Maktoum International Airport as well as the Dubai Expo 2020 site. While access various famous destinations including Dubai International Stadium, Jebel Ali, Dubai Miracle Garden, Motor City, City Centre Meaisem, Address Montgomerie, Dubai Marina Mall and many more. The development offers efficient designed spaces that offer ultimate levels of comfort, convenience and security. While offers occupants an all-inclusive serviced community within an open environment that truly provides an ideal space to call home. Come access its green courtyards with serene views, offering both secure and personal spaces. While offers facilities that cater both leisure and practical needs, including a dedicated daycare facility, family pool and a lap pool, health clubs, tennis and basketball courts and much more to explore.
A choice of studios, 1 & 2 bedroom apartments State of the art facilities and amenities Round the clock security 30,000 sq. ft. of retail areas Proximity to popular landmarks Easy accessibility and mobility
Call us payment plan · Expected handover Ready To Move in
Estimated driving times from Midtown Mesk.


Travel times are approximate and can vary with route and traffic conditions.
| Property type | Unit type | Size (sq. ft.) |
|---|---|---|
| Apartment | Studios, 1, 2 & 3 Bedrooms | 667 to 1,588 Sq Ft |
Select a unit to open its matching floor plan.
| Floor plan | Category | Unit type | Floor details | Size | Type |
|---|---|---|---|---|---|
| 2 Bedroom | - | Type A1 | 1051.00 Sq Ft | Apartment | |
| 1 Bedroom | - | Type A1 & F1 | 1117.00 Sq Ft | Apartment | |
| 1 Bedroom | - | Type B1 & E1 | 983.00 Sq Ft | Apartment | |
| 2 Bedroom | - | Type H | 1044.00 Sq Ft | Apartment | |
| 2 Bedroom | - | Type H1 | 1588.00 Sq Ft | Apartment | |
| 2 Bedroom | - | Type I | 1039.00 Sq Ft | Apartment | |
| 1 Bedroom | - | Type J | 904.00 Sq Ft | Apartment | |
| 2 Bedroom | 2 Bedrooms + Maid | Type J | 1456.00 Sq Ft | Apartment | |
| 2 Bedroom | 2 Bedrooms + Maid | Type K | 1200.00 Sq Ft | Apartment |
Dubai Production City, United Arab Emirates