01
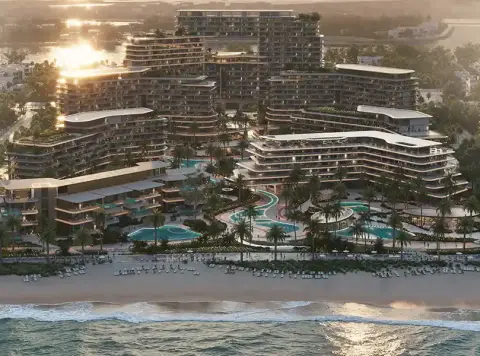
Residences range from 1 to 4 bedroom apartments and signature penthouses, each oriented toward open horizons and the shoreline beyond
Dubai Islands, Dubai · Ellington Properties
Meriva Sunset at Dubai Islands , yet another addition to the luxury collection, rising 20-storey high-rise tower by leading Ellington Properties . As a part of the larger mega waterfront architecture master-piece presents now with 1 to 4-bedroom apartments and penthouses surrounded by the beachfront and waterfront promenades. As the sun dips past the horizon of the Arabian Gulf, where the sky shifts hues to amber, rose and gold, forming the best spot to get settled. Situated on the tip of the collection, this is the boldest waterfront residential skyline development, the building faces over blue oceans and a clean seafront overlooking, a rare view enjoyed by selected few. The surrounding is pedestrianised, where levels hone each other, a water system is present, the space is serene, and contemporary life takes place at a more relaxed tempo. This is one of the opulent residential properties in the collection, with a unique seafront enclave strategically placed to promote panoramic views. The architecture is guided by a design-led approach, with the aim to create a space that is elegant and inviting, featuring spacious layouts with an open and fluid flow and high-quality materials that evoke a sense of tranquillity and harmony with the natural elements. The horizon is framed by generous glazing and each home is extended outward to the private swimming pool and elevated terraces. The larger community provides limited number of signature bedroom penthouses, all overlooking the ocean. At the ground level and basement area, the six lifts whisk residents up 20 floors to their living spaces, enjoying the private Island lifestyle. The interior within communicate with a quiet, ancient language. The relaxed palette of soft greys, warm taupe and natural beige marks the tranquil playground of the kitchen, whilst the light wood cabinetry softens the edges with equally soft sleek grey marble surfaces, and refined champagne metal enhancements. The primary bathroom maintains the same tonal sweep, featuring a double vanity settled in a refined grey stoned finish. The fixed mirrors behind which conceal storage elements which enhance a sense for depth while also offering a great deal of privacy without obstructing sight lines. Warm wood panelling and tinted glass enclosures create privacy without closing off the atmosphere. The powder room has a small-scale, gallery feel character, in which the continuous mirror opens the space while a sculptural glass basin in deep blue is the space's eye-spring. Here at this development, leisure rides with the sea and beach. The wellness experience is centered on a fitness pavilion topped by a juice bar, yoga and Pilates studios stocked with top-notch reformers, as well as pool decks, adults' and kids' pools and cabanas and shower fountains in the lagoon. Evenings are a jazz club, featuring a large self-playing piano, a private cinema, a podcast and co-working area, and a games room with contrasting power-packed VR and Air Hockey and chess. Families love the indoor and outdoor play spaces, the pet park; active residents delight in the long jogging track, basketball and paddle courts, table tennis and a mini-golf corner. The floors dedicated to the exploration bring the experience up a level more: There's a lap pool, jacuzzi and cabanas on the twelfth, an adults' pool and barbecue deck on the thirteenth, and an adults-only viewing deck with giant chess on the 17th floor.
Residences range from 1 to 4 bedroom apartments and signature penthouses, each oriented toward open horizons and the shoreline beyond
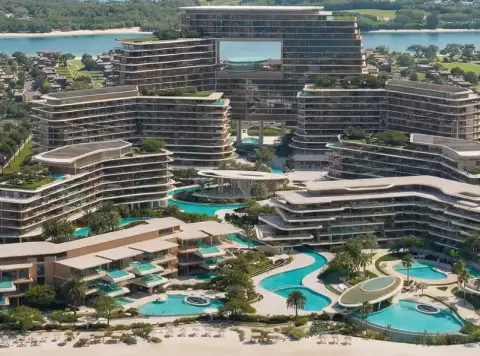
Rises as a G+20 residential tower at the Collection, offering uninterrupted views across the Arabian Gulf
Private pools bring sea and sky closer to everyday living, offering rare privacy and connection within this calm waterfront neighbourhood
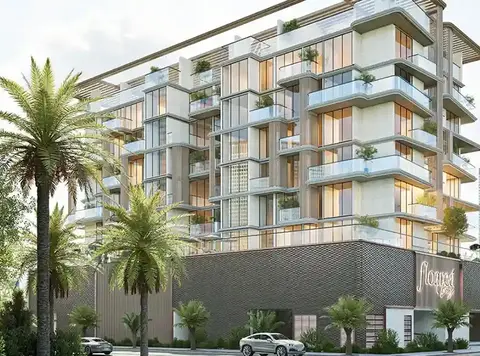
Full-height glazing frames expansive sea views, flooding bedrooms and living areas with natural light and a constant sense of openness
Refined interiors in soft greys, warm taupe and natural beige, with light wood, smooth grey marble and champagne metal accents
Fitness pavilion with juice bar, yoga and pilates studios, and a club lounge turn wellbeing into an effortless everyday routine
Elegant entertainment spaces include a jazz club, private cinema, games room, podcast and co-working space for every age
Sky-level amenities feature a lap pool, jacuzzi, cabanas, barbecue deck, viewing deck, giant chess, lawn seating and a mini-golf corner
70/30 payment plan · Expected handover Q2 2030
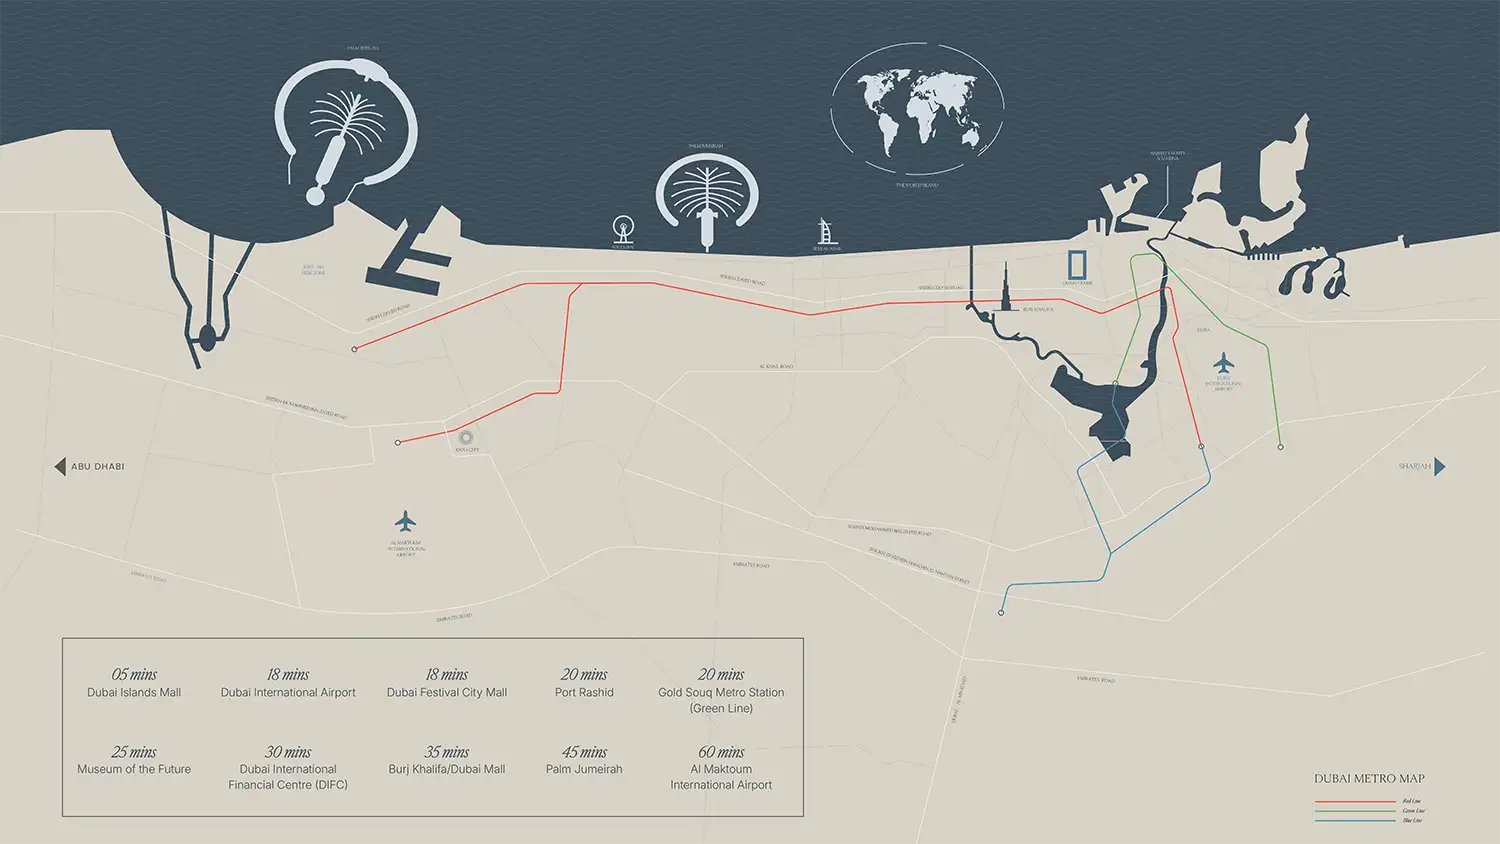
Estimated driving times from Meriva Sunset by Ellington.






Travel times are approximate and can vary with route and traffic conditions.
| Property type | Unit type | Size (sq. ft.) |
|---|---|---|
| Apartment | 1, 2, 3 & 4 Bedroom | 832.33 to 3,176.97 Sq Ft. |
| Penthouse | 3 & 4 Bedroom | 3,702.41 to 4,648.11 Sq Ft. |
Select a unit to open its matching floor plan.
| Floor plan | Category | Unit type | Floor details | Size | Type |
|---|---|---|---|---|---|
| 1st - 10th Floors | 2 Bedrooms + Balcony | Type A (Unit 12 - 24) | 1373.80 Sq Ft | Retail Space | |
| Layout Plan | Typical Floor Plan | Retail 5 | 850.56 Sq Ft | Retail Space | |
| 4th - 20th Floors | 3 Bedrooms + Study + Balcony | Type A (Unit 03 - 14) | 1754.52 Sq Ft | Retail Space | |
| 13th - 15th Floors | 4 Bedrooms + Study + Balcony | Type A (Unit 01) | 2942.96 Sq Ft | Retail Space | |
| 1st - 15th Floors | 2 Bedrooms + Study + Balcony | Type A (Unit 02) | 1436.87 Sq Ft | Retail Space | |
| 16th Floor | 3 Bedroom + Pool + Balcony | Type A (Unit 01) | 3638.42 Sq Ft | Retail Space | |
| 20th Floor | 4 Bedroom + Pool + Study + Balcony | Type C (Unit 01) | 4617.61 Sq Ft | Penthouse | |
| 1st - 20th Floors | 2 Bedrooms + Balcony | Type A (Unit 03 - 22) | 1281.23 Sq Ft | Apartment | |
| Layout Plan | Typical Floor Plan | Retail 2 | 1127.30 Sq Ft | Apartment | |
| 18th - 20th Floors | 2 Bedrooms + Study + Balcony | Type B (Unit 05 & 10) | 2047.40 Sq Ft | Apartment | |
| Layout Plan | Typical Floor Plan | Retail 4 | 743.89 Sq Ft | Apartment | |
| 17th - 19th Floors | 3 Bedrooms + Study + Balcony | Type B (Unit 01) | 2342.77 Sq Ft | Apartment | |
| 14th - 16th Floors | 2 Bedrooms + Study + Balcony | Type B (Unit 12 & 13) | 1537.30 Sq Ft | Apartment | |
| 1st - 12th Floors | 1 Bedroom + Balcony | Type A (Unit 04 & 06) | 918.81 Sq Ft | Apartment | |
| 4th - 19th Floors | 1 Bedroom + Balcony | Type A (Unit 04 - 26) | 832.70 Sq Ft | Apartment | |
| Layout Plan | Typical Floor Plan | Retail 3 | 671.45 Sq Ft | Apartment | |
| Layout Plan | Typical Floor Plan | Retail 1 | 1132.15 Sq Ft | Apartment | |
| Layout Plan | Typical Floor Plan | Retail 6 | 885.55 Sq Ft | Penthouse |
Dubai Islands, United Arab Emirates