01
High-rise
Downtown Dubai, Dubai · SRG Properties llc
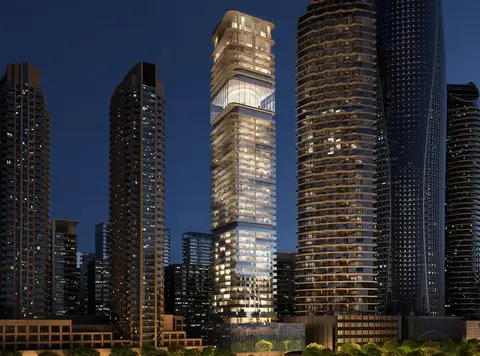
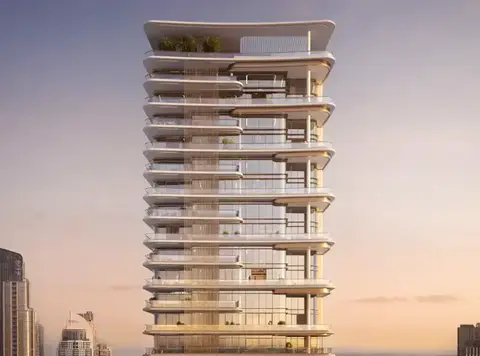
The next gen-designed development, Marquise Square by SRG Properties that offers well-designed studios, 1, 2 & 3-bedroom apartments located at Downtown Dubai . This impressively designed high-rise 29-storey glass designed façade rises majestically in the locality offering you one address locality in the whole community. Due to its centric locality in Downtown Dubai, residents can access its hassle-free connectivity to everywhere. You may easily access the major connected transportation networks that offers you an easy connection to the whole community without much of fuss. This modern designed façade offers residents not only a home but filled with its lavish surprises. Its 29-floors immaculately comes with a no of 384 luxurious designed apartments with state of the art fittings and fixtures that offers you well-designed homestay. Living at Marquise Square is experience among the best in the city. The finest communal touch points bring key amenities to your doorstep, while helping to foster a strong sense of community within the building.
High-rise
luxurious designed 29-storey development Ready to move in studios, 1, 2 & 3-bedroom apartments
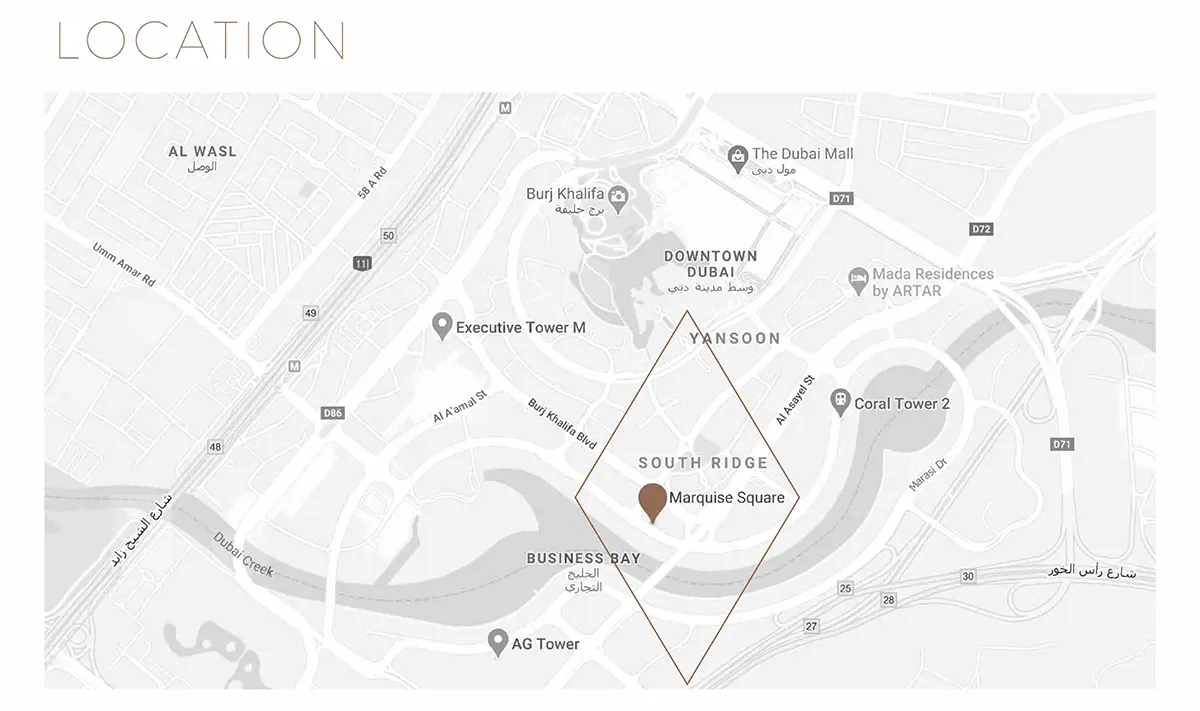
Strategic location and easy connectivity
Round the clock security
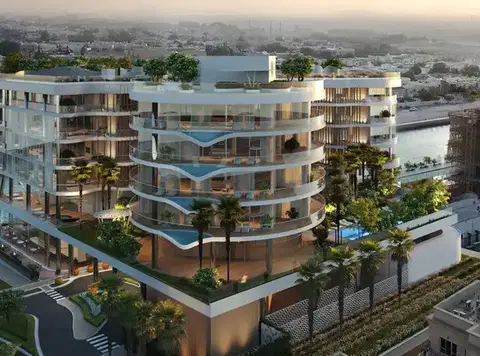
Top-notch facilities and amenities
Call us payment plan · Expected handover Ready To Move in
Estimated driving times from Marquise Square.


Travel times are approximate and can vary with route and traffic conditions.
| Property type | Unit type | Size (sq. ft.) |
|---|---|---|
| Apartment | Studio, 1, 2 & 3 Bedrooms | 433 to 1,956 Sq Ft |
Select a unit to open its matching floor plan.
| Floor plan | Category | Unit type | Floor details | Size | Type |
|---|---|---|---|---|---|
| 1 Bedroom | 1 Bedroom | 1 Bedroom A, Unit 17 - 733.56 Sq.Ft. | 733.56 Sq Ft | — | |
| 1 Bedroom | 1 Bedroom | 1 Bedroom B, Unit 11 - 871.66 Sq.Ft. | 871.66 Sq Ft | — | |
| 1 Bedroom | 1 Bedroom | 1 Bedroom C, Unit 9 - 837.11 Sq.Ft. | 837.11 Sq Ft | — | |
| 2 Bedrooms | 2 Bedrooms | 2 Bedroom A, Unit 1 - 1342.80 Sq.Ft. | 1342.80 Sq Ft | — | |
| 2 Bedrooms | 2 Bedrooms | 2 Bedroom B, Unit 10 - 1303.08 Sq.Ft. | 1303.08 Sq Ft | — | |
| 2 Bedrooms | 2 Bedrooms | 2 Bedroom C, Unit 8 - 1257.12 Sq.Ft. | 1257.12 Sq Ft | — | |
| 2 Bedrooms | 2 Bedrooms | 2 Bedroom D, Unit 7 - 1085 Sq.Ft. | 1085.00 Sq Ft | — | |
| 2 Bedrooms | 2 Bedrooms | 2 Bedroom E, Unit 6 - 1187.8 Sq.Ft. | 1187.80 Sq Ft | — | |
| 2 Bedrooms | 2 Bedrooms | 2 Bedroom F, Unit 2 - 1165.84 Sq.Ft. | 1165.84 Sq Ft | — | |
| 2 Bedrooms | 2 Bedrooms | 2 Bedroom G, Unit 3 - 1069.93 Sq.Ft. | 1069.93 Sq Ft | — | |
| 3 Bedrooms | 3 Bedrooms | 3 Bedroom A, Unit 1 - 1956.34 Sq.Ft. | 1956.34 Sq Ft | — | |
| 3 Bedrooms | 3 Bedrooms | 3 Bedroom B, Unit 4 - 1602.84 Sq.Ft. | 1602.84 Sq Ft | — | |
| 3 Bedrooms | 3 Bedrooms | 3 Bedroom C, Unit 5 - 1896.17 Sq.Ft. | 1896.17 Sq Ft | — | |
| Studio | Studio | Studio A, Unit 2,3,4,12,13 - 433.35 Sq.Ft. | 433.35 Sq Ft | — | |
| Studio | Studio | Studio B, Unit 15,16 - 529.15 Sq.Ft. | 529.15 Sq Ft | — | |
| Studio | Studio | Studio C, Unit 6,8 - 529.2 Sq.Ft. | 529.20 Sq Ft | — | |
| Studio | Studio | Studio D, Unit 5 - 501.49 Sq.Ft. | 501.49 Sq Ft | — | |
| Studio | Studio | Studio E, Unit 7 - 521.19 Sq.Ft. | 521.19 Sq Ft | — | |
| Studio | Studio | Studio F, Unit 14 - 560.15 Sq.Ft. | 560.15 Sq Ft | — |
Downtown Dubai, United Arab Emirates