01
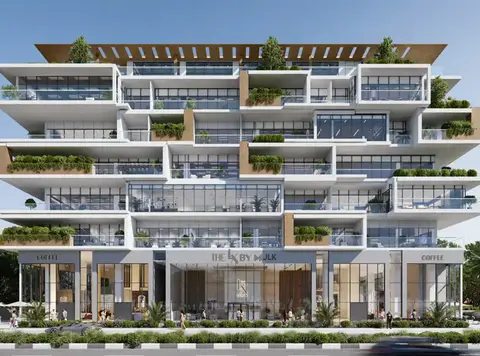
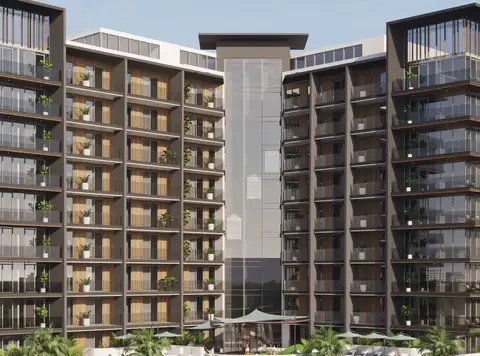
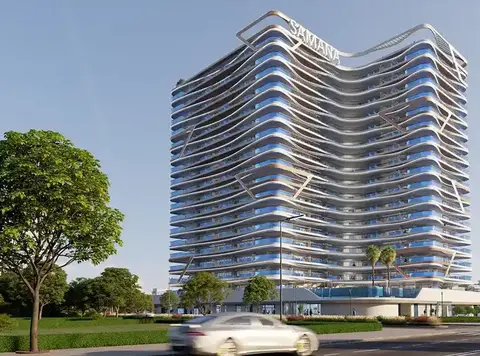
Architectural excellence with G+4P+22-storey design with a striking modern façade, maximising light, space, and panoramic views
Arjan, Dubai · Marquis Development
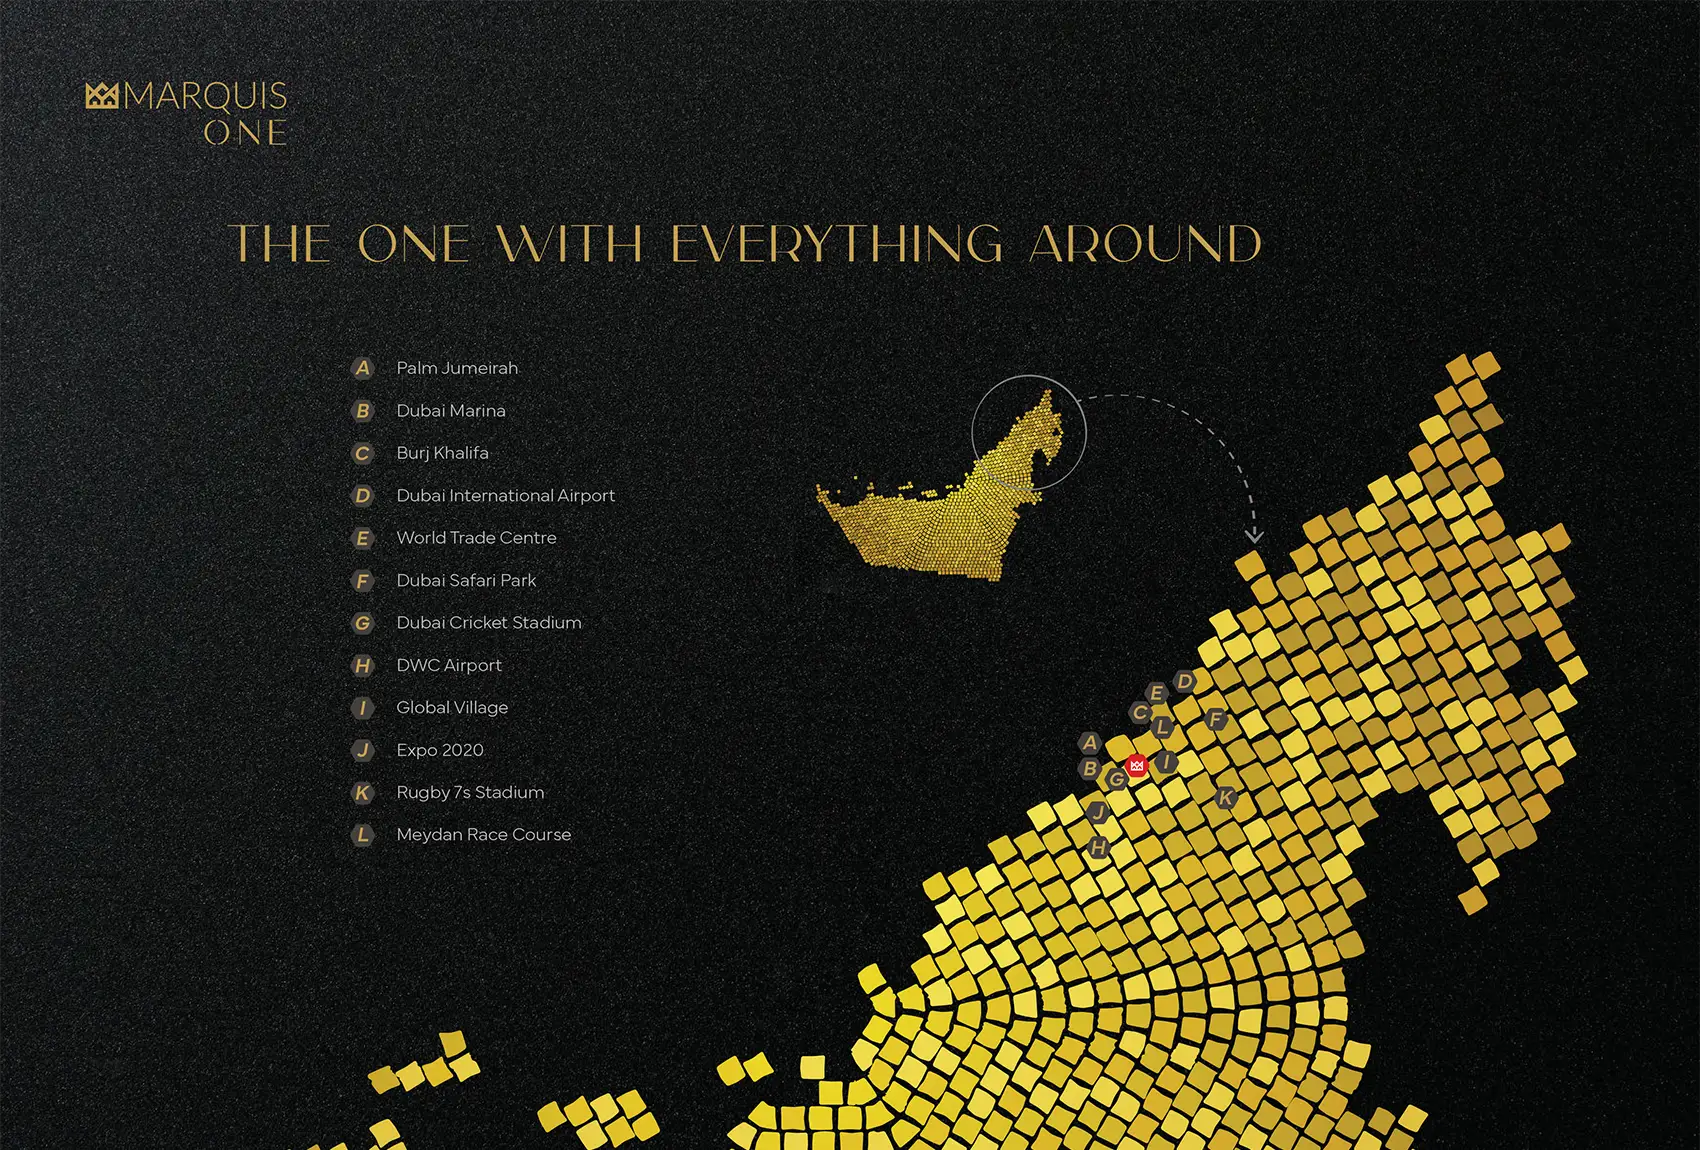
Marquis One at Arjan is the proposed residential advancement by renowned Marquis Development , lined with exclusive studios, 1 & 2-bedroom apartments. This is the new rise of luxury epitome that is marked by purpose and calm elegance, promising a debut studio style collection including innovative convertible designs to impress everyone. The impression at the beginning, a facade which rises in a calm and architectural directness, to the end, in a lingering evening light at the window glazing at floor-to-ceiling, this is living made to soothe and to elevate. In this case, lifestyle does not follow, but forms the basis: 489 rooms with meticulous detail were organised in a G+4P+22 structure that harmonises the presence and privacy, community, and individual retreat. Arjan has now become one of the fastest developing residential enclaves of Dubai, and the façade will be located in its center, where the views and connections will connect the city as a whole. The residents wake up to views that provide the Miracle Garden, look out to the community green areas, or internalise the groomed amenity landscapes that characterise the address. Strategic connectivity to key destinations transforms daily travels into quick and convenient commutes: coastal fun at Palm Jumeirah and Dubai Marina, business and cultural Burj Khalifa and the World Trade Centre, global mobility Dubai International and DWC airports and recreational Dubai Safari Park, Global Village and Expo 2020 all in reach. This is a place of escape and accessibility - a peaceful home base, and the possibilities of the city are in clear and reachable view. This is the architecture that announces restraint and refinement, a brainy piece rising 22-storey in judicious proportion. It is a conversation rather than a scream of architecture; solid massing against generous glazing, solid planes against considerate vertical rhythm. The floor to ceiling windows feature is not an addition, but one of the hallmark features, where each one gets a views of Miracle Garden, Community and amenities at ease. The exterior language implies a modern discipline and the crown of the building provides a view of the high residential wonderland on the topmost level. With wide range of choices to opt for, the scale of the project is handled accordingly and is quite impressive, personal and precise. The façade reinvents the practices of restoration by having devoted wellness facilities where steam and sauna treatments are meant to radically revitalize. The gym here is not merely a piece of equipment; it is a high-end space of fitness arranged into hand-crafted spaces designed to meet the various workout rituals, both strength training and mindful movement. The balance between professional life and personal well-being will allow those who work at home to feel complete and treated with seriousness in the private meeting and conference rooms and the business lounge of the executive level. The physical and the productive are here together: a spa haven, where one can relax after the day, an executive haven, where residents can stay on task without moving outside the building. This attitude is also enhanced by the One Exclusive Membership concept of the building, which introduces the exclusive status of the residents and takes the group life to a new and revitalizing exclusive level. The combination of executive amenities, personal business facilities and thoughtfully designed wellness spaces come together to provide residents with a daily selection of options on how they would like to live, work and recharge. What emerges is a construction that nurtures the entire day to day spectrum of productivity to relaxation and productivity to moments of relaxation and solitude.
Architectural excellence with G+4P+22-storey design with a striking modern façade, maximising light, space, and panoramic views
489 units ranging from smart convertible studios to spacious 02-bedroom apartments with select private pools
Prime Arjan location, as situated in one of Dubai’s most rapidly growing communities, offering direct views of the Miracle Garden
Convertible Studio Innovation with Intelligent layouts that adapt to multiple lifestyle needs, seamlessly shifting between work, leisure and rest
Floor-to-ceiling windows, open-plan kitchens, elegant bathrooms, and bespoke storage solutions for a refined living experience
Exclusive wellness sanctuary with steam and sauna facilities paired with a premium gym offering specialised workout zones
Executive-level amenities lined with private meeting rooms, business lounge, and co-working spaces for modern professionals
60/40 payment plan · Expected handover Dec 2028
General destination references for Dubai; no distance from this project is implied.
Project-specific connectivity details have not been published. Confirm routes and travel times independently.
| Property type | Unit type | Size (sq. ft.) |
|---|---|---|
| Apartment | Studio, 1 & 2 Bedroom | 450 to 1,277 Sq Ft. |
Select a unit to open its matching floor plan.
| Floor plan | Category | Unit type | Floor details | Size | Type |
|---|---|---|---|---|---|
| Apartment Layout | Unit Plan | 1 Bedroom + Pool | On Request | Apartment | |
| Apartment Layout | Unit Plan | 2 Bedrooms | On Request | Apartment | |
| 2nd-12th Levels | Typical Floor Plan | Fifth Floor | On Request | Apartment | |
| 2nd-12th Levels | Typical Floor Plan | Ninth Floor | On Request | Apartment | |
| 2nd-12th Levels | Typical Floor Plan | Second Floor | On Request | Apartment | |
| 2nd-12th Levels | Typical Floor Plan | Seventeenth Floor | On Request | Apartment | |
| 2nd-12th Levels | Typical Floor Plan | Seventh Floor | On Request | Apartment | |
| Apartment Layout | Unit Plan | Studio | On Request | Apartment | |
| 2nd-12th Levels | Typical Floor Plan | Third Floor | On Request | Apartment | |
| 2nd-12th Levels | Typical Floor Plan | Twelth Floor | On Request | Apartment |
Arjan, United Arab Emirates
Marquis One at Arjan is a Dubai project developed by Marquis Development, located in Arjan, Dubai, with recorded property types including Apartment, and accommodation listed as Studio, 1 & 2 Bedroom. Published unit sizes are recorded as 450 to 1,277 Sq Ft..
The recorded starting price is AED 700,000; the published down payment is 20%; the payment plan is listed as 60/40; the handover information is Dec 2028; the recorded project status is New Launch.
Compare the published project details, available unit specifications, floor plans, amenities and location information together. Availability and commercial terms can change, so confirm the latest information with the relevant developer or authorized representative.
Key information based on the currently published project data.
Marquis One at Arjan is listed in Arjan, Dubai and is associated with Marquis Development. Review the location section for the available map and community information.
The starting price currently recorded for Marquis One at Arjan is AED 700,000. Prices and availability can change, so confirm the latest unit list directly.
The current record shows a 20% down payment and a payment plan listed as 60/40. Confirm the complete instalment schedule before making a decision.
The recorded property types for Marquis One at Arjan include Apartment, with accommodation listed as Studio, 1 & 2 Bedroom. Check the project page for available unit details. The recorded handover information for Marquis One at Arjan is Dec 2028, with the project status listed as New Launch. Completion information can change.