Project brochureMarquis Horizon at Dubai South
Dubai South, Dubai - Marquis Development
STARTING FROMAED 1,100,000
DUBAIOFFPLANHUB.COM
Project overviewMarquis Horizon at Dubai South
at a glance
DeveloperMarquis Development
CommunityDubai South
Property typeApartment
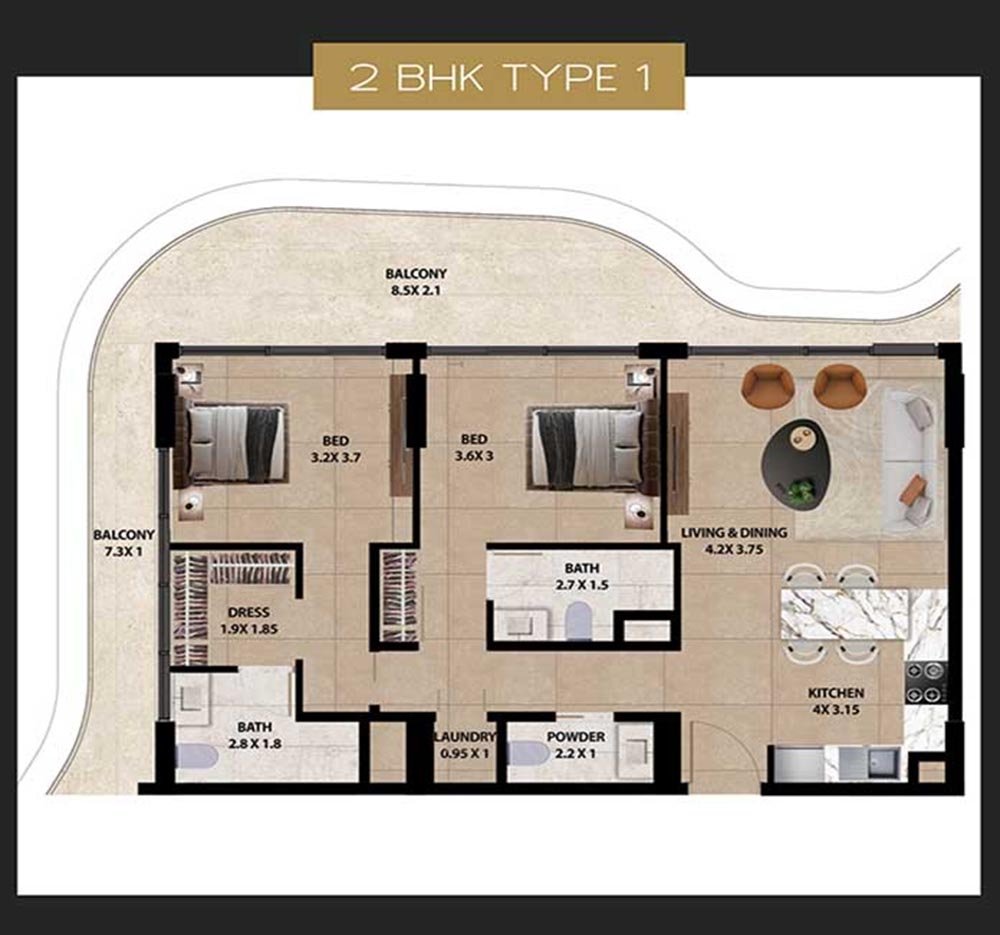
Unit types1 & 2 Bedroom
Size range800 to 1,230 Sq. Ft.
StatusNew Launch
HandoverQ3 2028
Designed for Dubai living
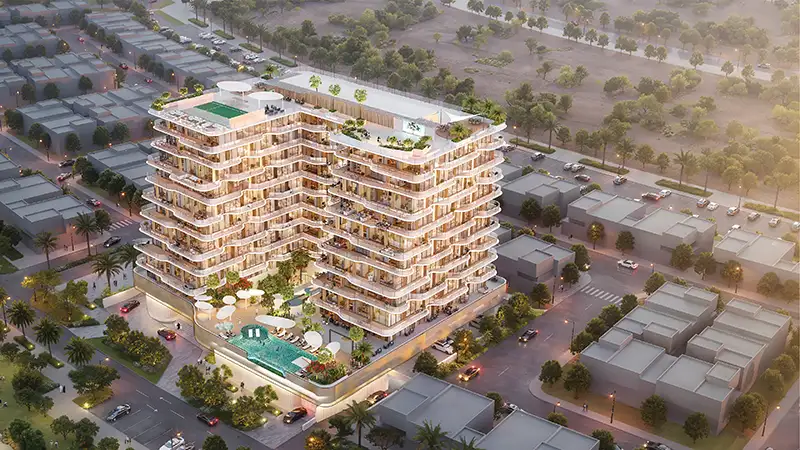
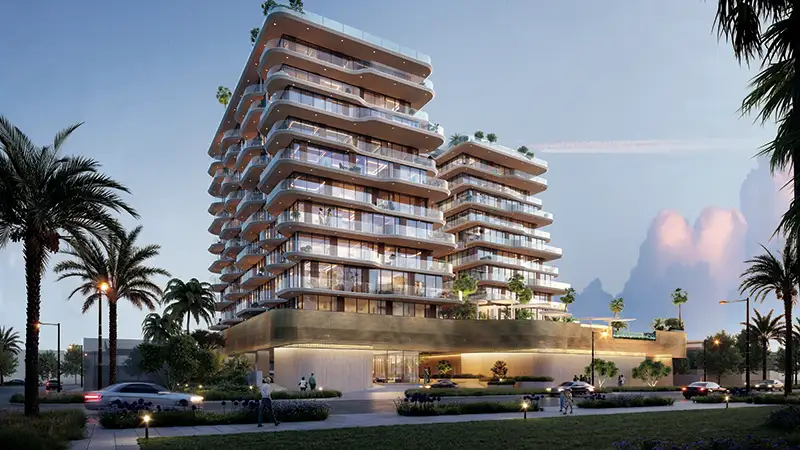
Marquis Horizon , a residential advancement located at Dubai South , developed by renowned Marquis Developers featuring limited 1 and 2-bedroom apartments in Dubai. The mid-rise community inspired façade is configured in B+G+M+10 floors with rooftop level of premium selected facilities. There is a particular quality of light in the South District in the hour after sunrise; the kind that stretches long and golden across wide boulevards still finding their rhythm, catching the upper floors of newly risen buildings and lending to the entire district a sense of unhurried possibility. It is into precisely this emerging urban canvas that the façade has been placed as a contemporary mid-rise residential community that marks the flagship entry into one of the emirate's most strategically significant growth corridors...
Starting priceAED 1,100,000
Payment plan60/40
Expected handoverQ3 2028
Payment plan
60/40Down payment20%
During construction40%
On completion40%
Homes, amenities
and project character
Available units
| Property type | Unit type | Size |
|---|
| Apartment | 1 & 2 Bedroom | 800 to 1,230 Sq. Ft. |
Amenities
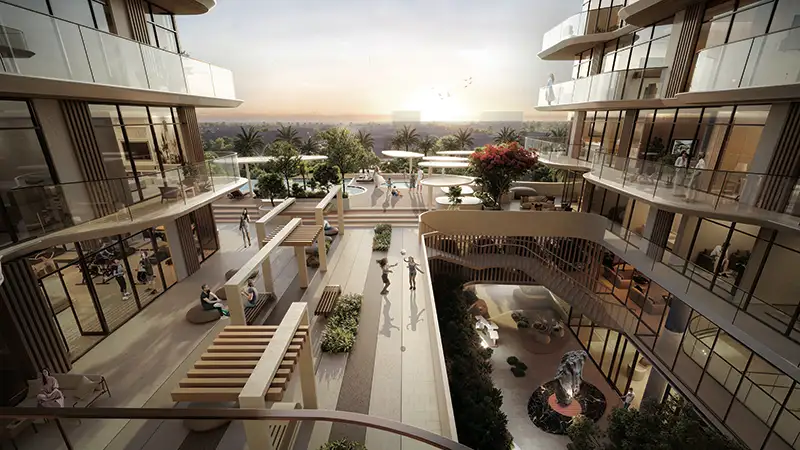
Amphitheatre Steps
BBQ Areas
Fitness Facilities
Infinity Pool
Lounge Area
Padel Courts
Recreational Area
Roof Top Yoga
Outdoor Lounge & Seating
Fitness & Gyms
Multipurpose Community Hall
Recreation Room
Rooftop Yoga Deck
Amphitheatre
BBQ Area
Padel Court
Project imagery is shown for research and presentation. Confirm the specifications for the selected unit.
Continue your researchExplore Marquis Horizon at Dubai South online.
Review the latest project information, gallery, available unit details, floor plans and related developments on Dubai Off Plan Hub.
dubaioffplanhub.com/projects/Marquis-Horizon-at-Dubai-South/
Information in this brochure is generated from the Dubai Off Plan Hub project catalogue for general research. Prices, availability, payment plans, specifications, images, status and handover estimates can change. Confirm current information and contractual documents with the relevant developer or authorized representative before making a payment or commitment.