Project brochureMareva 2 at The Oasis
The Oasis, Dubai - Emaar Properties
STARTING FROMAED 13.83 M
DUBAIOFFPLANHUB.COM
Project overviewMareva 2 at The Oasis
at a glance
DeveloperEmaar Properties
CommunityThe Oasis
Property typeVilla
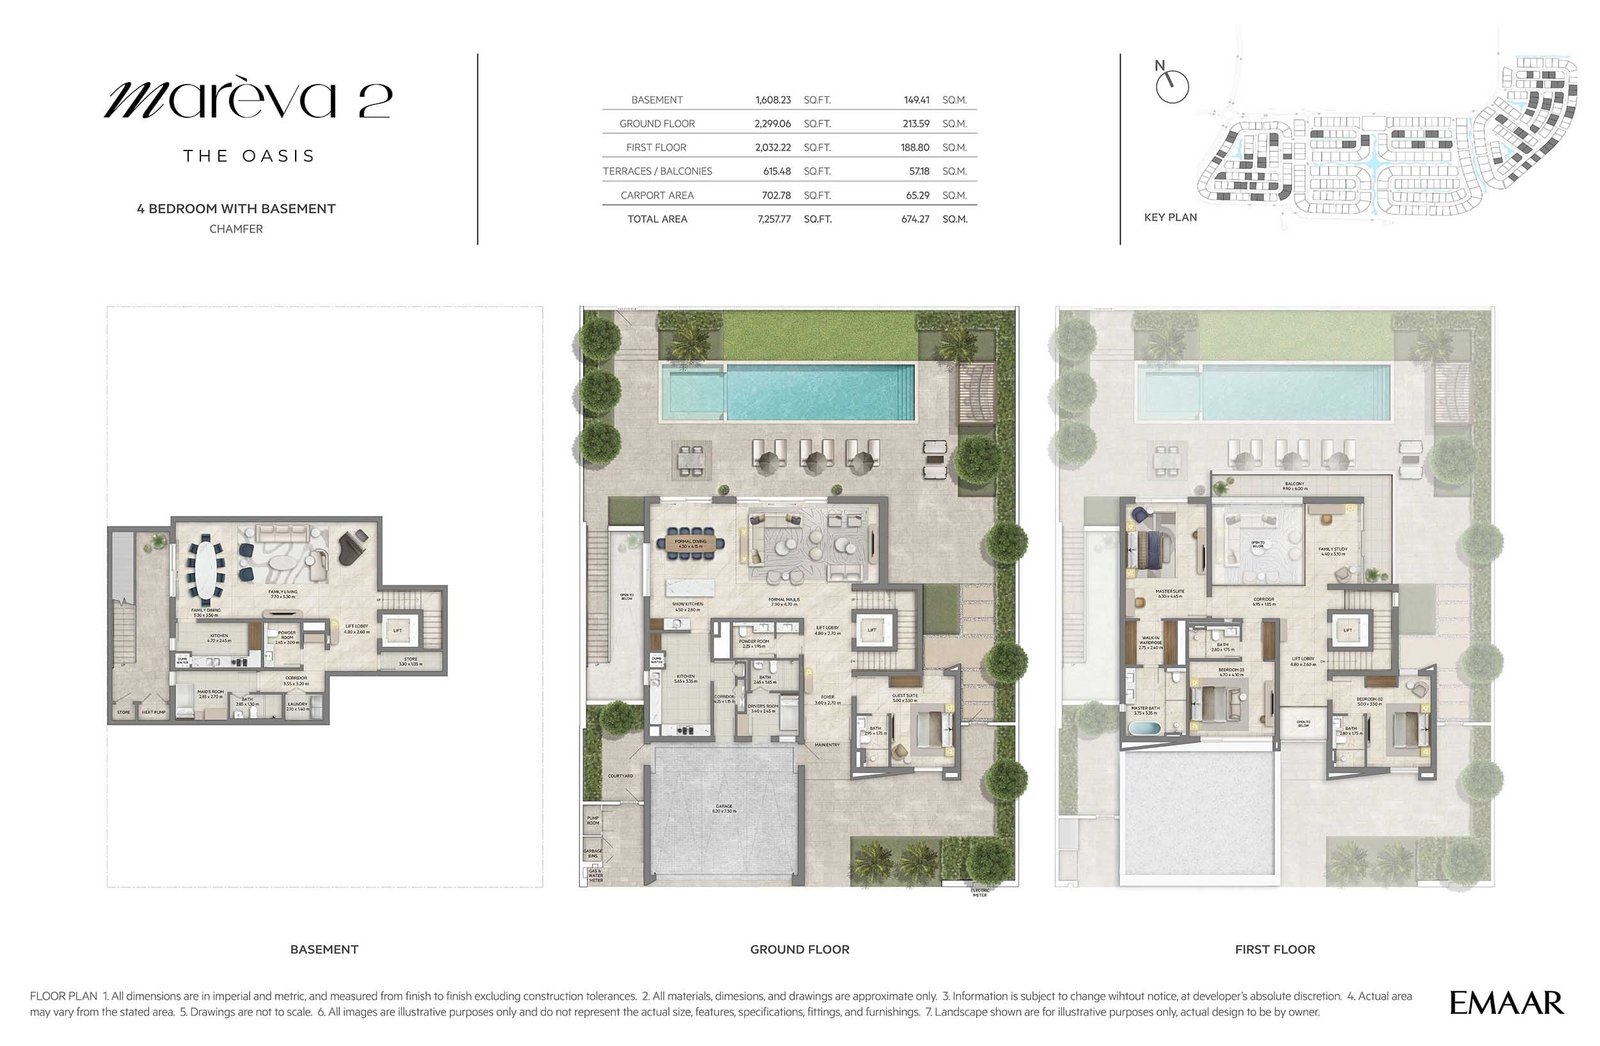
Unit types4, 5 & 6 Bedroom
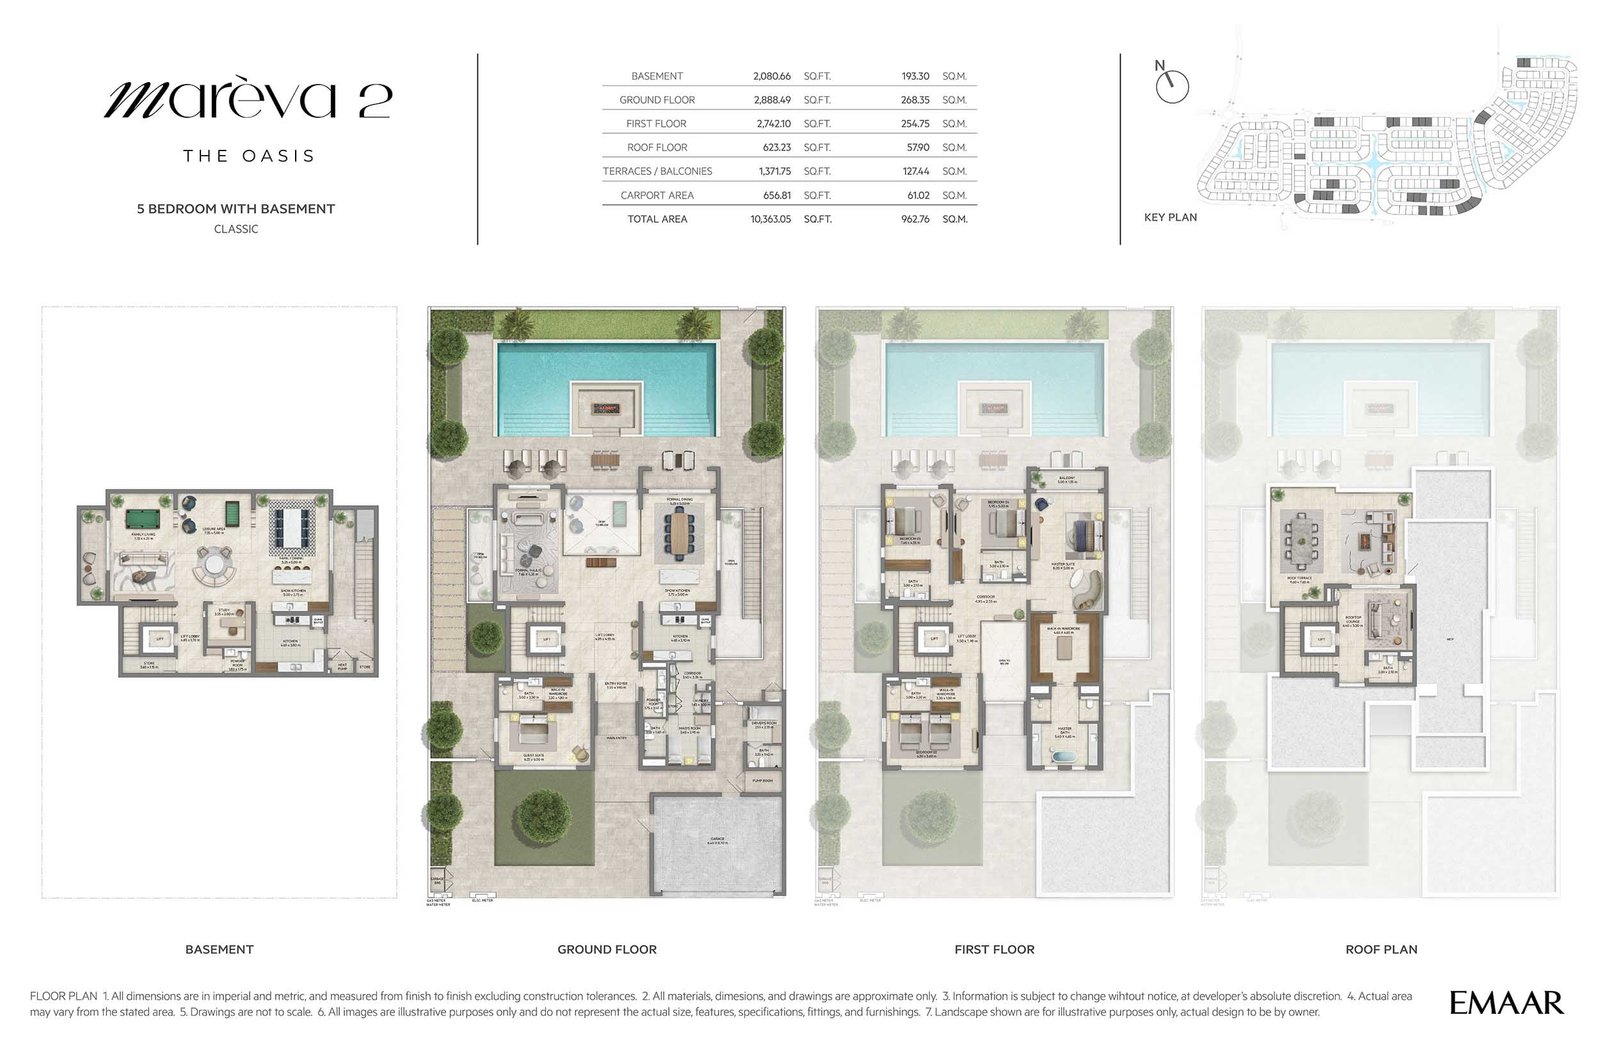
Size range7,254 to 12,779 Sq Ft.
StatusNew Launch
HandoverQ1 2030
Designed for Dubai living
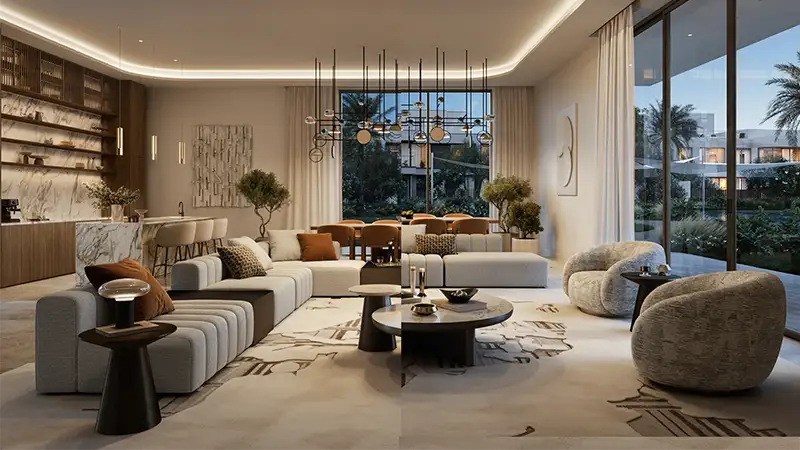
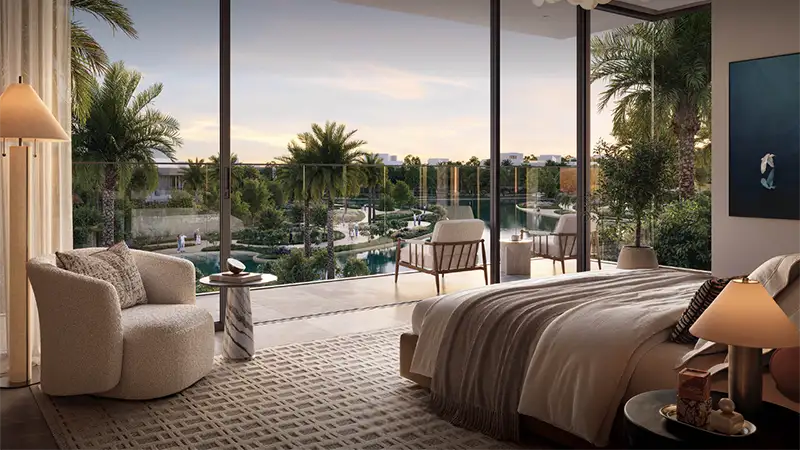
Mareva 2 at The Oasis is introduced by Emaar Properties as a sanctuary near the gracious water sources in Dubai , with splendid 4, 5, & 6 bedroom villas. Expanding the possibilities, this is the second phase of the premium lagoon-inspired residential cluster, where all elegant and significant homes are positioned by the edge of the gracious & calm lagoon water. Here, every home is a beautifully sculpted work of artistry with contemporary and bold modern designs. The peaceful interiors with soft tones and ultra-lavish features offer unmatched comfort and convenience, where you will enjoy the privacy and elegance grounded in the natural surroundings. This destination is the vantage zone, where modern luxury meets the infinite freedom of nature-driven surroundings...
Starting priceAED 13.83 M
Payment plan80/20
Expected handoverQ1 2030
Payment plan
80/20Down payment10%
During construction70%
On completion20%
Key highlights
01Presenting ultra-lavish and quality-focused
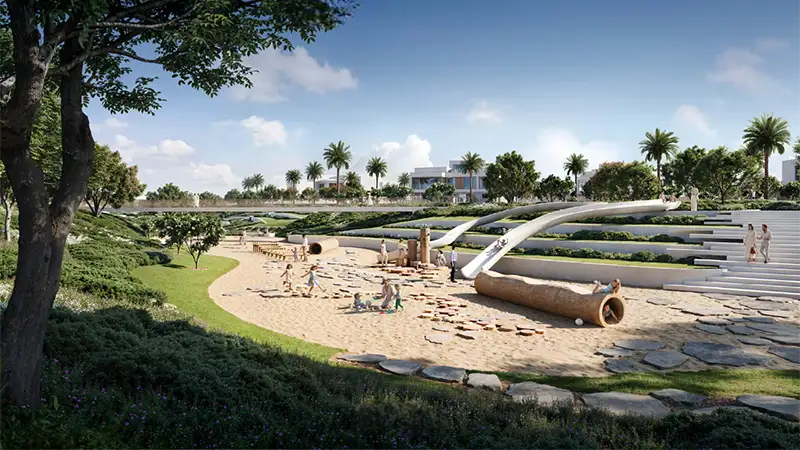
02modern 4, 5, and 6-bedroom villas with panoramic views of the lagoon, greenery, and scenic contemporary locality Refined and elegantly crafted interiors with soft beige tones, opulent finishes, floor-to-ceiling windows, personal terraces or balconies with seamless accessibility Precisely crafted architecture with contemporary design, minimalist approaches with intricate detail and fluent design with striking hues Situated in a prime escape of The Oasis designed with resort-like pools, calm bays, palm lined trees, crystal-clear lagoons, and walkable society The iconic centre of attraction if Kaleidoscopic Reverie with pools, sun-kissed beaches, and pocket parks ideal for refreshed and joyful moments Additional options of
03community parks, playgrounds, tracks for jogging & cycling, sports & fitness courts, wellness spas, lagoons, & pools for playful and holistic indulgences
These highlights summarize the published project information for Mareva 2 at The Oasis. Review current specifications, availability and contractual details before making a decision.
Location and connectivityNearby attractions
Nearby destinationAl Maktoum International AirportApproximately 18 Minutes
Nearby destinationDowntown DubaiApproximately 35 Minutes
Nearby destinationDubai Hills EstateApproximately 20 Minutes
Nearby destinationDubai Hills MallApproximately 20 Minutes
Nearby destinationDubai MarinaApproximately 28 Minutes
Nearby destinationDubai Marina MallApproximately 28 Minutes
Travel times are approximate and may change with traffic, route and road conditions.
Lifestyle and residencesHomes, amenities
and project character
Available units
| Property type | Unit type | Size |
|---|
| Villa | 4, 5 & 6 Bedroom | 7,254 to 12,779 Sq Ft. |
Amenities
Access to Wellness Spa
Beach
Clubhouse
Community Center
Community Parks
Cycle Track
Fitness Facilities
Jogging Tracks
Playground Area
Pocket Parks
Retail Outlets
Schools
Sports Court
Project imagery is shown for research and presentation. Confirm the specifications for the selected unit.
Continue your researchExplore Mareva 2 at The Oasis online.
Review the latest project information, gallery, available unit details, floor plans and related developments on Dubai Off Plan Hub.
dubaioffplanhub.com/projects/Mareva-2-at-The-Oasis/
Information in this brochure is generated from the Dubai Off Plan Hub project catalogue for general research. Prices, availability, payment plans, specifications, images, status and handover estimates can change. Confirm current information and contractual documents with the relevant developer or authorized representative before making a payment or commitment.