Project brochureMangrove Residences
Expo City Dubai, Dubai - Expo Dubai Group
STARTING FROMAED 1.3 M
DUBAIOFFPLANHUB.COM
Project advantagesKey highlights
01A choice of 1 to 4 bedroom apartments and townhouses
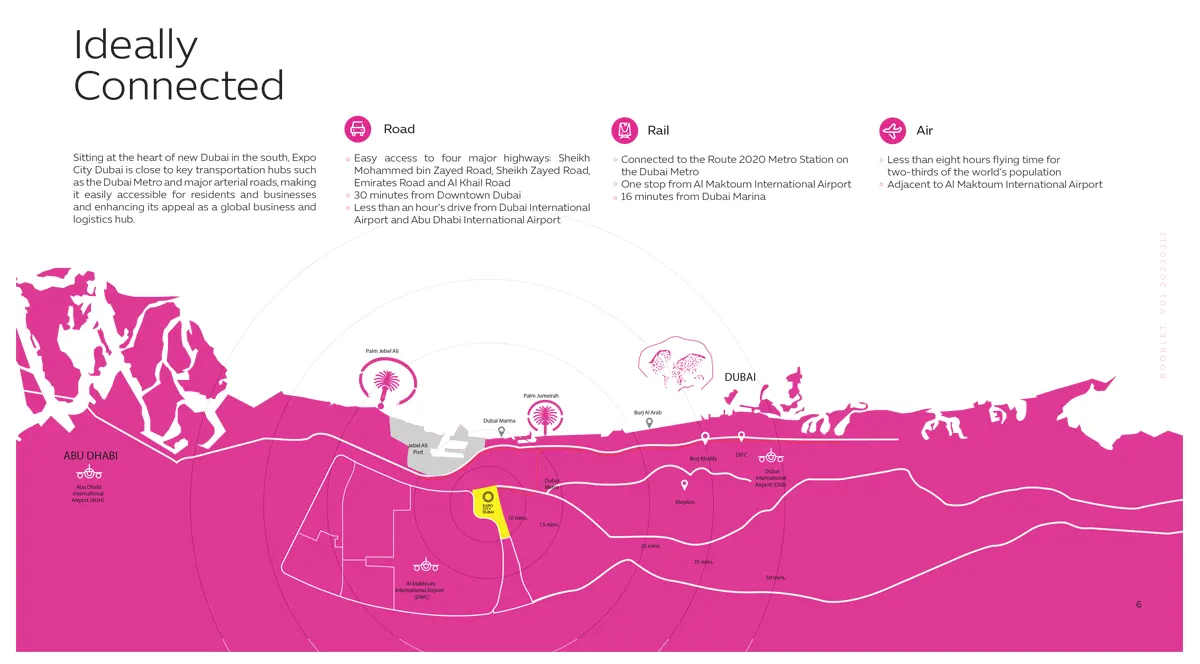
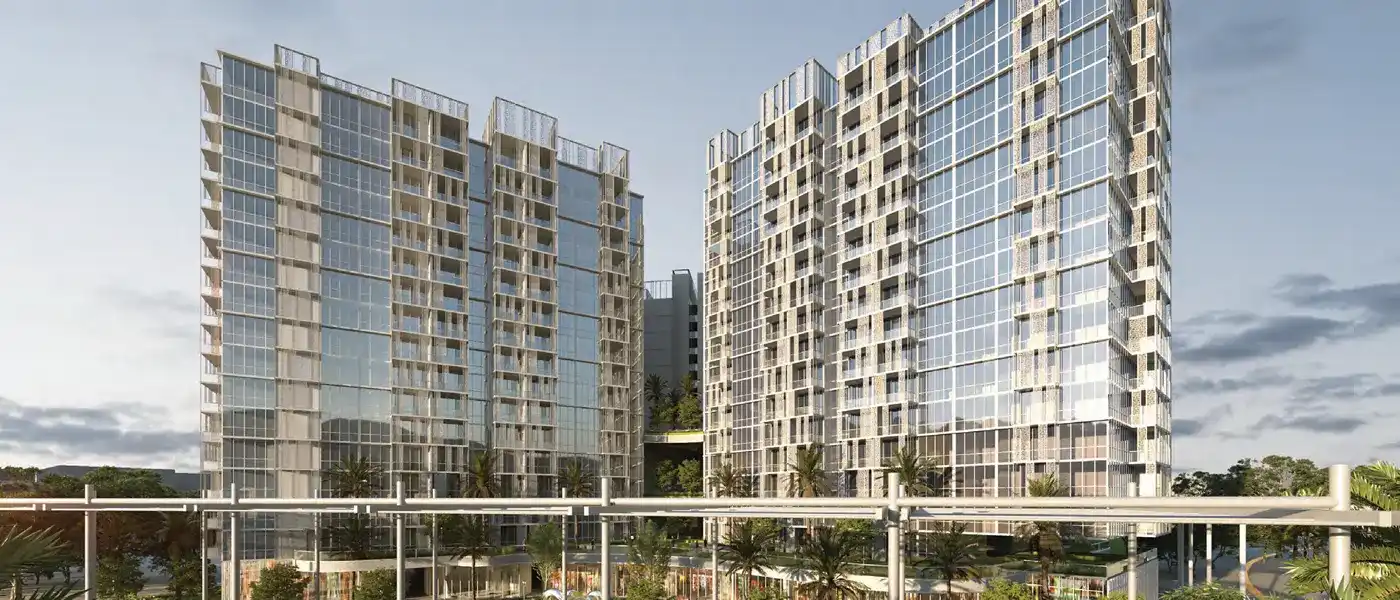
02Exclusive homes with services and brilliant designs Close to many popular hotspots and business hubs A collection of 450 luxury and premium residences Amazing amenities all at your disposal Flexible and attractive payment plan options Unobstructed views of Al Wasl Plaza and Jubilee Park
These highlights summarize the published project information for Mangrove Residences. Review current specifications, availability and contractual details before making a decision.
Lifestyle and residencesHomes, amenities
and project character
Available units
| Property type | Unit type | Size |
|---|
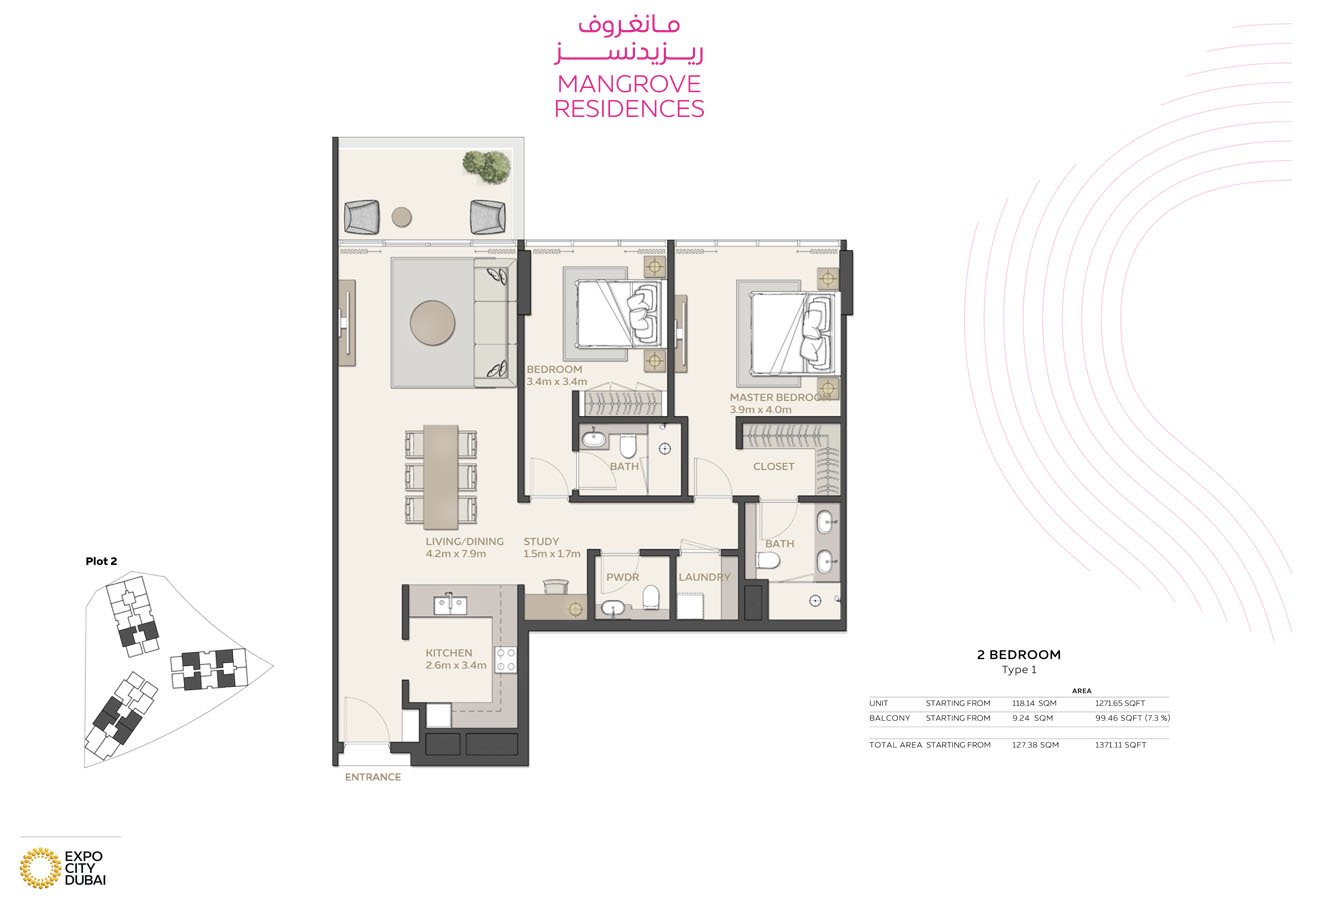
| Apartment | 1, 2, 3 & 4 Bedroom | 969 to 4,185 Sq Ft. |
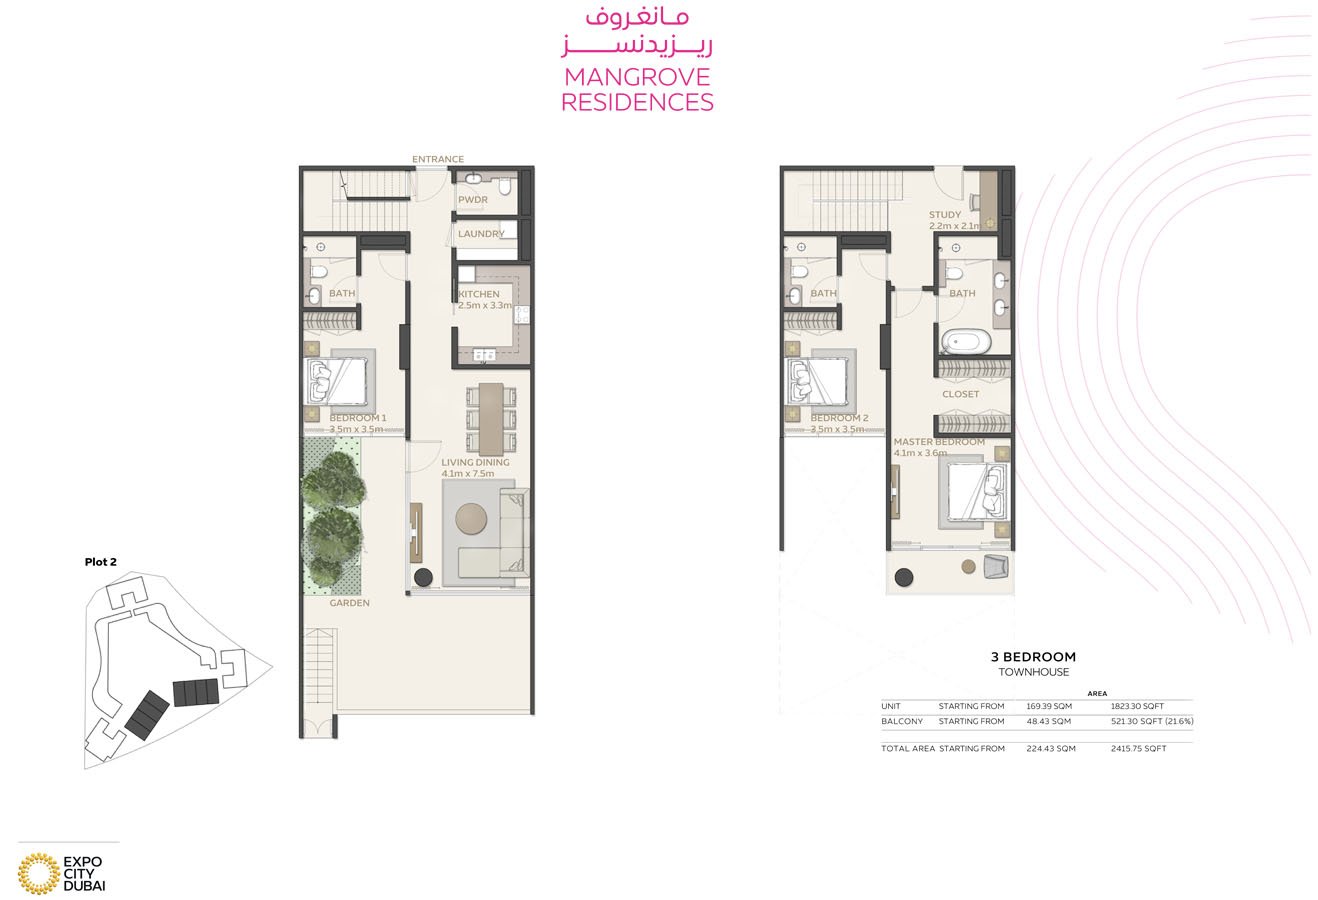
| Townhouse | 3 Bedroom | 2,463 to 2,665 Sq Ft. |
Amenities
24x7 Security
Dining Outlets
Fitness Centre
Green Surrounding
Gymnasium
Health Care Centre
Kids Play Area
Multi Purpose Lounge
Parks and Leisure Areas
Restaurants
Retail Outlets
Sports Court
Supermarket
Swimming Pool
Tennis Courts
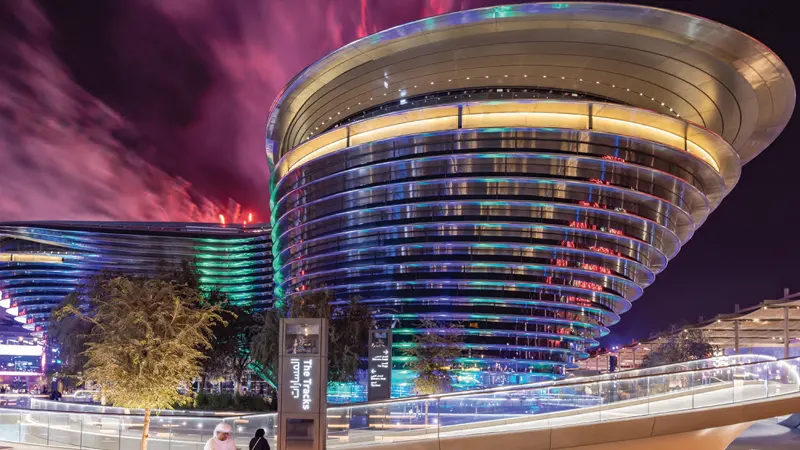
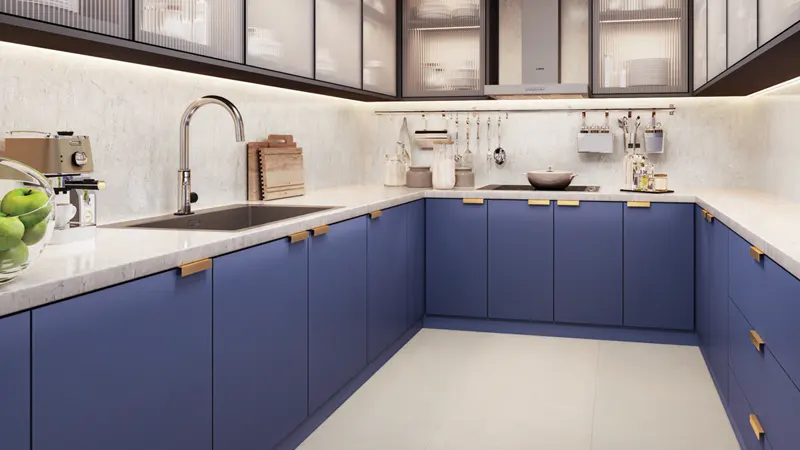
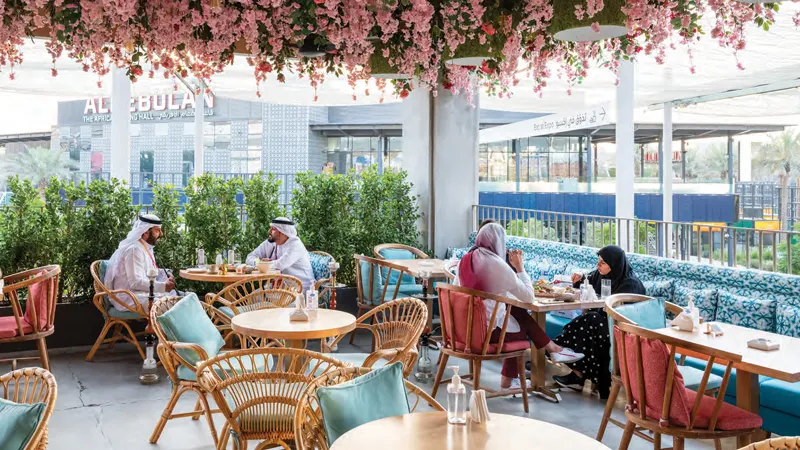
Project imagery is shown for research and presentation. Confirm the specifications for the selected unit.
Continue your researchExplore Mangrove Residences online.
Review the latest project information, gallery, available unit details, floor plans and related developments on Dubai Off Plan Hub.
dubaioffplanhub.com/projects/Mangrove-Residences/
Information in this brochure is generated from the Dubai Off Plan Hub project catalogue for general research. Prices, availability, payment plans, specifications, images, status and handover estimates can change. Confirm current information and contractual documents with the relevant developer or authorized representative before making a payment or commitment.