01
A premium development bringing 1, 2 & 3-bedroom apartments
Al Furjan, Dubai · Manam Development
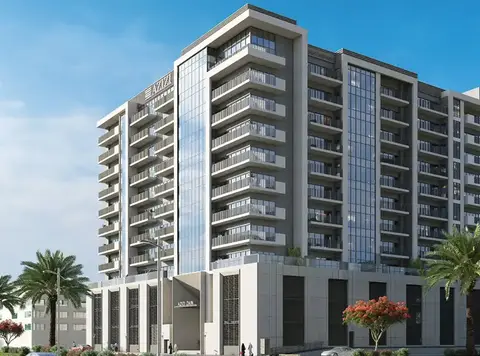
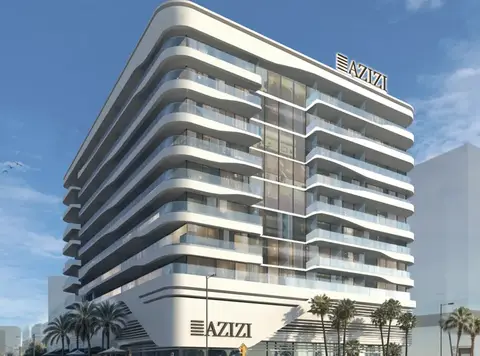
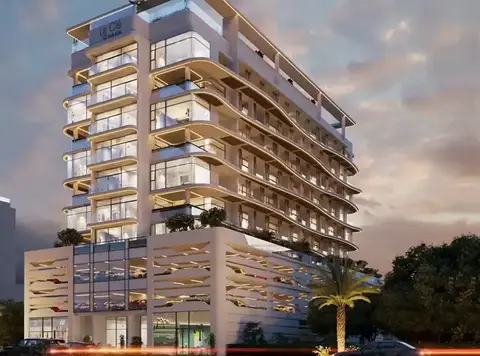
Manam Pearl at Al Furjan emerges as an understated 17-storey façade by the Manam Realty featuring premium class 1, 2 and 3-bedroom apartments in Dubai . The building architecture of the residential tower resembling the jewel after which it is named with depth, subtlety and timeless charm. Designed to notes of class and composure with quiet strength, the Pearl would bring luxurious living packed with tranquil beauty and design. The tower soars multi storeys above the bustling domain of Al Furjan and every storey unravel deftly with system. Its design with pearlescent quietness, gentle contours, light colours and airy profile that breathes with freshness and warmth. The apartment interiors are bright and airy with large windows and balconies acting as the frames to the light, air and landscapes as the crucial design factors but not as the decorations. Indoor-outdoor living re-imagined: rooms with no walls but breath and light and all surfaces are translucent, and each room captured in a sense of purpose. The aesthetic decisions are a reminder of the radiance inside the pearl mirrors, natural warm colour, and controlled exuberance make the atmosphere extremely special and comforting. Set in a natural environment with 77 apartments, 22 of which have one bedroom, 44 have two and 11 have three bedrooms, it is an intimate property with versatility that is able to accommodate the investor. The units are designed with savvy layouts, which strive to provide liveability, lasting value and calm in every square foot. Residents can take an elevator or climb a rooftop retreat-an exterior refuge above ground apartments-with open-air cinema, barbecue workstations, club seats, Jacuzzi, sauna, gym and terrace areas that are meant to invoke a sense of attachment, calm, and socialization. The genesis of this development is designed for family-led, as well as with artful storytelling, anchored in the legacy of Manam. It brings with it the heritage of reliability, long term vision and design management to provide the project that will redefine calm living. In an age of spectacle-driven marketing, the façade makes an introspective turn: it calls you to linger in refinement, to recapture the craft of discreet luxury, and to relax in an aesthetic that celebrates calm, balance and emotional resonance.
A premium development bringing 1, 2 & 3-bedroom apartments
Exclusive residences with breathtaking views of the Arabian Gulf
Inspired design that combines modern sophistication with timeless elegance
Direct access to pristine beaches and vibrant lifestyle attractions
Spacious homes tailored for families and individuals seeking upscale comfort
World-class amenities ensuring leisure, wellness, and entertainment at every step
A vibrant community designed to blend nature and luxury seamlessly
Premium investment asset with high demand for leisure environs
Contact for latest payment plan information.
General destination references for Dubai; no distance from this project is implied.
Project-specific connectivity details have not been published. Confirm routes and travel times independently.
| Property type | Unit type | Size (sq. ft.) |
|---|---|---|
| Apartment | 1, 2 & 3 Bedroom | 822 to 1,697 Sq.Ft |
Select a unit to open its matching floor plan.
| Floor plan | Category | Unit type | Floor details | Size | Type |
|---|---|---|---|---|---|
| UNIT PLAN | 2 Bedrooms + Maid | Type 1 | 1246.25 Sq Ft | Apartment | |
| UNIT PLAN | 1 Bedroom | Type 1 | 1092.97 Sq Ft | Apartment | |
| UNIT PLAN | 1 Bedroom | Type 2 | 1074.67 Sq Ft | Apartment | |
| UNIT PLAN | 2 Bedrooms + Maid | Type 2 | 1780.57 Sq Ft | Apartment | |
| UNIT PLAN | 1 Bedroom | Type 3 | 835.60 Sq Ft | Apartment |
Al Furjan, United Arab Emirates
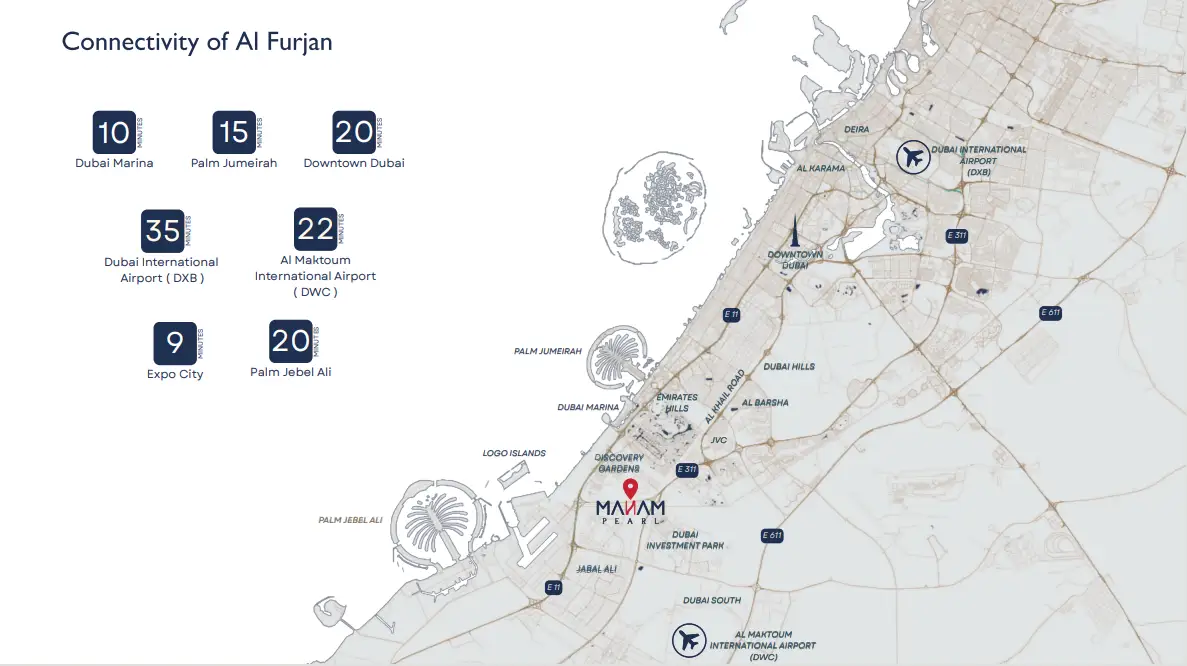
Manam Pearl is a Dubai project developed by Manam Development, located in Al Furjan, Dubai, with recorded property types including Apartment, and accommodation listed as 1, 2 & 3 Bedroom. Published unit sizes are recorded as 822 to 1,697 Sq.Ft.
The recorded starting price is AED 1,132,062; the handover information is Q2 2028; the recorded project status is Under Construction.
Compare the published project details, available unit specifications, floor plans, amenities and location information together. Availability and commercial terms can change, so confirm the latest information with the relevant developer or authorized representative.
Key information based on the currently published project data.
Manam Pearl is listed in Al Furjan, Dubai and is associated with Manam Development. Review the location section for the available map and community information.
The starting price currently recorded for Manam Pearl is AED 1,132,062. Prices and availability can change, so confirm the latest unit list directly.
A complete payment schedule is not available in the current record. Confirm the down payment and instalment schedule directly before making a decision.
The recorded property types for Manam Pearl include Apartment, with accommodation listed as 1, 2 & 3 Bedroom. Check the project page for available unit details. The recorded handover information for Manam Pearl is Q2 2028, with the project status listed as Under Construction. Completion information can change.