01
Presents meticulously designed collection of 374 units, including studios, 1-bedroom, and 2-bedroom apartments
Jumeirah Village Circle, Dubai · Pantheon Development
Maison Elysee 3 at JVC is an exclusive architectural marvel, developed by Pantheon Development lined with refined luxury studios, 1 & 2-bedroom apartments in Dubai. This exceptional residential project is a sanctuary crafted for those who value elegance, comfort, and modern conveniences, offering a harmonious lifestyle in one of Dubai's most coveted communities. With an emphasis on spacious layouts and contemporary aesthetics, every residence within the façade exudes sophistication while fostering a sense of warmth and home-like comfort. Located at the prime JVC destination, one of Dubai's fastest-growing communities, beloved for its blend of urban convenience and tranquil surroundings. The façade is positioned at the center of this vibrant neighbourhood, where residents are just moments away from world-class shopping, dining, and entertainment options, including the Circle Mall and other popular JVC attractions. The community itself is a lively, family-friendly area, complete with parks, walking trails, and recreational areas, contributing to the holistic living experience offered by this development. From the moment you step into the development, you are welcomed by the blend of modern architecture and lush landscapes that create a unique oasis within Dubai’s bustling cityscape. The development seamlessly integrates luxury with practicality, evident in the open-plan living areas that flow effortlessly into well-appointed kitchens and serene bedrooms, crafted to be both functional and stylish. The exclusive façade has been designed with families, young professionals, and modern urban dwellers in mind, aiming to provide a serene yet connected living experience. The façade stands out for its array of premium amenities designed to elevate daily life. Residents have access to a state-of-the-art fitness center, a large swimming pool, and beautifully landscaped outdoor areas, perfect for unwinding after a busy day. The development’s 24-hour security ensures a safe and secure environment, while ample parking spaces and well-maintained communal areas add an extra layer of convenience. For those who enjoy social gatherings and outdoor activities, the community provides dedicated BBQ spaces, kids' play areas, and outdoor workout zones, all set within the tranquil greenery that surrounds the property.
Presents meticulously designed collection of 374 units, including studios, 1-bedroom, and 2-bedroom apartments
An exquisite sanctuary crafted to emphasizing a blend of modern elegance and practical comfort
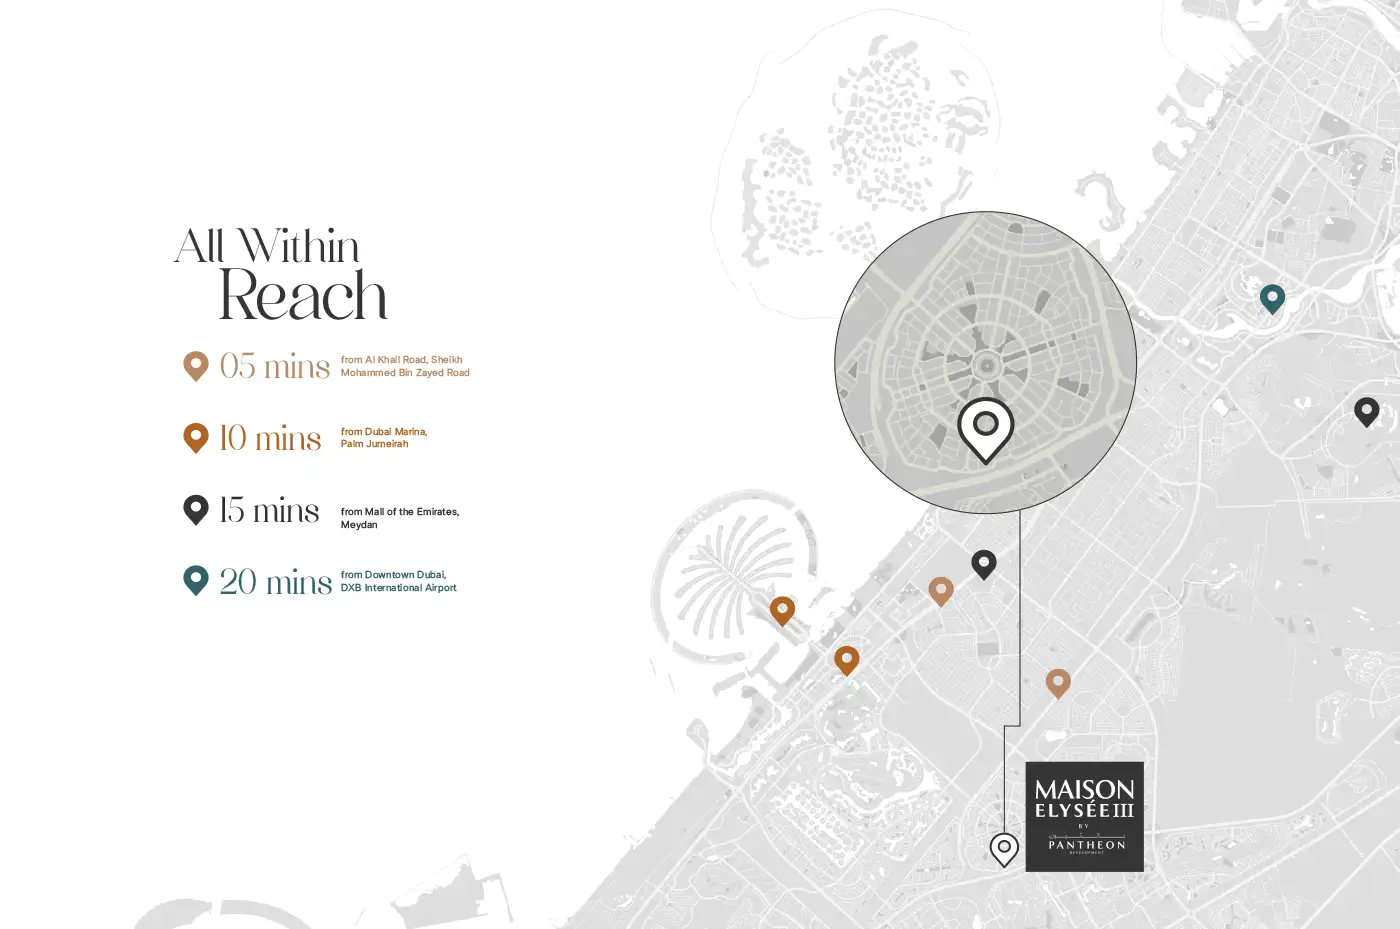
Residents enjoy a prime location at JVC with easy access to major Dubai landmarks, including Dubai Marina and Mall of the Emirates
Apartments feature spacious layouts with open-plan living areas, perfect for both singles and families
The development is surrounded by lush landscapes and green spaces, creating a tranquil oasis within the city
Premium amenities include a large swimming pool, a state-of-the-art gym, and 24-hour security for residents' peace of mind
Outdoor spaces provide BBQ areas, kids' play zones, and fitness spots, ideal for social gatherings and recreation
Flexible payment plans make this development accessible to first-time buyers and investors alike
65/35, (3 Yrs P.H.O) payment plan · Expected handover Q4 2027
| Property type | Unit type | Size (sq. ft.) |
|---|---|---|
| Retail Space | NA | 3,100 Sq Ft. |
| Apartment | Studios, 1 & 2 Bedroom | 377.92 to 1,258.41 Sq Ft. |
Select a unit to open its matching floor plan.
| Floor plan | Category | Unit type | Floor details | Size | Type |
|---|---|---|---|---|---|
| Layout Plan | Layout Plan | Tanami Properties | On Request | Apartment |
Jumeirah Village Circle, United Arab Emirates