Project brochureMBL Royal
Jumeirah Lake Towers, Dubai - MAG Property Development
STARTING FROMAED 1,365,795
DUBAIOFFPLANHUB.COM
Project overviewMBL Royal
at a glance
DeveloperMAG Property Development
CommunityJumeirah Lake Towers
Property typeApartment
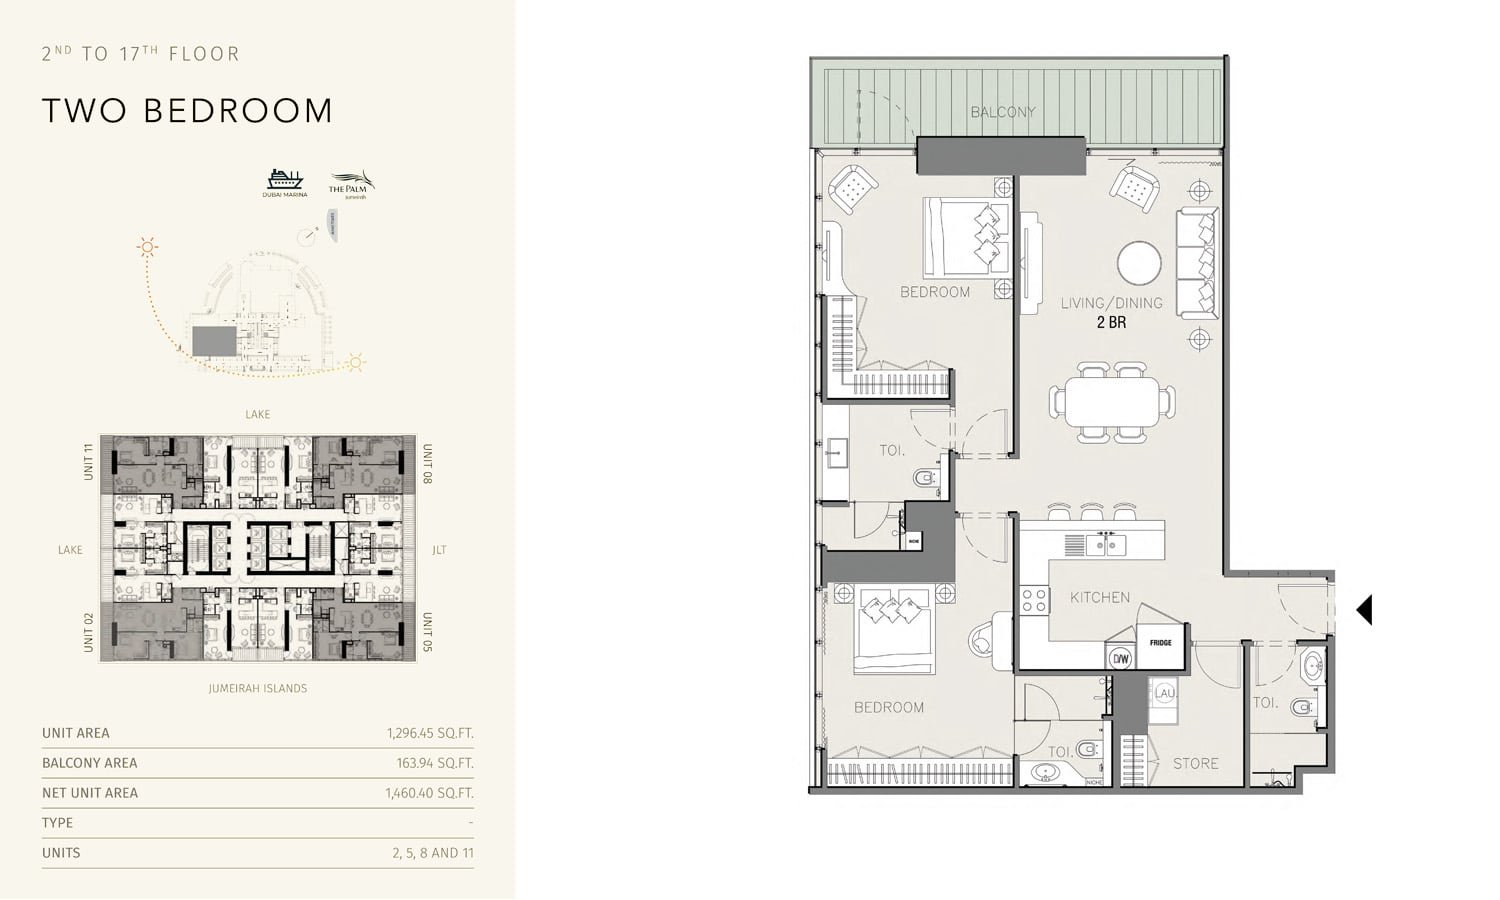
Unit types1, 2 & 3 Bedrooms
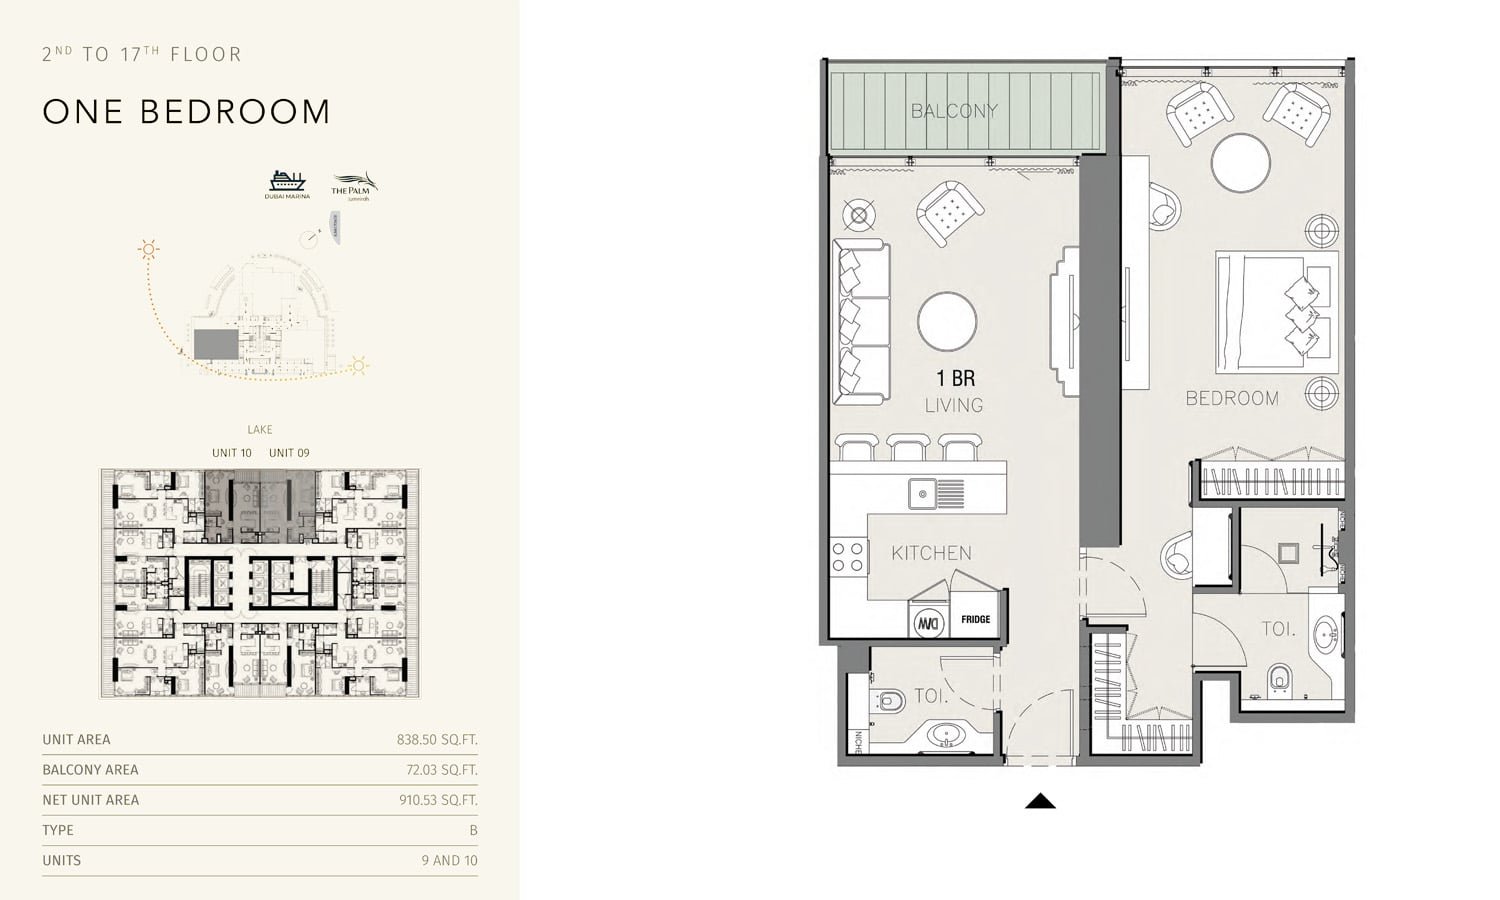
Size range848.18 to 2,308.56 sq.ft.
StatusReady to Move in
HandoverReady To Move in
Designed for Dubai living
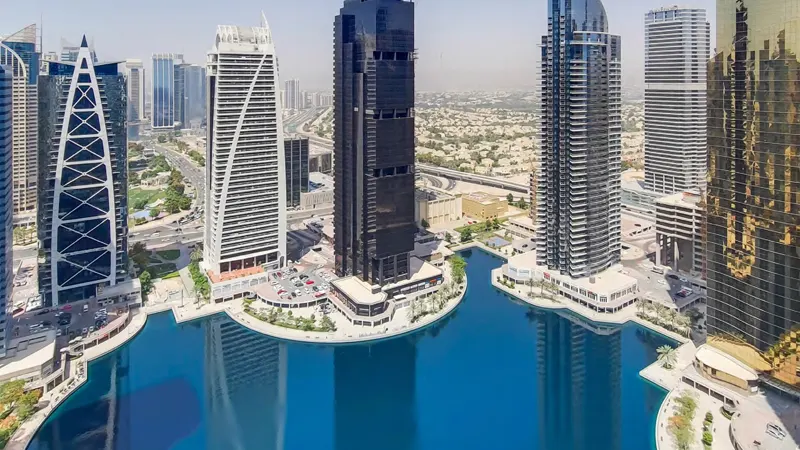
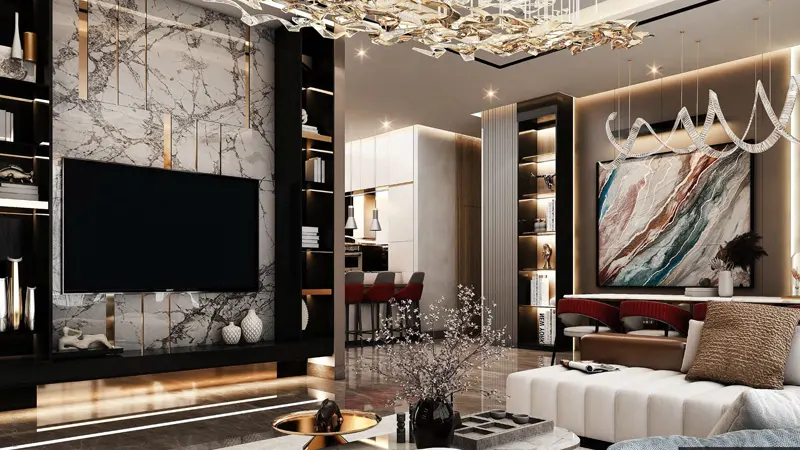
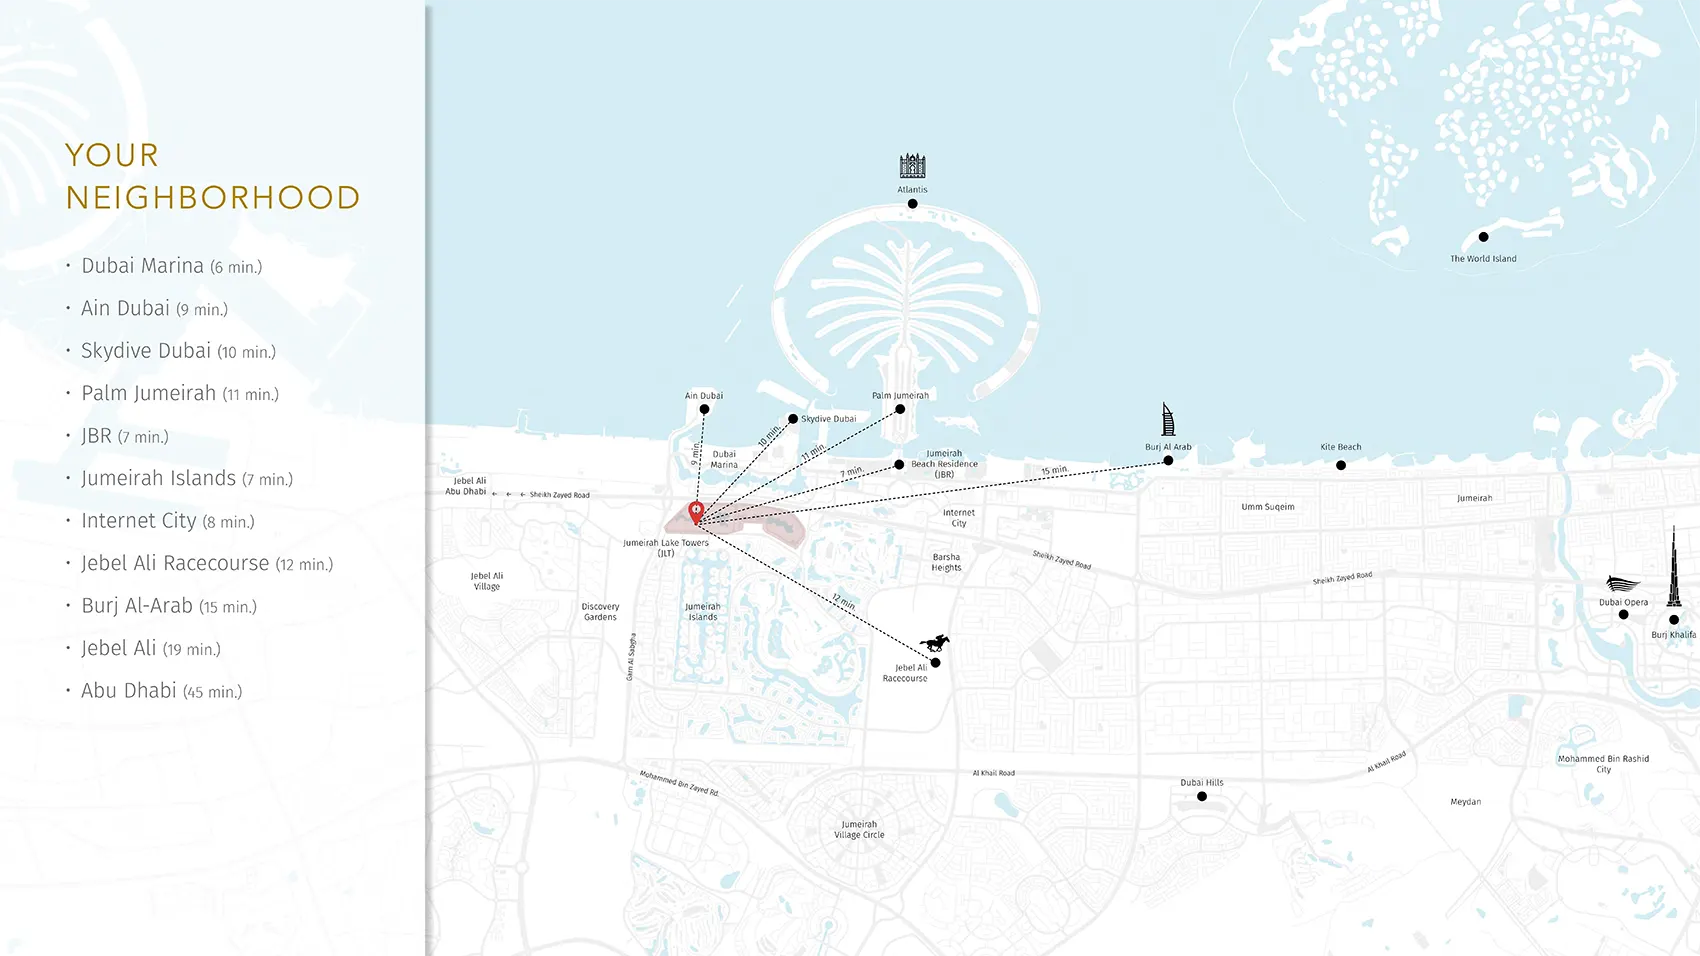
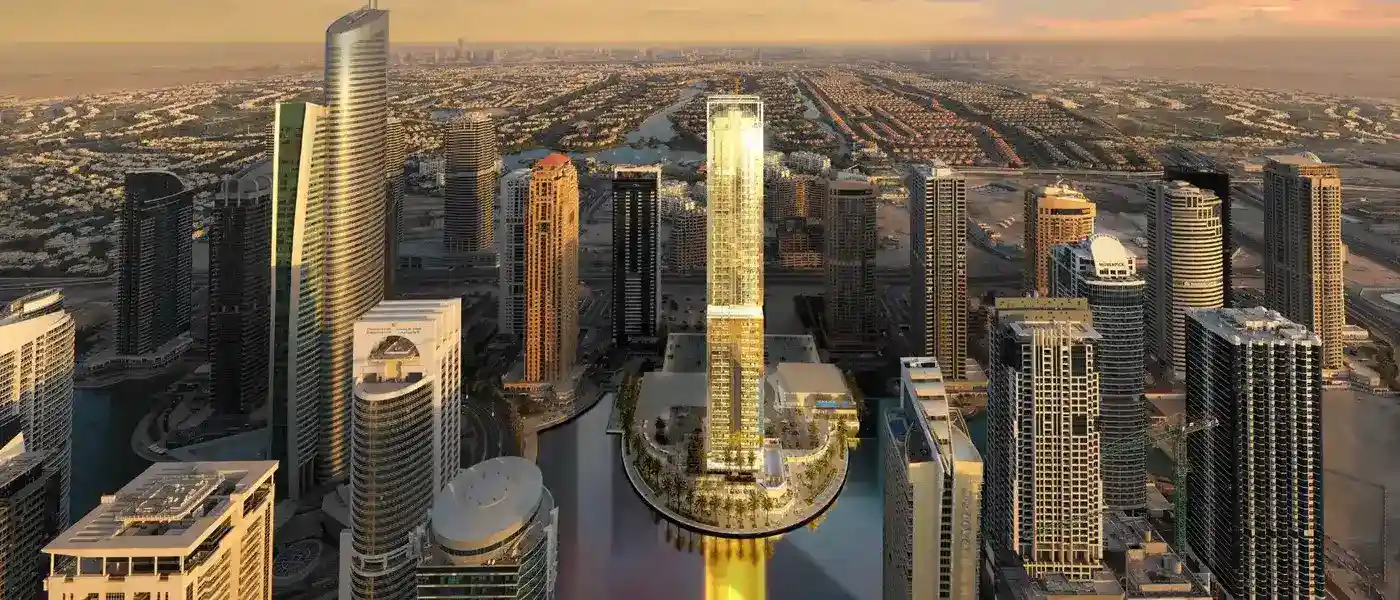
MBL Royal by MAG PD is a luxury high-rise development that features exclusive design 1, 2 and 3 bedroom luxury apartments located at Jumeirah Lakes Towers (JLT), Dubai. These ultra-luxury residential apartments are further made available with attractive payment plan options, where end-users and buyers can avail various perks of a high-end lifestyle. With its prime and strategic location at Jumeirah Lake Towers, residents living within the development have certain benefits with its hassle-free connectivity. The locality is lined with attractive residential and commercial towers with hotels, leisure and more than 540 retail outlets at your service. One of the biggest advantage of living in a community like this is its multiple lifestyle facilities that offer a vast range of recreational, retail, hospitality and dining venues...
Starting priceAED 1,365,795
Payment planCall us
Expected handoverReady To Move in
Payment plan
Call usDown payment0%
During constructionOn request
On completionOn request
Homes, amenities
and project character
Available units
| Property type | Unit type | Size |
|---|
| Apartment | 1, 2 & 3 Bedrooms | 848.18 to 2,308.56 sq.ft. |
Amenities
Dining Outlets
Gymnasium
Health Care Centre
Kids Play Area
Parks and Leisure Areas
Restaurants
Retail Outlets
Swimming Pool
Fully-equipped gymnasium
Adult and family swimming pool
24x7 security
Concierge services
Children's play area
Barbecue area
Hotels and Cafes
JLT Park & Running Tracks
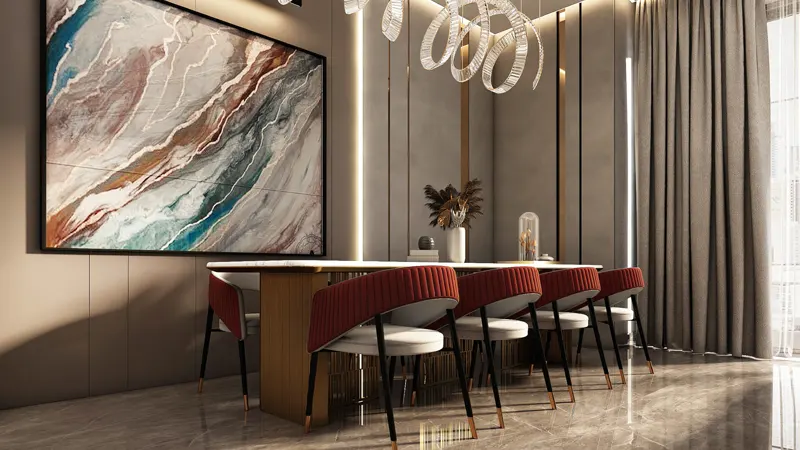
Project imagery is shown for research and presentation. Confirm the specifications for the selected unit.
Continue your researchExplore MBL Royal online.
Review the latest project information, gallery, available unit details, floor plans and related developments on Dubai Off Plan Hub.
dubaioffplanhub.com/projects/MBL-Royal/
Information in this brochure is generated from the Dubai Off Plan Hub project catalogue for general research. Prices, availability, payment plans, specifications, images, status and handover estimates can change. Confirm current information and contractual documents with the relevant developer or authorized representative before making a payment or commitment.