Project brochureMAS Barsha Residency
Al Barsha, Dubai - Mas Development
STARTING FROMAED 1.8 M
DUBAIOFFPLANHUB.COM
Project advantagesKey highlights
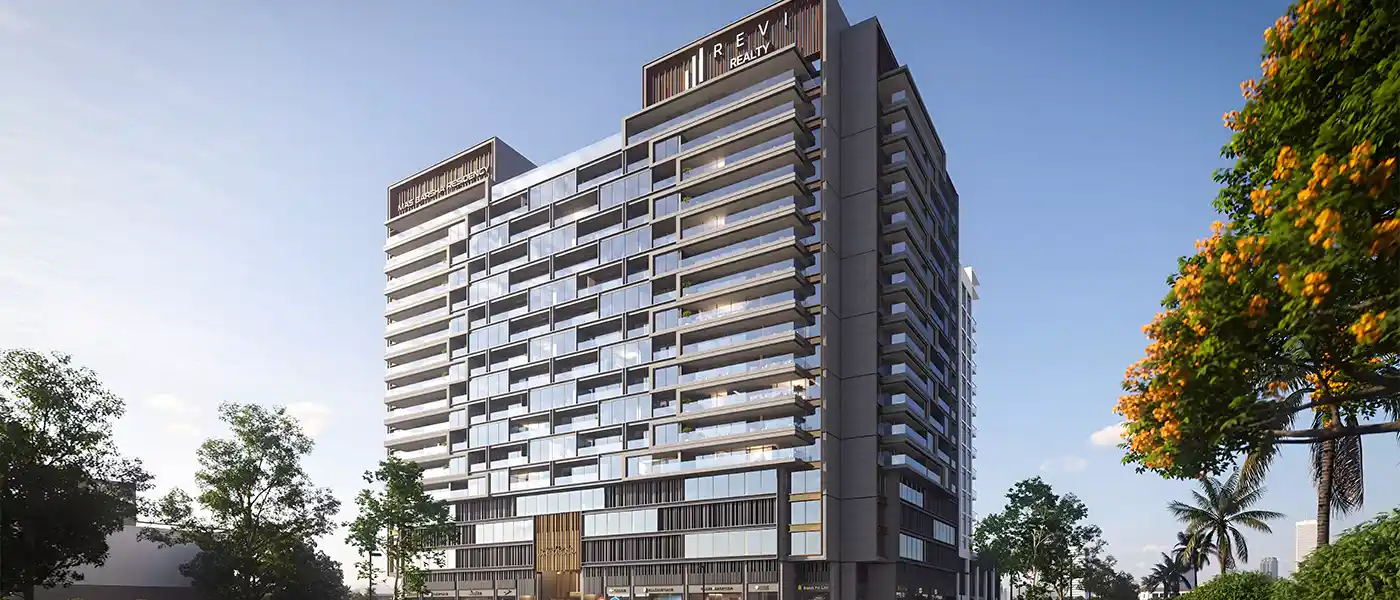
01The development offers an exclusive range of units, each designed with luxurious details and expansive open-concept layouts
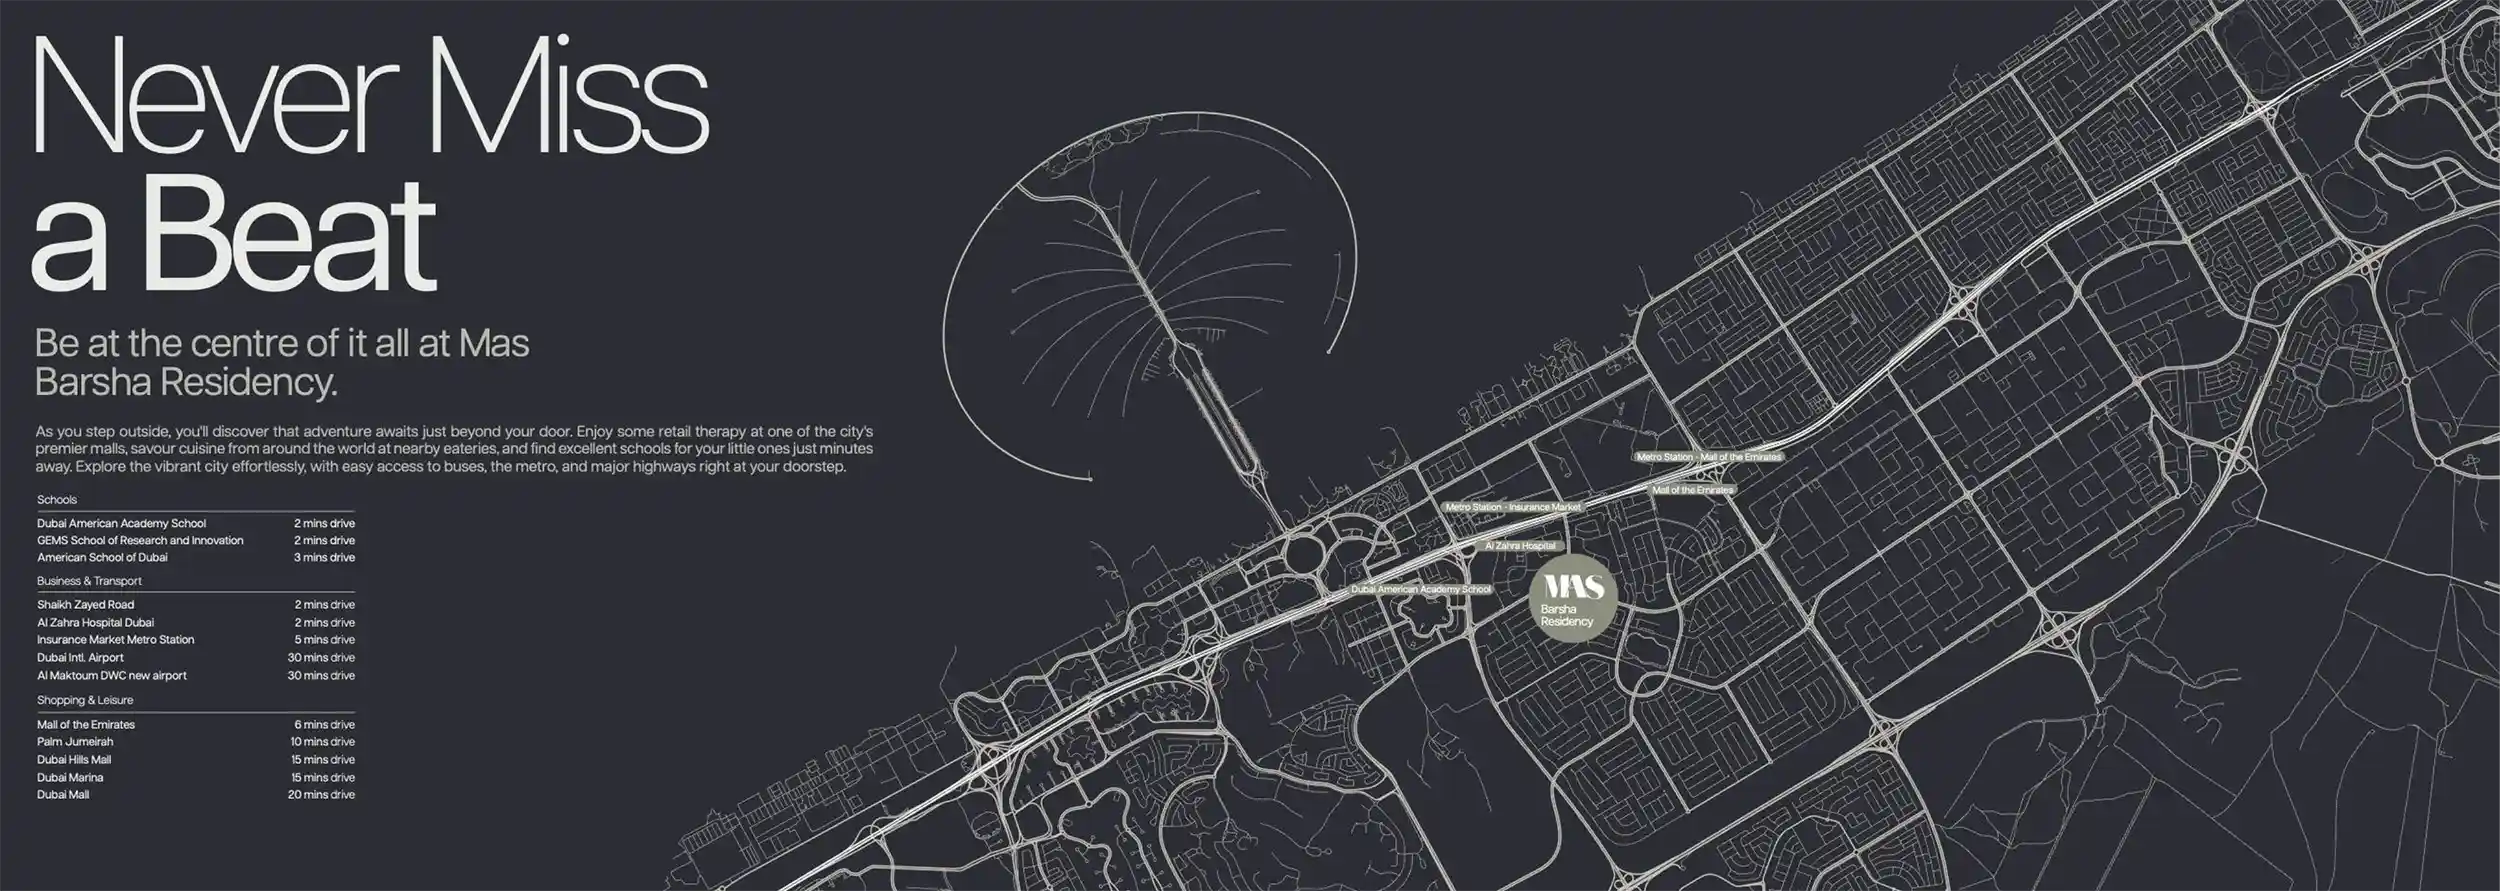
02Located at one of Dubai’s most vibrant connected communities
03The development is home to a diverse range of luxury amenities, meticulously designed to enrich every aspect of daily life
04Designed with large windows and open layouts, the floorplans make the most of natural light, filling the homes with warmth and brightness
These highlights summarize the published project information for MAS Barsha Residency. Review current specifications, availability and contractual details before making a decision.
Lifestyle and residencesHomes, amenities
and project character
Available units
| Property type | Unit type | Size |
|---|
| Apartment | 1, 2 & 3 Bedroom | 1,000 to 2,200 Sq Ft. |
Amenities
Cafés
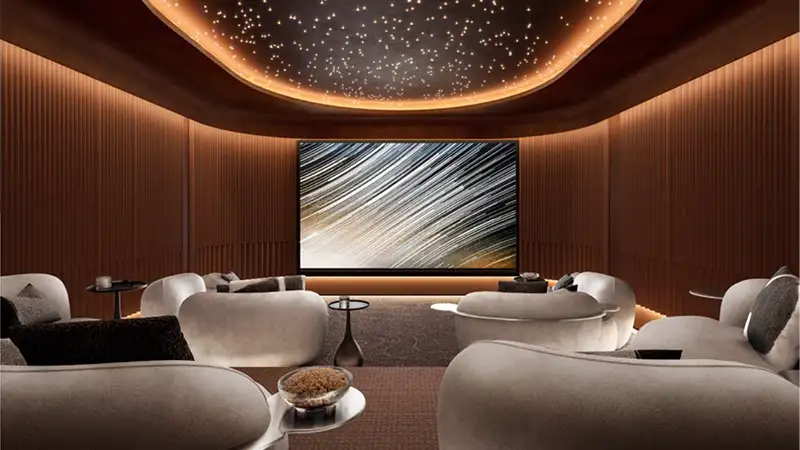
Cinema
Co-working Spaces
Health Club (Gym)
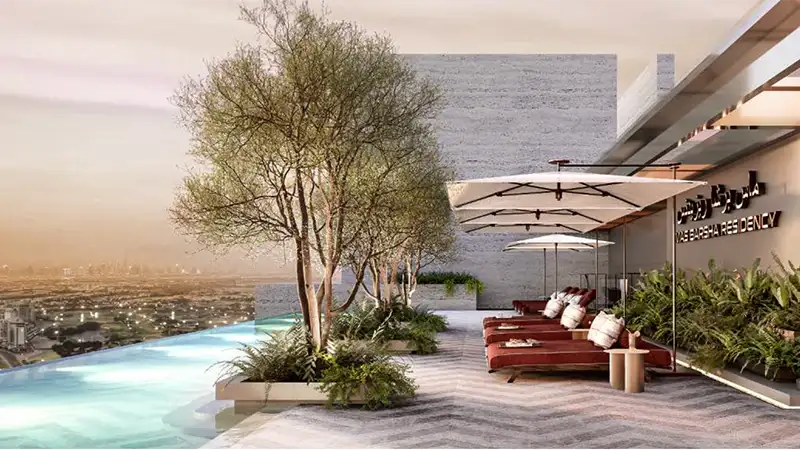
Infinity Pool
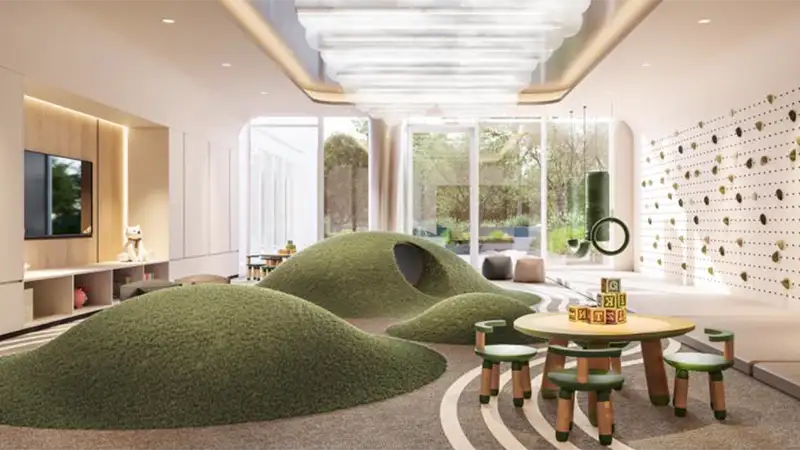
Kids Play Area
Lobby
Sauna
Yoga Retreat
Infinity pool
Gym with sauna
Co-working spaces
Your very own café
Home cinema
Kid's play area
Yoga room
Project imagery is shown for research and presentation. Confirm the specifications for the selected unit.
Continue your researchExplore MAS Barsha Residency online.
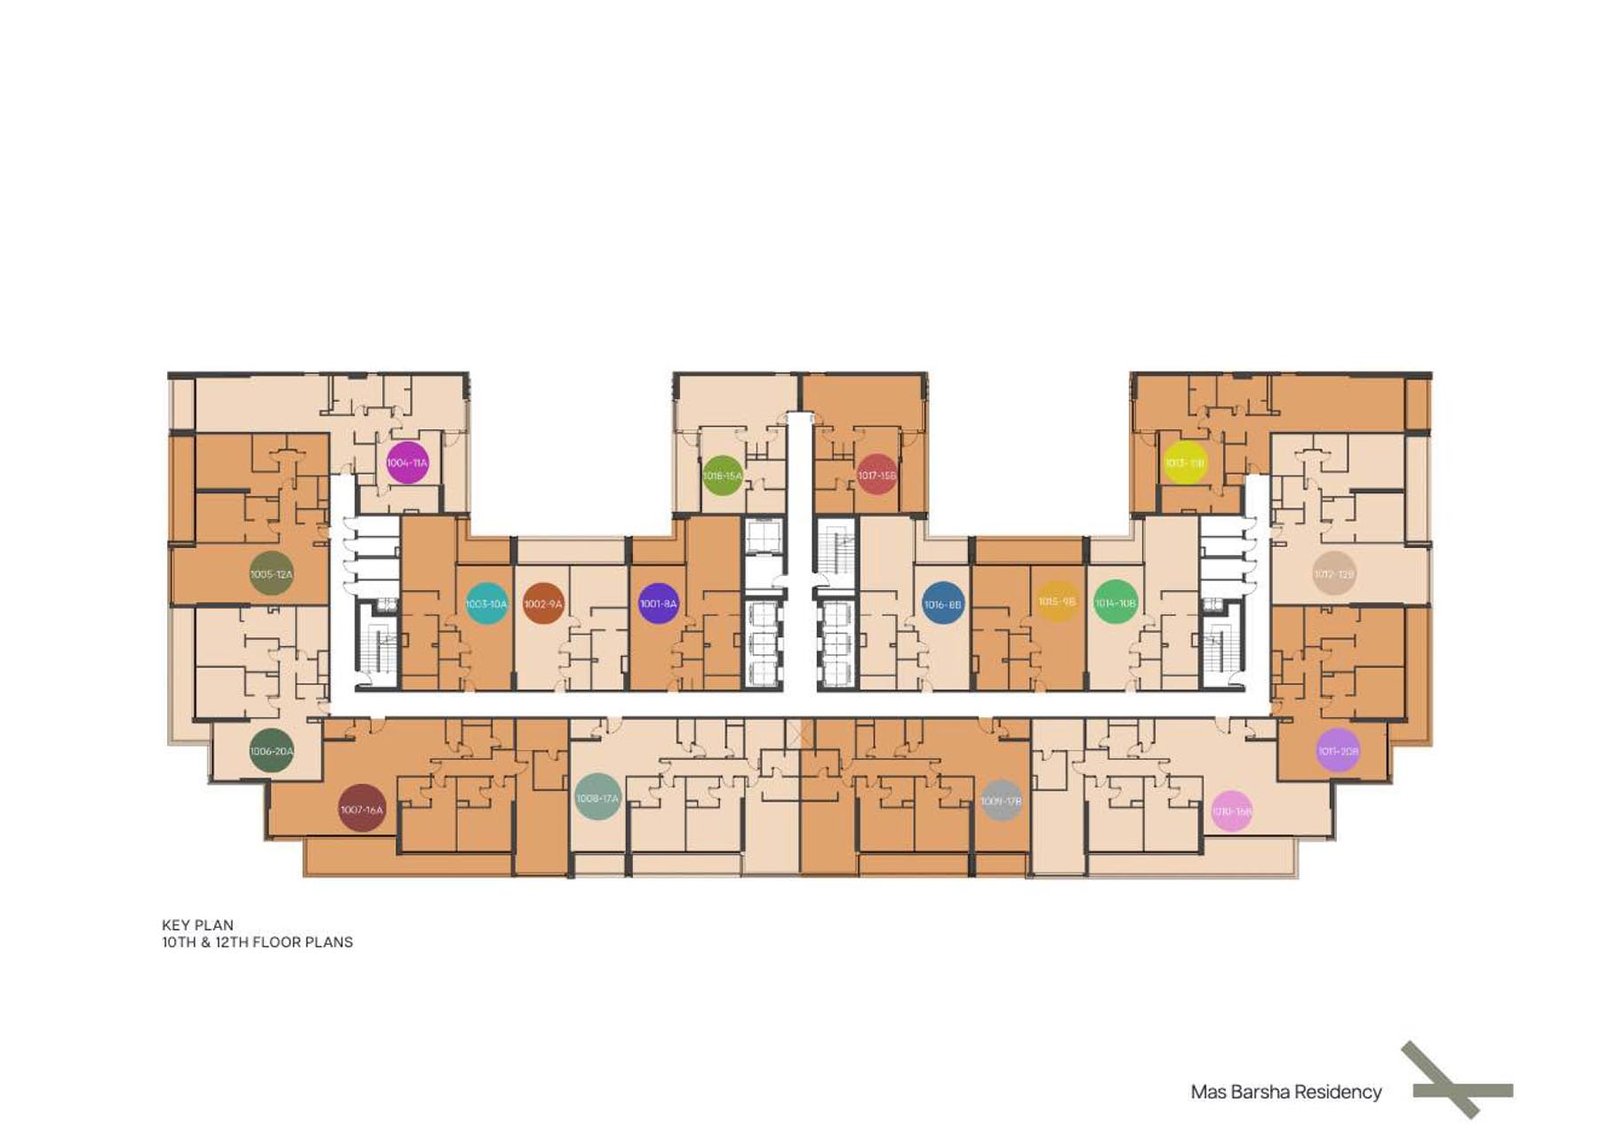
Review the latest project information, gallery, available unit details, floor plans and related developments on Dubai Off Plan Hub.
dubaioffplanhub.com/projects/MAS-Barsha-Residency/
Information in this brochure is generated from the Dubai Off Plan Hub project catalogue for general research. Prices, availability, payment plans, specifications, images, status and handover estimates can change. Confirm current information and contractual documents with the relevant developer or authorized representative before making a payment or commitment.