Lumena Alta by Omniyat
DDubai Off Plan HubPROPERTY INTELLIGENCE
New Launch
Project brochure

Lumena Alta by Omniyat

Business Bay, Dubai - OMNIYAT
STARTING FROMAED 19 M
DUBAIOFFPLANHUB.COM
Project overview

Lumena Alta by Omniyat
at a glance

DeveloperOMNIYAT
CommunityBusiness Bay
Property typeOffice Space; Retail Space
Size range4,502 to 7,758 Sq Ft.; Various Sizes
StatusNew Launch
HandoverQ1 2030
About the project

Designed for Dubai living

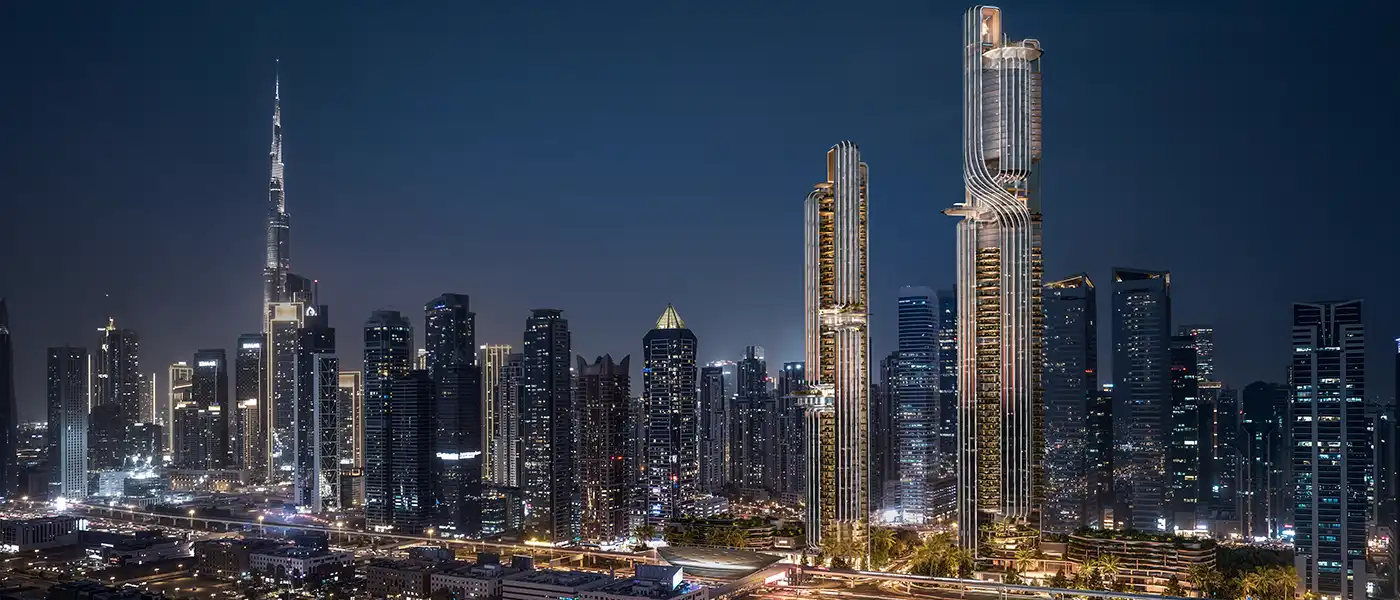
Lumena Alta by Omniyat is the next level commercial emblem at the heart of Business Bay lifeline, rising 72-storey high in the skyline with grade A offices and hotels. The Aerodynamic and twisted design is its unique remark to be known worldwide, rising 380 metres above the convergence of Sheikh Zayed Road and the gateway to Business Bay in Dubai. This soaring mixed-use landmark does not merely occupy its position on the Dubai skyline; it commands it with meaningful purpose to offer flexible and standard business needs. Following the celebrated success series of the Lumena commercial venture, this boldest commercial vision ascends directly across from its predecessor. As such taller in structure, brighter in presence and the aerodynamic style forming the unmistakable weight of architectural inevitability. The architectural composition is an exercise in disciplined ambition...
Starting priceAED 19 M
Payment plan50/50
Expected handoverQ1 2030

Payment plan

50/50
Down payment5%
During construction45%
On completion50%
Dubai Off Plan Hub02
Lifestyle and residences

Homes, amenities
and project character

Available units

Property typeUnit typeSize
Office SpaceNA4,502 to 7,758 Sq Ft.
Retail SpaceNAVarious Sizes

Amenities

Banquet Event Spaces
Business Centre
Co-working Spaces
Conference Rooms
Health Club (Gym)
Lounge Area
Movie Theatre
Pilates Studio
Sauna
Sky Pool
Steam Room
Yoga Retreat
5-star lifestyle hotel crowning the top of the tower
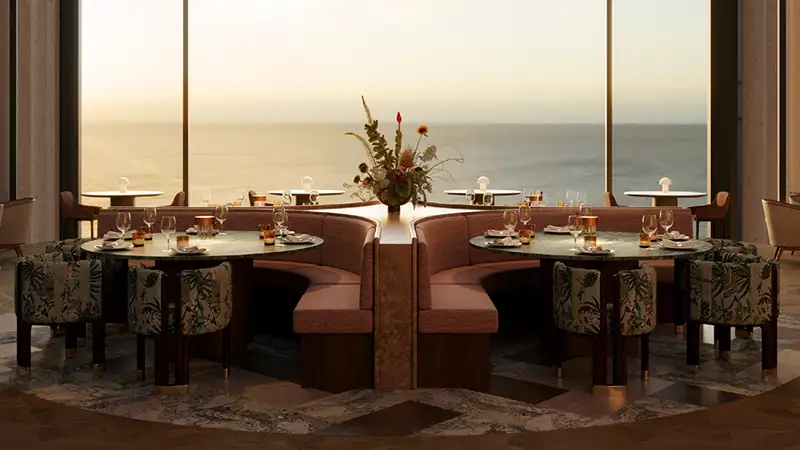
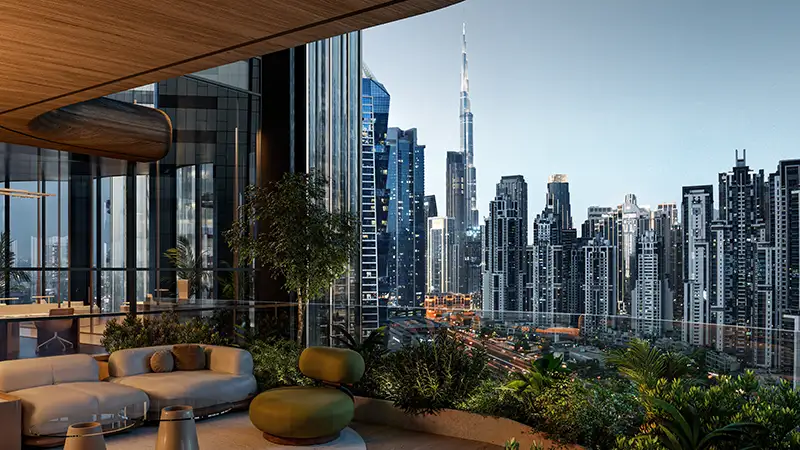
Signature sky restaurant with 360 degree views
Sky Pool at 335 metre with 270 degree views
Smart Building Management Systems (BMS)
Parking spaces including valet parking
Executive Wellness & Spa Area
Dubai Off Plan Hub03
Floor plans

Explore the layouts

Floor plan floor plan
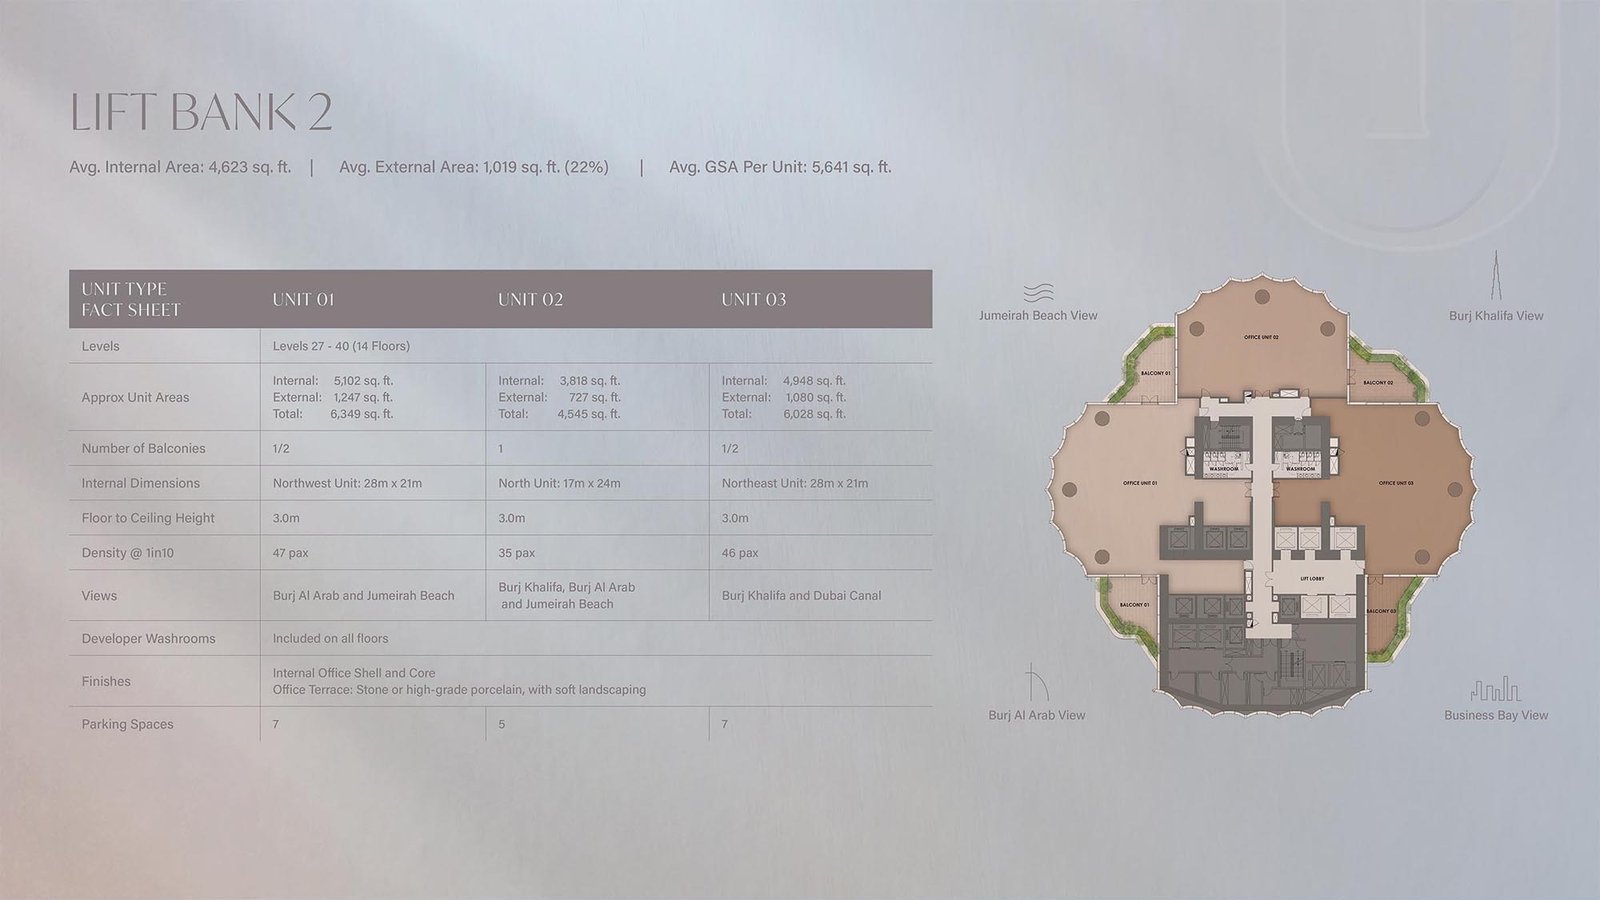
Floor planLift Bank 2 - Level 27-40 (Unit 01 To 03) - 5641.00 Sq Ft
Floor plan floor plan
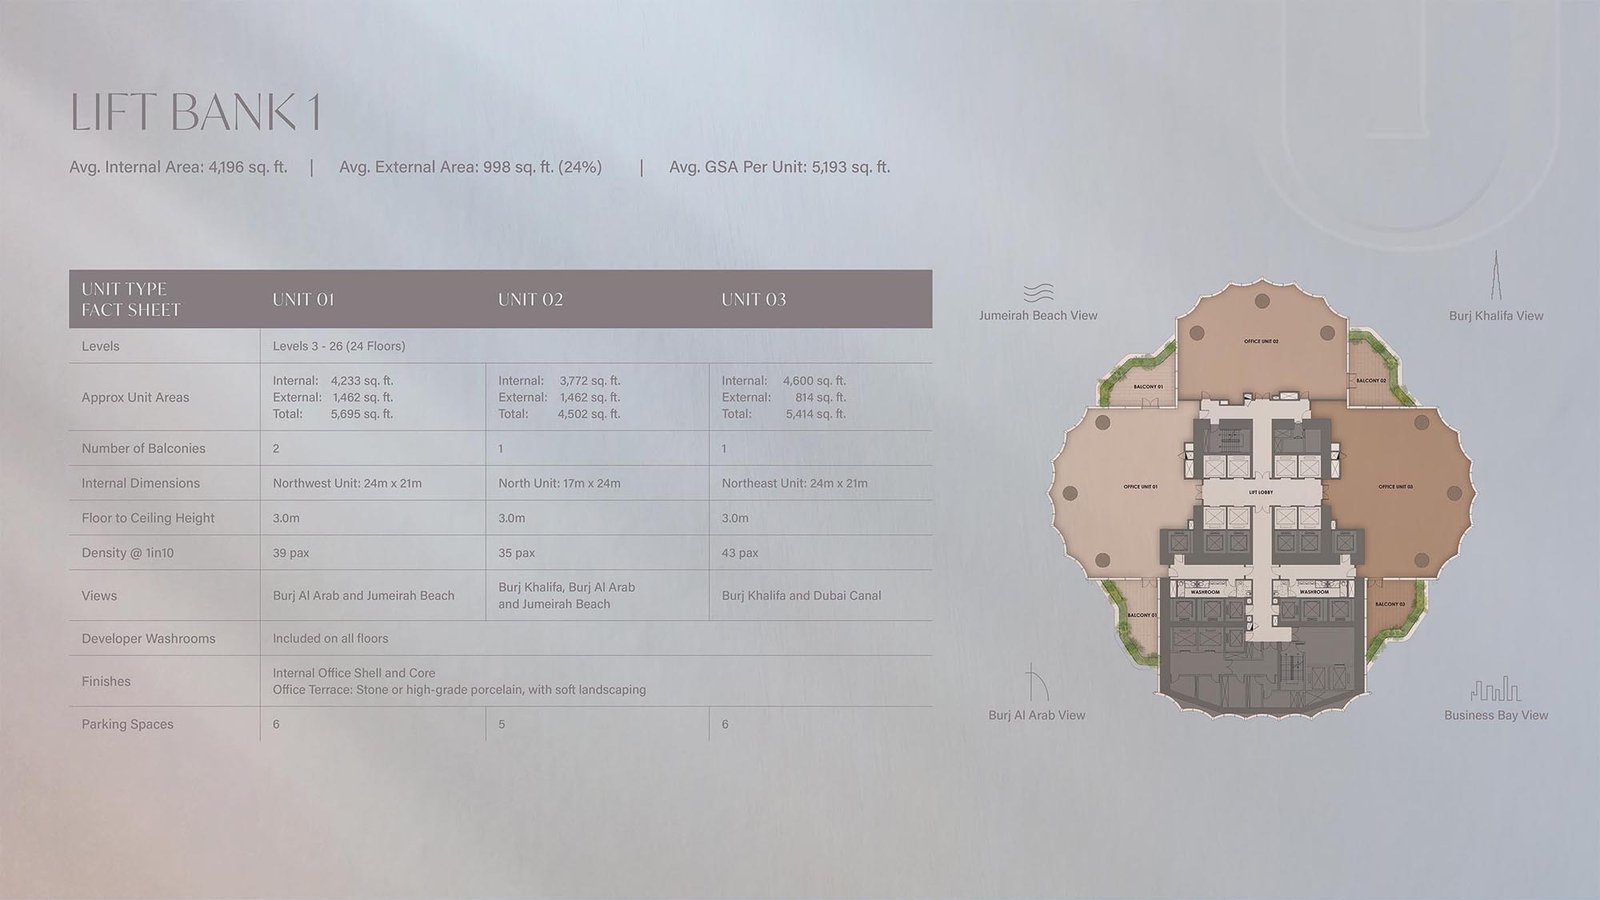
Floor planLift Bank 1 - Level 3-26 (Unit 01 To 03) - 5193.00 Sq Ft
Floor plan floor plan
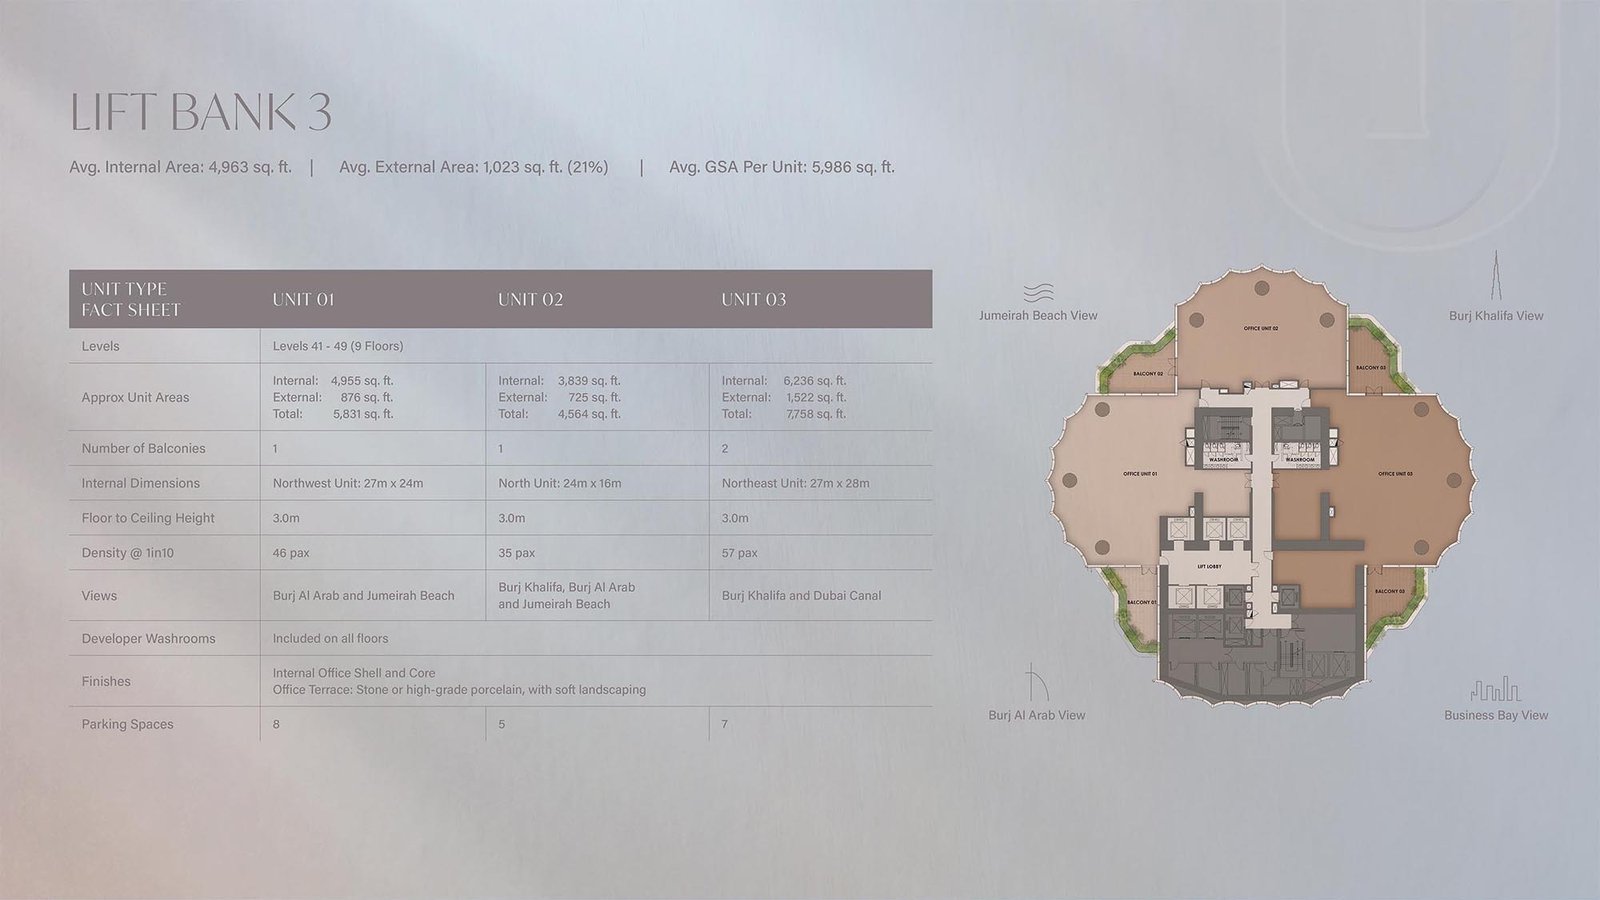
Floor planLift Bank 3 - Level 41-49 (Unit 01 To 03) - 5986.00 Sq Ft
Dubai Off Plan Hub04
Location and planning

Understand the setting

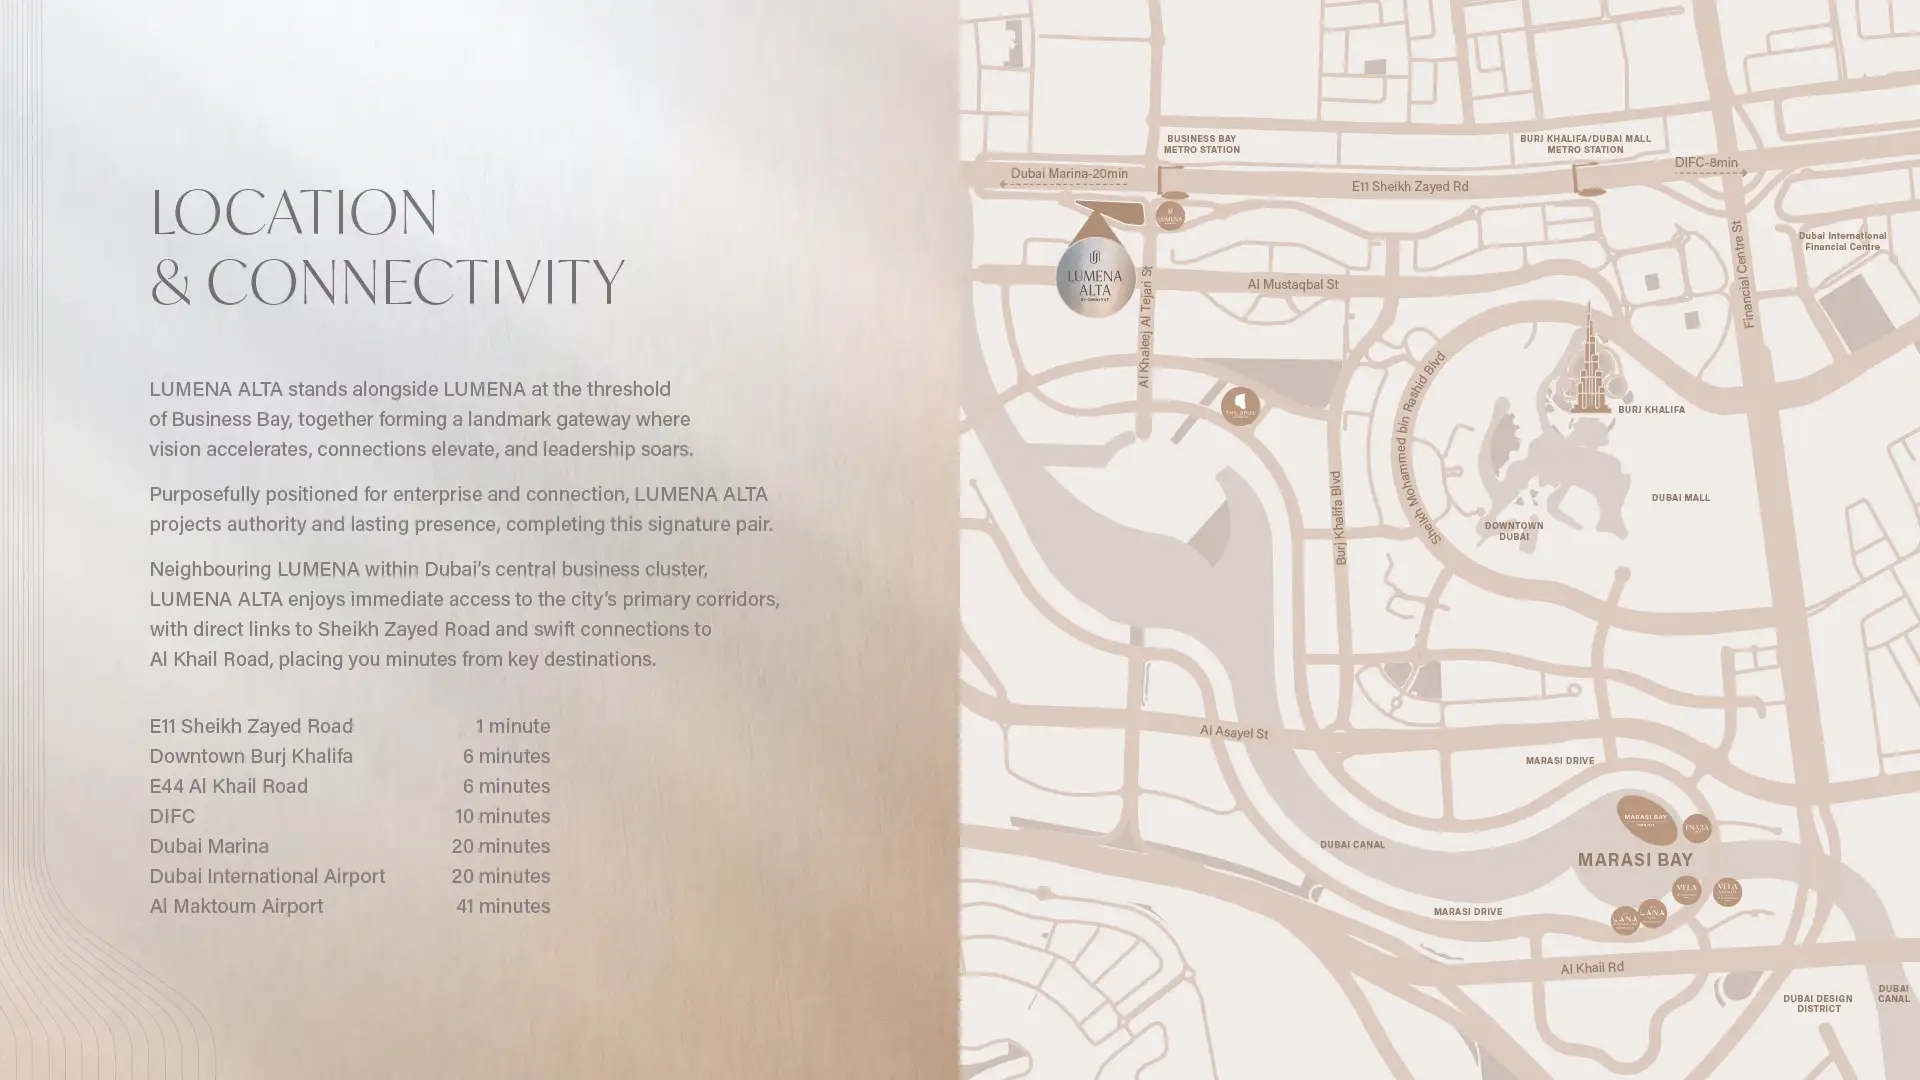
Lumena Alta by Omniyat location map

Business Bay location

Dubai Off Plan Hub05
Continue your research

Explore Lumena Alta by Omniyat online.

Review the latest project information, gallery, available unit details, floor plans and related developments on Dubai Off Plan Hub.

dubaioffplanhub.com/projects/Lumena-Alta-by-Omniyat/

Information in this brochure is generated from the Dubai Off Plan Hub project catalogue for general research. Prices, availability, payment plans, specifications, images, status and handover estimates can change. Confirm current information and contractual documents with the relevant developer or authorized representative before making a payment or commitment.