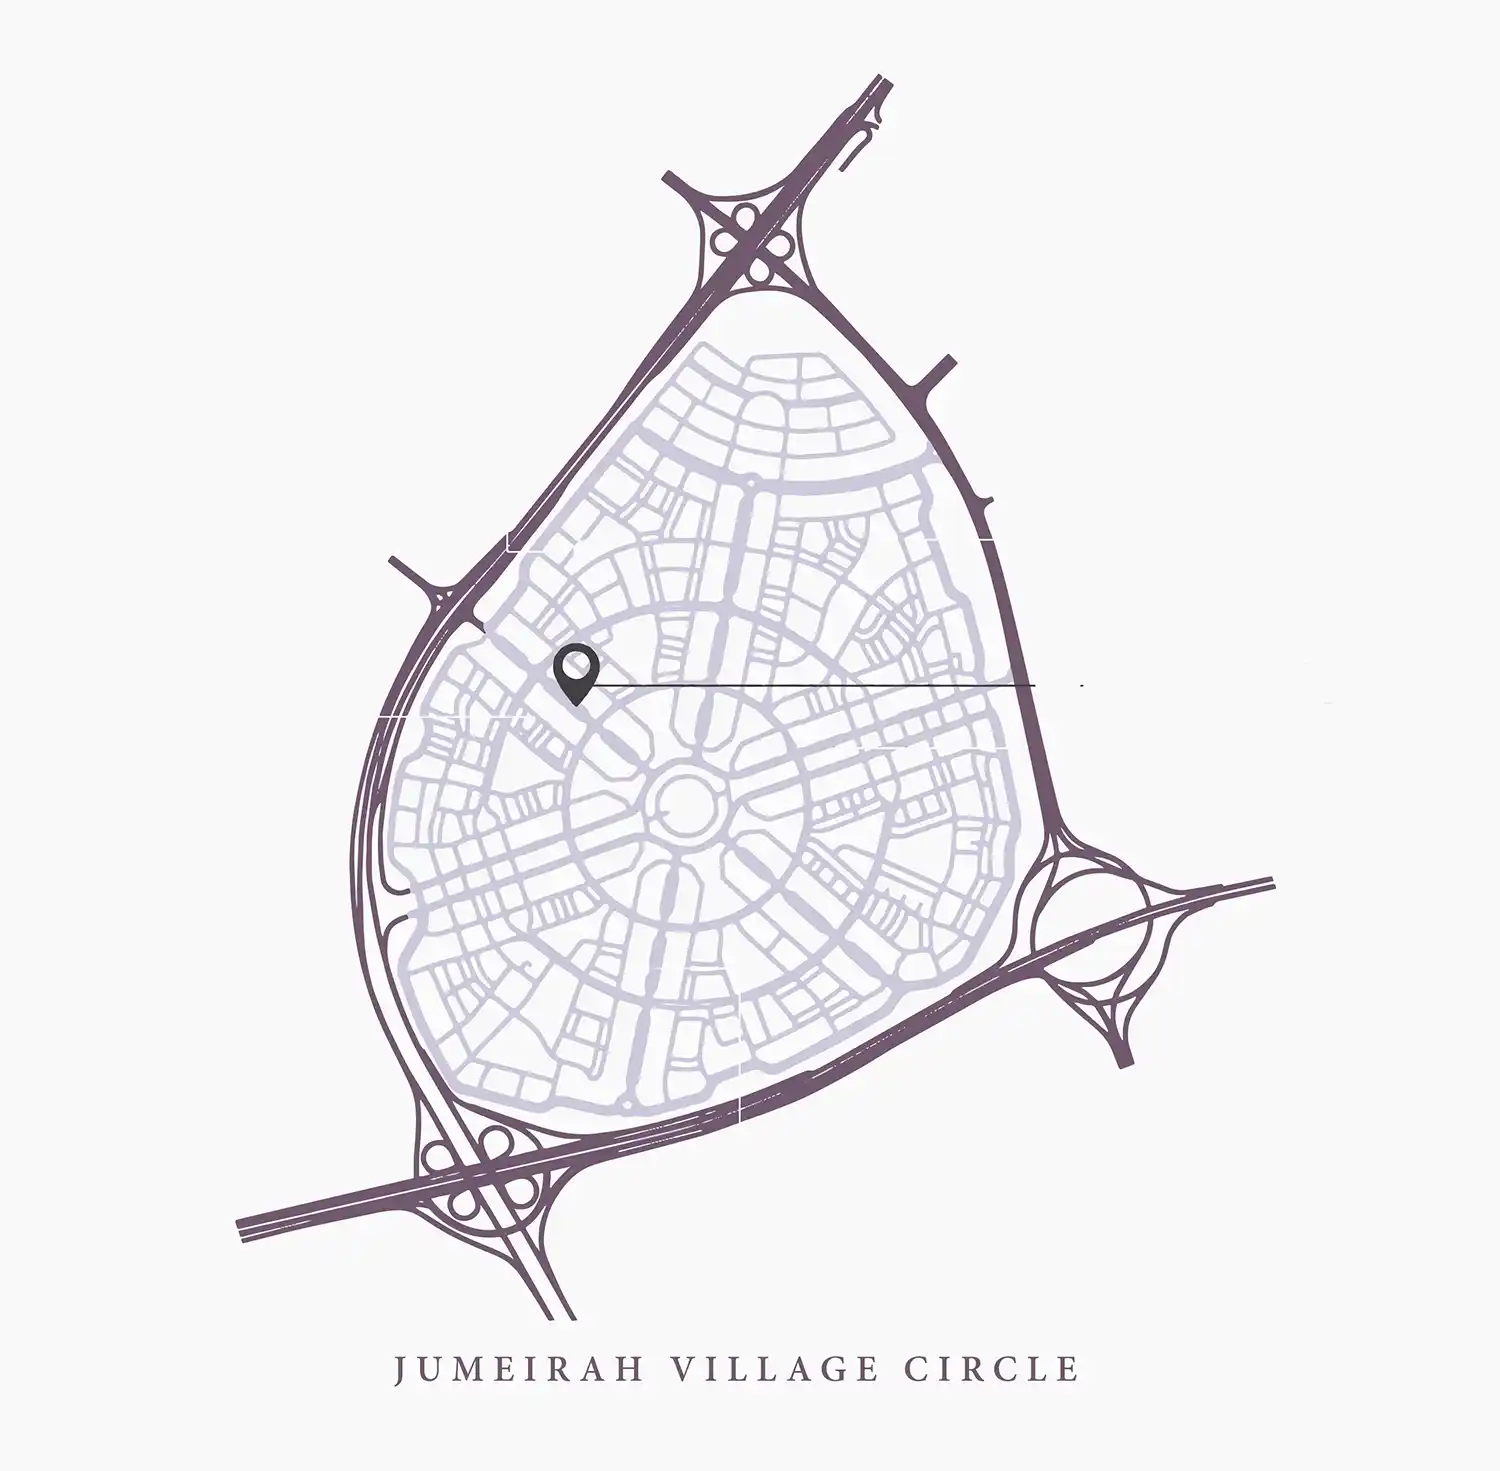
NEARBY DESTINATION
Jumeirah Village Circle, Dubai · S and S Developments
Lume Residence at JVC is a modern residential masterpiece by S&S Developments which showcases some of the premium selection of exclusive apartments with contemporary luxury design and comfort. This residential building presents a chic aesthetic design through its features including floor-to-ceiling windows as well as podium parking and ground-floor retail and handy amenities for residents. JVC hosts a premium class destination, which connects residents effortlessly to Dubai's important roads, business centers and notable locations. The community maintains its lively character through multiple dining venues along with leisure areas and walking paths for pedestrians and nearby attractions that deliver a simple and relaxed way of living. The interiors are a testament to modern design, featuring airy living rooms with custom-designed built-in cabinets, utility rooms, and fully equipped kitchens. The expansive floor-to-ceiling windows not only enhance the aesthetic appeal but also provide residents with stunning views of the surrounding cityscape. The thoughtful layout of each unit ensures a comfortable and luxurious living experience, making this an ideal choice for individuals and families seeking contemporary urban living.
60/40 payment plan · Expected handover Q3 2027
Estimated driving times from Lume Residence at JVC.




Travel times are approximate and can vary with route and traffic conditions.
| Property type | Unit type | Size (sq. ft.) |
|---|---|---|
| Apartment | Studio, 1 & 2 Bedroom | 335 to 1,118 Sq Ft. |
Select a unit to open its matching floor plan.
| Floor plan | Category | Unit type | Floor details | Size | Type |
|---|---|---|---|---|---|
| Layout Plan | 1 Bedroom | Type A (Unit 202) | 601.70 Sq Ft | Apartment | |
| Layout Plan | 1 Bedroom | Type A (Unit 204) | 1118.37 Sq Ft | Apartment | |
| Layout Plan | Studio | Type A (Unit 207) | 382.98 Sq Ft | Apartment | |
| Layout Plan | 1 Bedroom | Type B (Unit 201) | 603.42 Sq Ft | Apartment | |
| Layout Plan | Studio | Type B (Unit 206) | 347.57 Sq Ft | Apartment | |
| Layout Plan | Studio | Type C (Unit 205) | 335.08 Sq Ft | Apartment | |
| Layout Plan | 1 Bedroom | Type C (Unit 209) | 676.51 Sq Ft | Apartment | |
| Layout Plan | 1 Bedroom | Type D (Unit 210) | 715.15 Sq Ft | Apartment | |
| Layout Plan | 1 Bedroom | Type E (Unit 211) | 685.12 Sq Ft | Apartment | |
| Layout Plan | 1 Bedroom | Type F (Unit 212) | 563.38 Sq Ft | Apartment | |
| Layout Plan | 1 Bedroom | Type G (Unit 213) | 639.16 Sq Ft | Apartment |
Jumeirah Village Circle, United Arab Emirates