01
Residential development with maximum comfort A choice of studios, 1, 2 & 3 bedroom apartments
Jumeirah Village Circle, Dubai · TownX Development
Luma21 is a residential project by TownX Development that features studios, 1, 2 & 3 bedroom apartments located at JVC, Dubai. The low-rise façade comes with extended premium services along with concierge facilities, where residents are offered exquisite, affordable upscale apartments with affordable payment options. The strategic location at JVC within Dubai offers residents a hassle-free connection to all the key landmarks and key point interests. Live in the classic design architecture that sits near the famous locality and offers you various options for leisure and entertainment. The word Luma means sunset, which clearly shows in the residences and everything that keeps the lifestyle inspired. The varied layout and design of the apartments clearly express the detailed architecture with state of the art facilities for a comfortable lifestyle.
Residential development with maximum comfort A choice of studios, 1, 2 & 3 bedroom apartments
Centric locality within Jumeirah Village Circle View of the centrally located private gardens Leisure areas with posh amenities Easy and attractive payment plan
Call us payment plan · Expected handover Ready To Move in
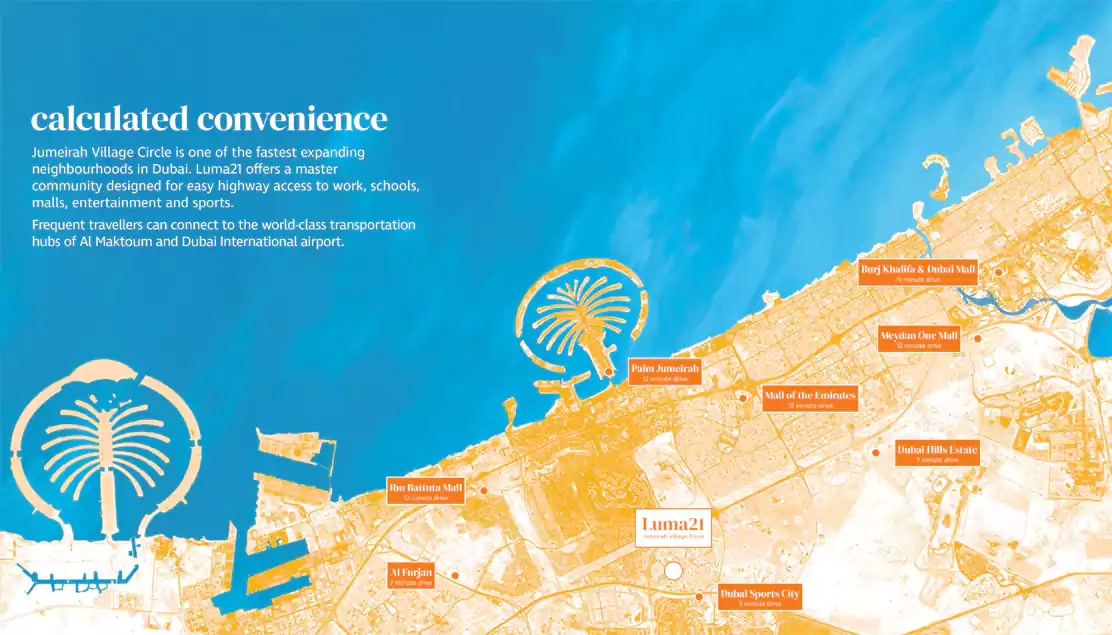
Estimated driving times from Luma21.




Travel times are approximate and can vary with route and traffic conditions.
| Property type | Unit type | Size (sq. ft.) |
|---|---|---|
| Apartment | Studios, 1, 2 & 3 Bedroom | 422.00 to 1.264.00 Sq Ft |
Select a unit to open its matching floor plan.
| Floor plan | Category | Unit type | Floor details | Size | Type |
|---|---|---|---|---|---|
| Typical Floor Plan | Typical Floor Plan | First Floor | On Request | Apartment | |
| Typical Floor Plan | Typical Floor Plan | Ground Floor | On Request | Apartment | |
| Typical Floor Plan | Typical Floor Plan | Second & Fourth Floor | On Request | Apartment | |
| Studio | Studio | Type A | 447.00 Sq Ft | Apartment | |
| Studio | Studio | Type A1 | 489.00 Sq Ft | Apartment | |
| Studio | Studio | Type B | 422.00 Sq Ft | Apartment | |
| 1 Bedroom | 1 Bedroom | Type C | 761.00 Sq Ft | Apartment | |
| 1 Bedroom | 1 Bedroom | Type D | 696.00 Sq Ft | Apartment | |
| 1 Bedroom | 1 Bedroom | Type E | 620.00 Sq Ft | Apartment | |
| 1 Bedroom | 1 Bedroom | Type E1 | 595.00 Sq Ft | Apartment | |
| 2 Bedroom | 2 Bedroom | Type F | 1144.00 Sq Ft | Apartment | |
| 3 Bedroom | 3 Bedroom | Type G | 1183.00 Sq Ft | Apartment |
Jumeirah Village Circle, United Arab Emirates