01
Studios, 1, 2 & 3 bedroom apartments available Meticulously designed interiors with
Jumeirah Village Circle, Dubai · Lucky Aeon
Experience unparalleled luxury living at Lucky Oasis Residence at JVC developed by Lucky Aeon Development , nestled within premium range of studios, 1, 2, and 3-bedroom apartments. Crafted by visionary architects and design experts, every detail is meticulously curated to elevate your living experience. Refined interiors complement your lifestyle, boasting seamless aesthetics and thoughtful details. From exquisite kitchens inspiring culinary experiments to inviting dining areas perfect for gatherings, every space exudes elegance and functionality. Situated in the heart of Dubai's Jumeirah Village Circle, it enjoys a prime location surrounded by serene landscapes. With seamless connectivity and a bustling neighborhood vibe, residents experience the perfect balance of tranquility and excitement. With diverse selection of residences within the complex, the luxury façade caters to varying lifestyle needs. No matter of choice, residents can expect thoughtfully designed interiors, seamless transitions between living space, and ample natural light throughout. Additionally, the luxurious apartments, offering unparalleled space and sophistication for discerning residents. The development sets the standard for luxury living with a diverse array of world-class amenities designed to enhance every aspect of resident’s lives. From relaxation to recreation, the amenities cater to all ages and interests, ensuring a truly enriching living experience. Indulge in the ultimate relaxation at the beach-style pool, unwind in the rooftop sky lounge with panoramic views, or elevate your fitness routine at the fully equipped gym with a beach pool view. For family-friendly fun, enjoy a game of mini golf or bond over arcade games in the gaming facilities.
Studios, 1, 2 & 3 bedroom apartments available Meticulously designed interiors with
luxurious furnishings Seamless transitions between living spaces Thoughtfully curated kitchens with premium appliances Dedicated dining areas perfect for gatherings Co-working space ideal for remote work Rooftop sky lounge with panoramic views Fully equipped gym with beach pool view Beach-style pool and
kids pool for relaxation Golf simulator and mini golf course for recreation Serene yoga area for mindfulness and relaxation Co-working space fostering collaboration and creativity Hospitality suite for guests and special occasions Mosque prayer space for solace and reflection
60/40 payment plan · Expected handover Q3 2026
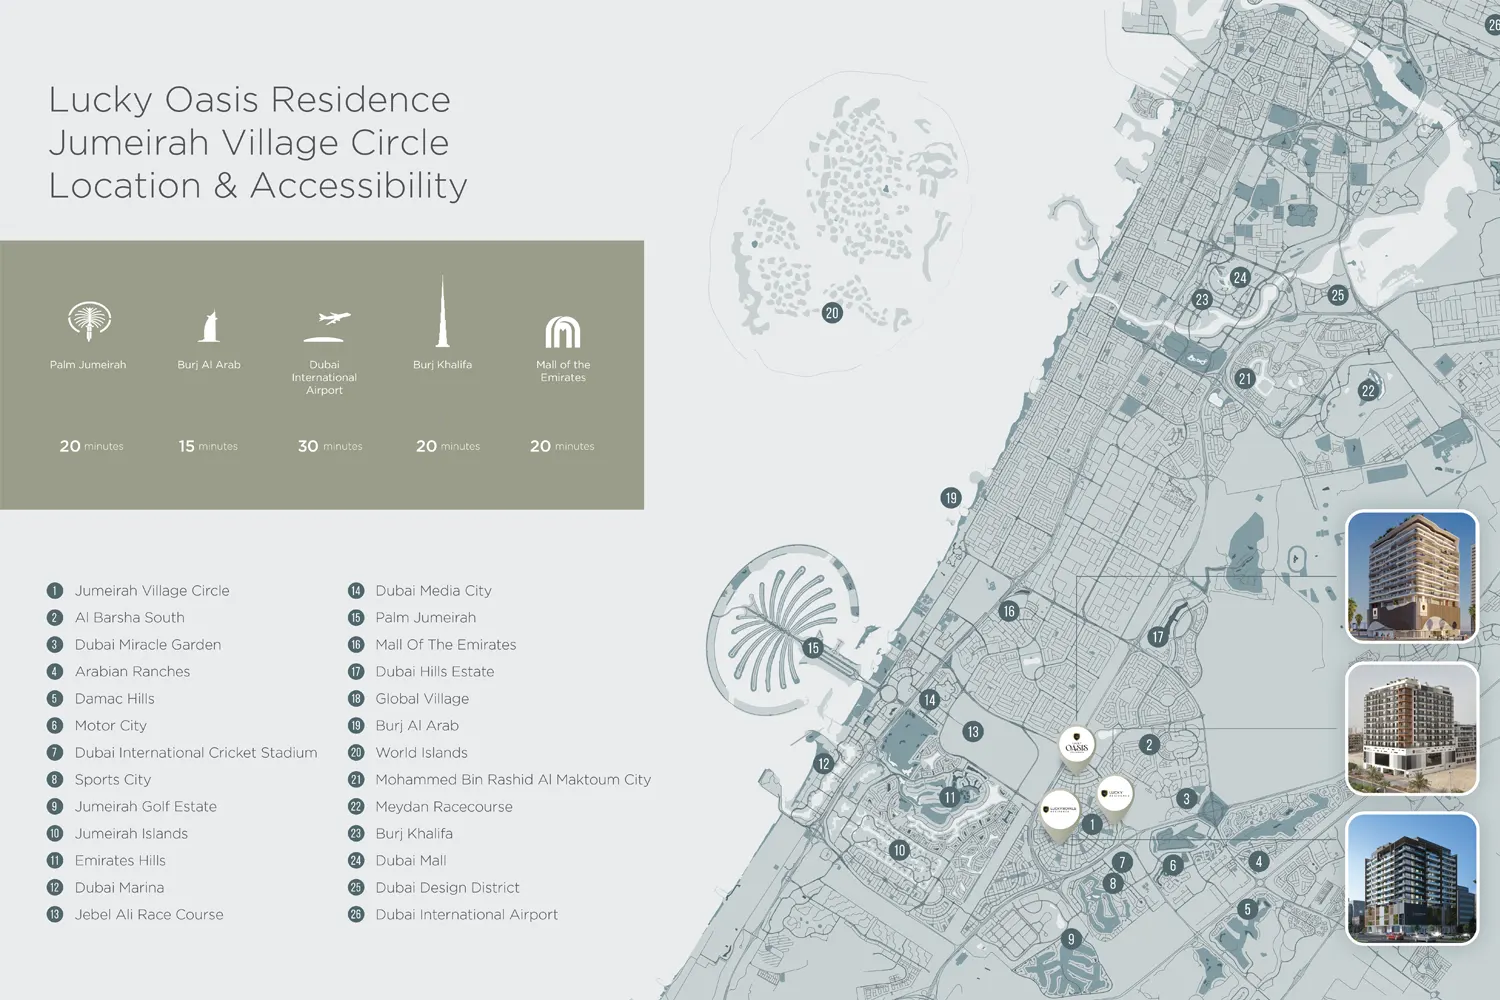
Estimated driving times from Lucky Oasis Residence.


Travel times are approximate and can vary with route and traffic conditions.
| Property type | Unit type | Size (sq. ft.) |
|---|---|---|
| Apartment | Studio, 1, 2 & 3 Bedroom | 425 to 2,020 Sq. Ft. |
Select a unit to open its matching floor plan.
| Floor plan | Category | Unit type | Floor details | Size | Type |
|---|---|---|---|---|---|
| 2nd Floor | Layout Plan | Layout 1 | On Request | Apartment | |
| 11th Floor | Layout Plan | Layout 10 | On Request | Apartment | |
| 3rd Floor | Layout Plan | Layout 2 | On Request | Apartment | |
| 4th Floor | Layout Plan | Layout 3 | On Request | Apartment | |
| 5th Floor | Layout Plan | Layout 4 | On Request | Apartment | |
| 6th Floor | Layout Plan | Layout 5 | On Request | Apartment | |
| 7th Floor | Layout Plan | Layout 6 | On Request | Apartment | |
| 8th Floor | Layout Plan | Layout 7 | On Request | Apartment | |
| 9th Floor | Layout Plan | Layout 8 | On Request | Apartment | |
| 10th Floor | Layout Plan | Layout 9 | On Request | Apartment | |
| 2 Bedroom | - | Unit 1101 | 1321.76 Sq Ft | Apartment | |
| 2 Bedroom | - | Unit 1102 | 1270.26 Sq Ft | Apartment | |
| 3 Bedroom | 3 Bedrooms + Maid | Unit 1103 | 1894.82 Sq Ft | Apartment | |
| 3 Bedroom | 3 Bedrooms + Maid | Unit 1104 | 2561.88 Sq Ft | Apartment | |
| 3 Bedroom | 3 Bedrooms + Maid | Unit 1105 | 1868.24 Sq Ft | Apartment | |
| 1 Bedroom | - | Unit 1106 | 850.94 Sq Ft | Apartment | |
| 1 Bedroom | - | Unit 1107 | 813.00 Sq Ft | Apartment | |
| 1 Bedroom | - | Unit 201 | 816.72 Sq Ft | Apartment | |
| 1 Bedroom | - | Unit 202 | 823.70 Sq Ft | Apartment | |
| 1 Bedroom | - | Unit 203 | 888.31 Sq Ft | Apartment | |
| 1 Bedroom | - | Unit 204 | 858.58 Sq Ft | Apartment | |
| Studio | - | Unit 205 | 425.56 Sq Ft | Apartment | |
| Studio | - | Unit 206 | 425.57 Sq Ft | Apartment | |
| Studio | - | Unit 207 | 413.78 Sq Ft | Apartment | |
| Studio | - | Unit 208 | 395.03 Sq Ft | Apartment | |
| 1 Bedroom | - | Unit 209 | 798.21 Sq Ft | Apartment | |
| 1 Bedroom | - | Unit 210 | 815.39 Sq Ft | Apartment | |
| 1 Bedroom | - | Unit 211 | 1151.82 Sq Ft | Apartment | |
| 1 Bedroom | - | Unit 212 | 796.37 Sq Ft | Apartment | |
| Studio | - | Unit 213 | 428.44 Sq Ft | Apartment | |
| 2 Bedroom | - | Unit 214 | 1192.12 Sq Ft | Apartment | |
| 1 Bedroom | - | Unit 215 | 849.17 Sq Ft | Apartment | |
| 1 Bedroom | - | Unit 216 | 813.23 Sq Ft | Apartment | |
| 1 Bedroom | - | Unit 411 | 1160.07 Sq Ft | Apartment | |
| 1 Bedroom | - | Unit 411 | 823.29 Sq Ft | Apartment | |
| 1 Bedroom | - | Unit 501 | 840.71 Sq Ft | Apartment | |
| 1 Bedroom | - | Unit 504 | 834.54 Sq Ft | Apartment | |
| 1 Bedroom | - | Unit 603 | 857.17 Sq Ft | Apartment | |
| 2 Bedroom | - | Unit 714 | 1134.06 Sq Ft | Apartment | |
| 2 Bedroom | - | Unit 901 | 1308.98 Sq Ft | Apartment | |
| 2 Bedroom | - | Unit 902 | 1225.04 Sq Ft | Apartment | |
| 1 Bedroom | - | Unit 903 | 838.11 Sq Ft | Apartment | |
| 1 Bedroom | - | Unit 904 | 805.86 Sq Ft | Apartment | |
| 1 Bedroom | - | Unit 905 | 778.53 Sq Ft | Apartment | |
| 1 Bedroom | - | Unit 906 | 820.90 Sq Ft | Apartment | |
| 3 Bedroom | 3 Bedrooms + Maid | Unit 907 | 2016.74 Sq Ft | Apartment | |
| 1 Bedroom | - | Unit 908 | 829.19 Sq Ft | Apartment | |
| Studio | - | Unit 909 | 401.87 Sq Ft | Apartment | |
| 2 Bedroom | - | Unit 910 | 1181.71 Sq Ft | Apartment | |
| 1 Bedroom | - | Unit 911 | 849.73 Sq Ft | Apartment | |
| 2 Bedroom | - | Unit 912 | 813.00 Sq Ft | Apartment |
Jumeirah Village Circle, United Arab Emirates