01
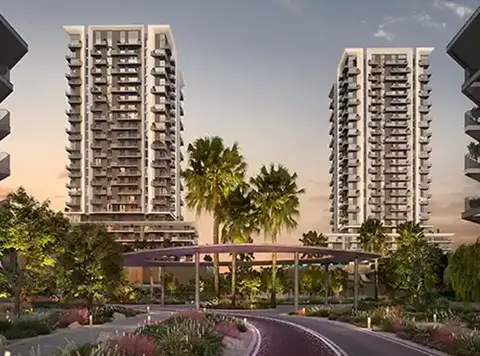
Choose from studios to 4-bedroom apartments, each meticulously designed to blend modern luxury lined with comfort and relaxation
Dubailand, Dubai · Amer Alghurair Development
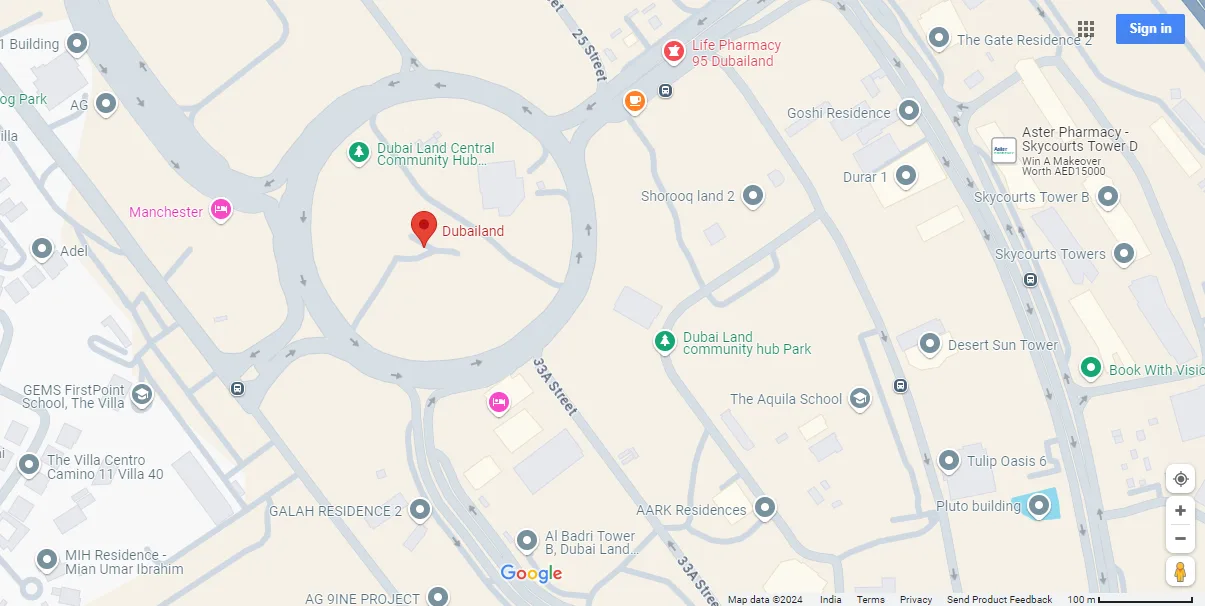
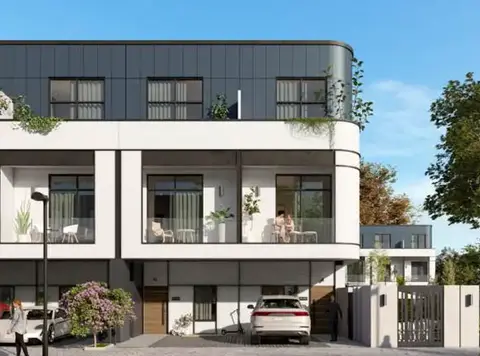
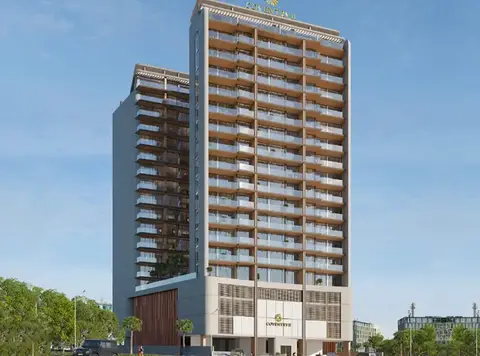
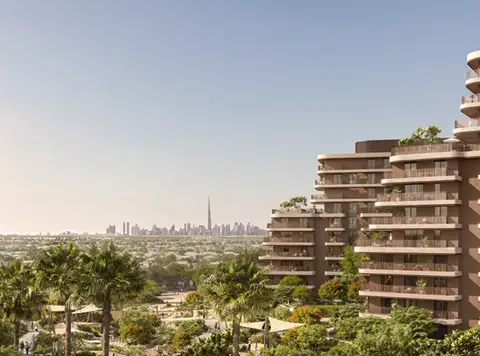
Living Legends , with its upcoming phase 5, sets another level of attraction to DubaiLand community. with studios, 1, 2, 3 and 4-bedroom apartments, This freehold residential development is a striking 16-floor building combining the modernity with good functionality. A concrete structure accommodates units offering contemporary living spaces with top-tier finishes on both the inside and outside. The apartment in this development comes with a well-proportioned one-bedroom layout with two bathrooms. With abundant living and dining space, the unit can be flexed to suit the needs of both lounging and entertainment. The closed kitchen would be a space-efficient design, while built-in wardrobes increase storage capacity. A balcony enlarges the living space outdoors and offers an attractive view of the surrounding community. Amenities like a lobby and parking in the basement will stitch comfort into every facet of life here. With all kinds of facilities, such as a school, nursery, shopping mall, and several community playgrounds, this area will be full of activity and connection. Connectivity is a major plus point. The project is only 18 minutes from the Global Village bus stops and some of the other bus stations in Arabian Ranches, like the JESS School and Retail Centre. Dubai Metro users can make use of the Equiti Metro Station, located 21 minutes away. Local amenities also make daily life easier. The grocery stores are accessible within 6 to 8 minutes and for shopping and recreation are Andalusia Courtyard Mall, and Remal Mall. Other attractions, such as IMG Worlds of Adventure, Global Village, and Miracle Garden, can be found within short drives. Beach lovers can head to Pine Beach or Al Sufouh Beach, just a 26-minute drive from the property. Healthcare and educational institutions are also within easy reach, with the Al Habtoor Polo Resort and Club known globally only a short 18 minutes away. With 246 units set for handover in Q1 2025, this development promises modern living amidst an array of amenities.
Choose from studios to 4-bedroom apartments, each meticulously designed to blend modern luxury lined with comfort and relaxation
Modern 16-floor freehold residential building in Nad Al Shiba, Dubailand
Spacious 1-bedroom apartment with 2 baths, a closed kitchen, and built-in wardrobes
Private balcony offering scenic community views
The community includes villas, apartments, schools, nurseries, and playgrounds
Within walking distance of bus stops of Global Village and the public transport routes of Arabian Ranches
Grocery stores and shopping malls like Andalusia Courtyard and Remal Mall in close proximity
IMG Worlds of Adventure, Global Village, Miracle Garden all within drive
Delivery date in Q1 2025, total units: 246
Easy Payment Plan payment plan · Expected handover Q4 2027
| Property type | Unit type | Size (sq. ft.) |
|---|---|---|
| Apartment | Studios to 4 Bedroom | Various Sizes |
Select a unit to open its matching floor plan.
| Floor plan | Category | Unit type | Floor details | Size | Type |
|---|---|---|---|---|---|
| Layout Plan | Layout Plan | Tanami Floor-Plan | On Request | Apartment |
Dubailand, United Arab Emirates