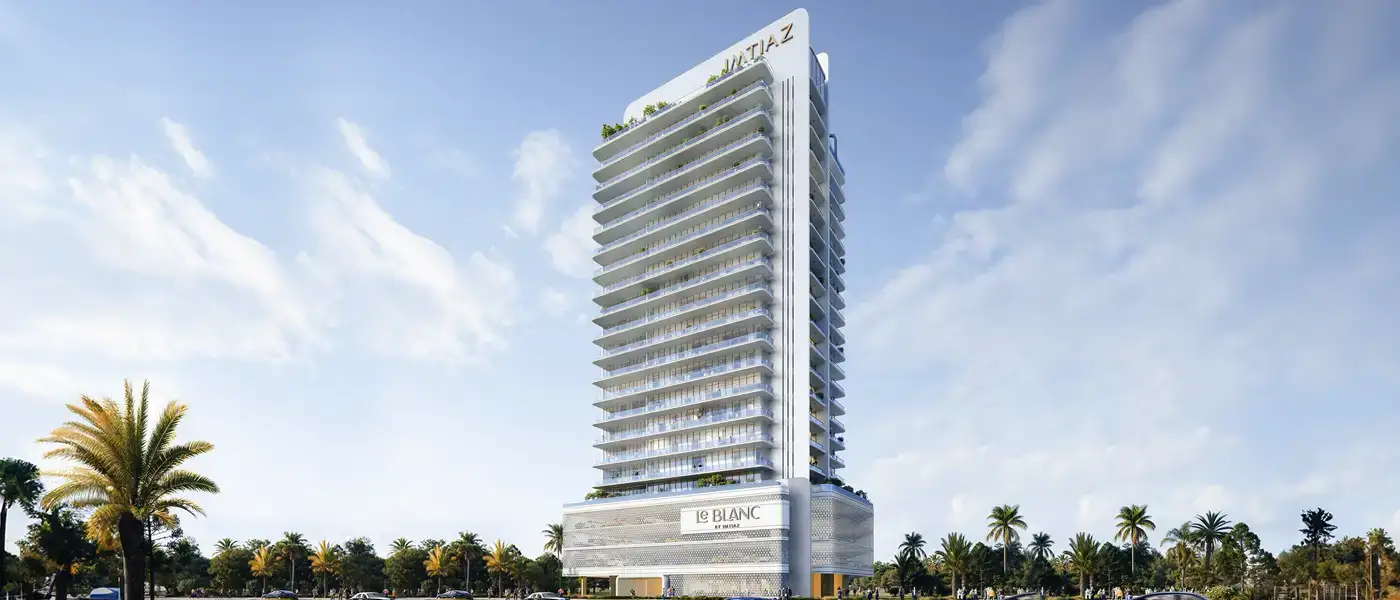
Project brochureLe Blanc at Dubailand
Dubai Land Residence Complex (DLRC), Dubai - Imtiaz Developments
STARTING FROMAED 690,000
DUBAIOFFPLANHUB.COM
Project overviewLe Blanc at Dubailand
at a glance
DeveloperImtiaz Developments
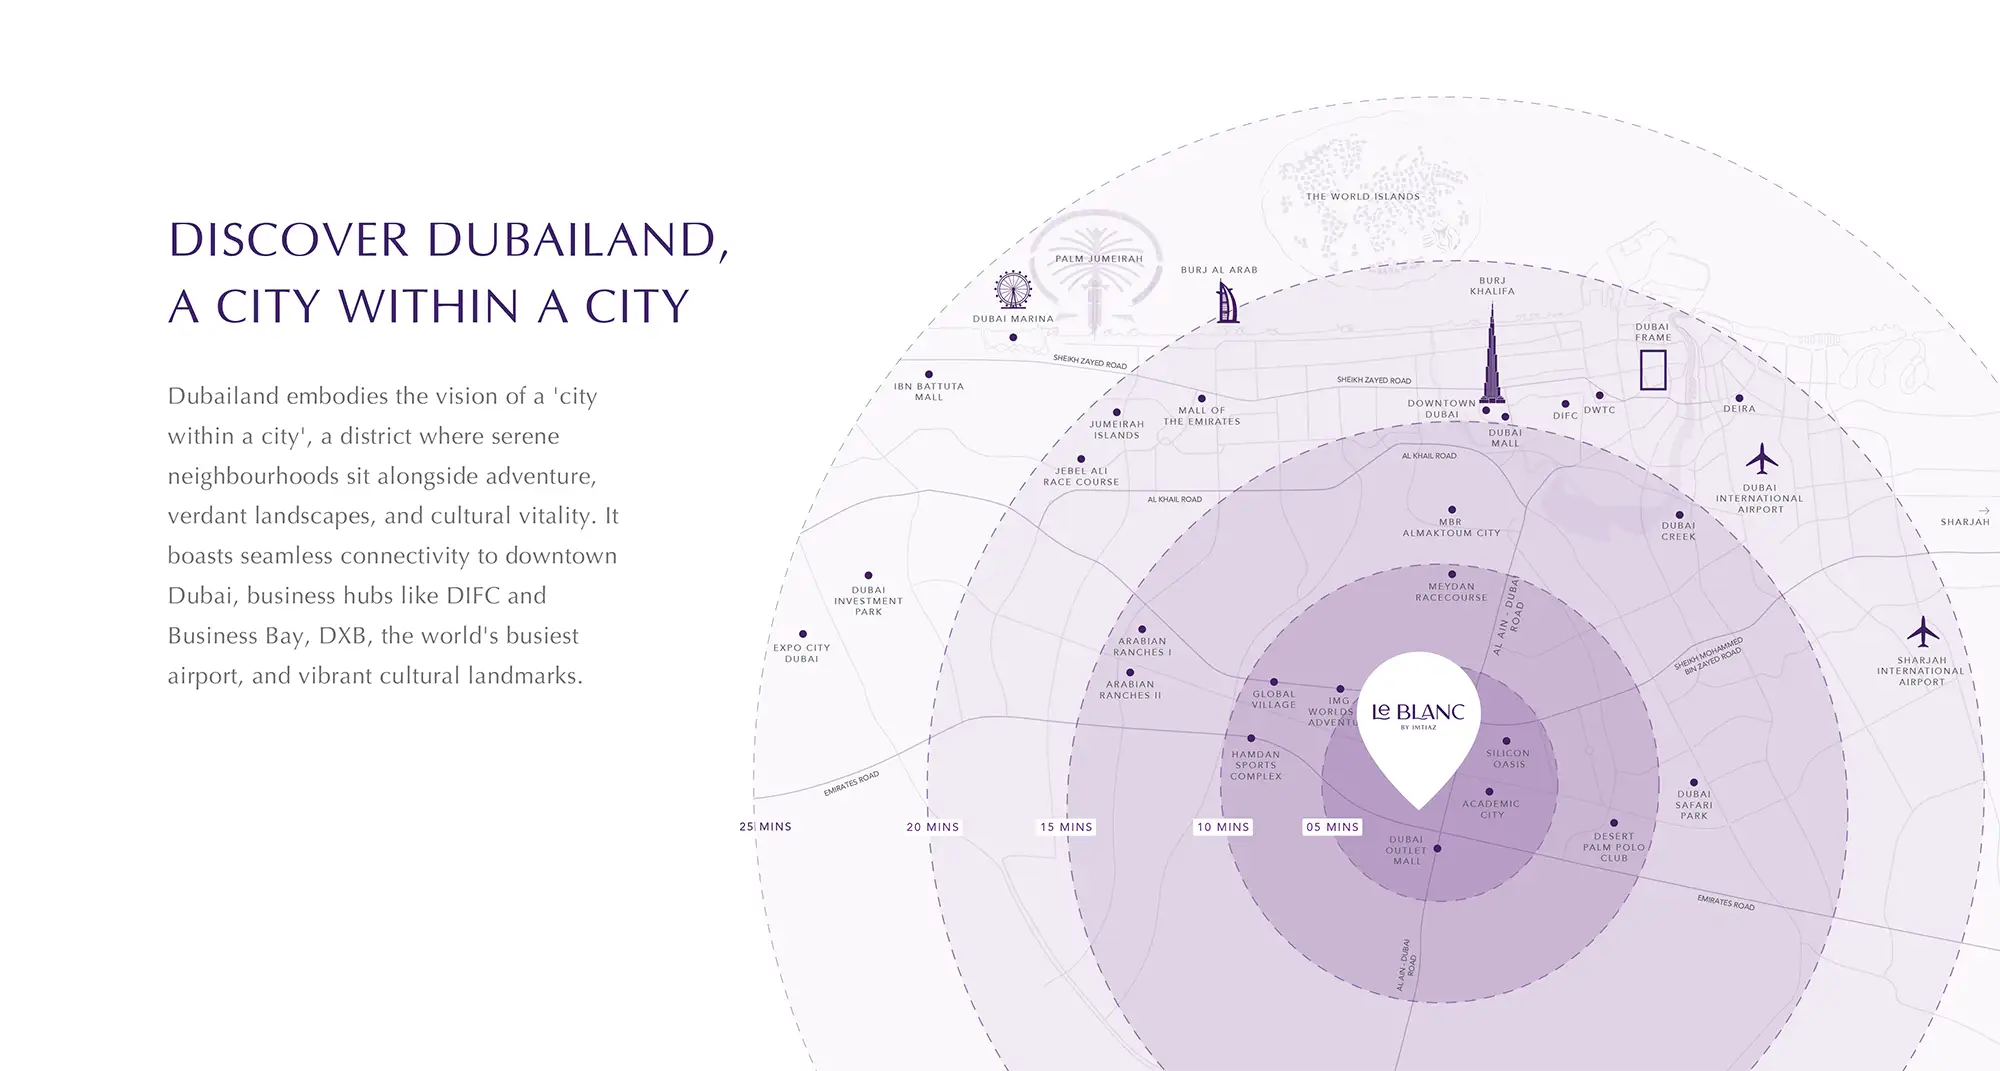
CommunityDubai Land Residence Complex (DLRC)
Property typeApartment
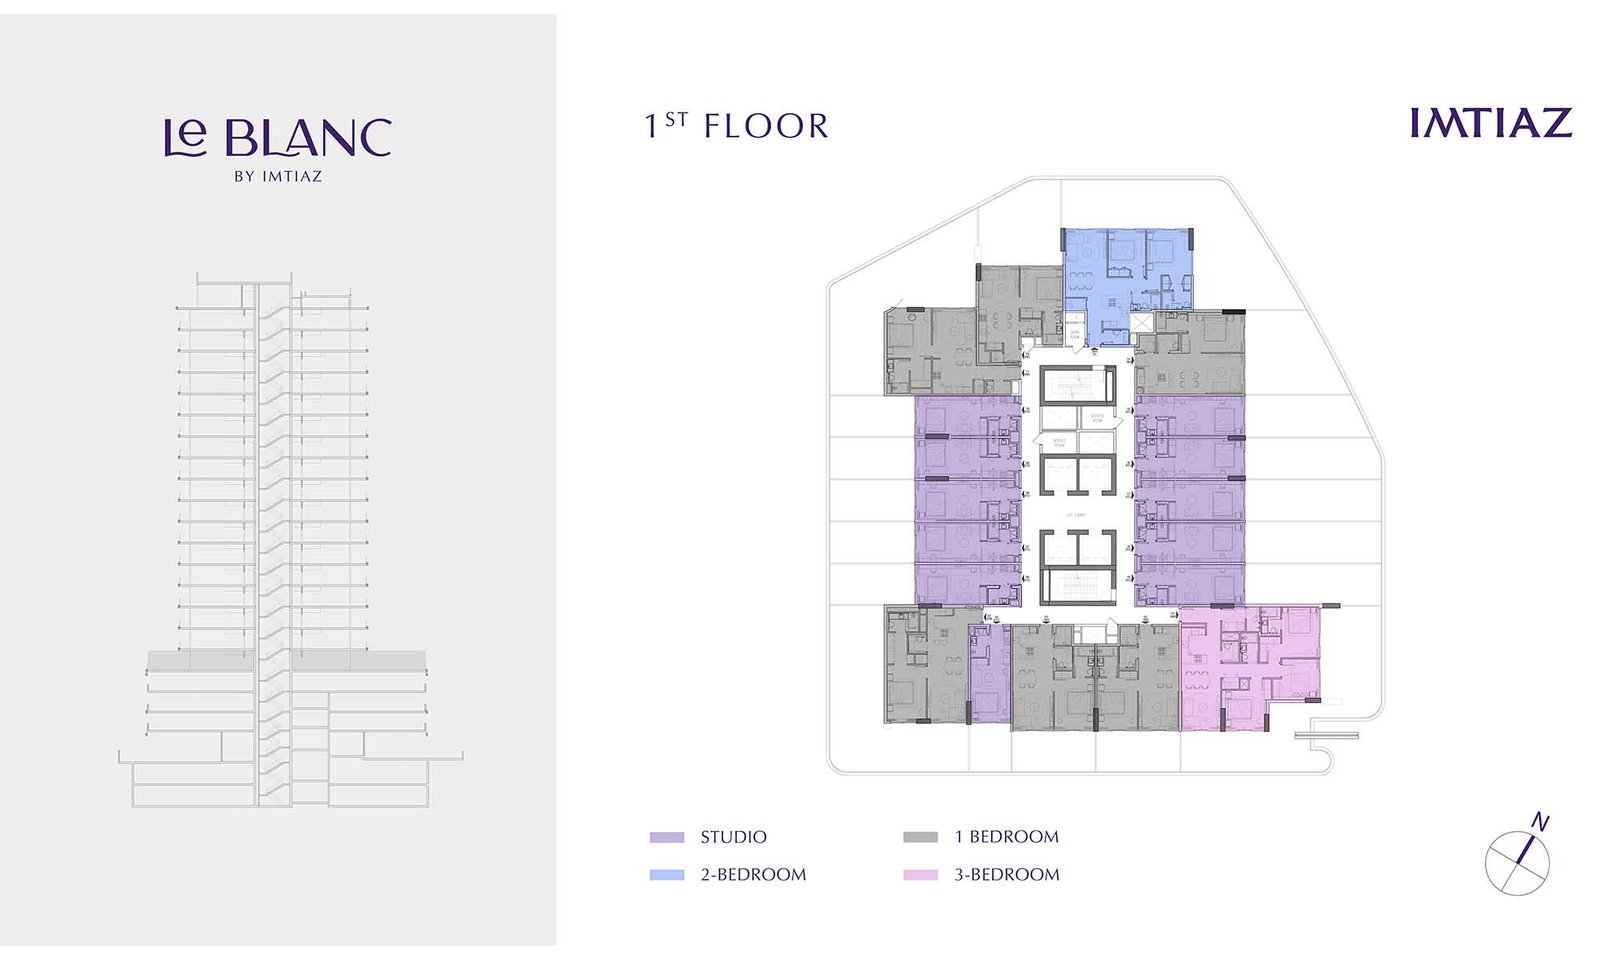
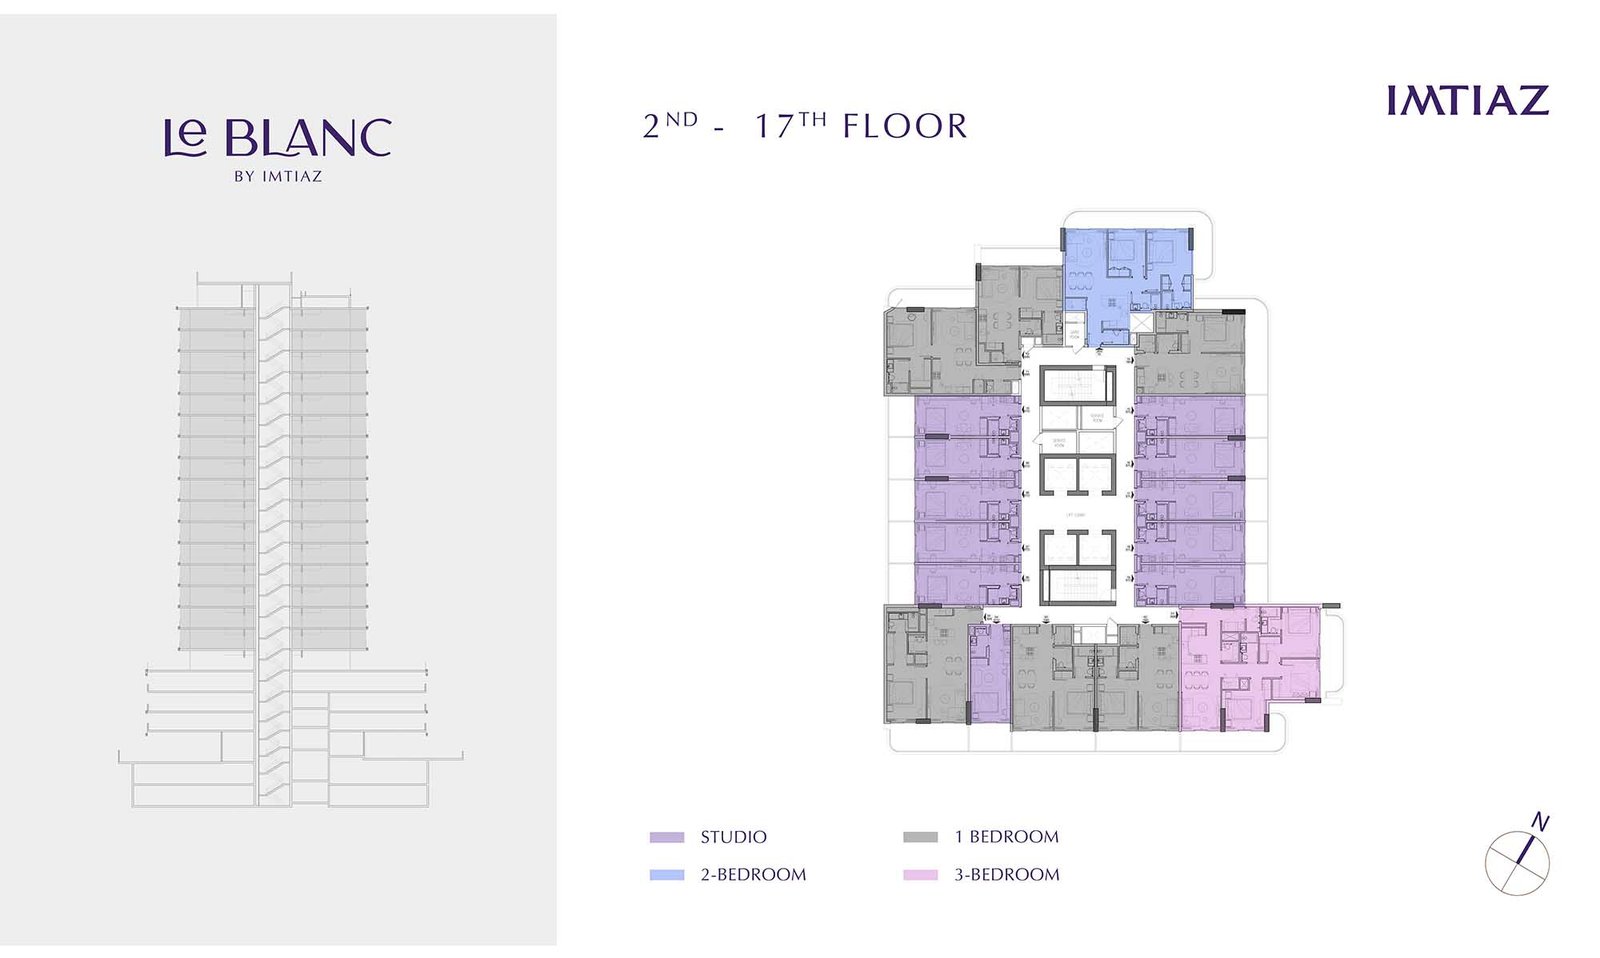
Unit typesStudios, 1, 2 & 3 Bedroom
Size range443 to 2,293 Sq Ft.
StatusNew Launch
HandoverQ2 2028
Designed for Dubai living
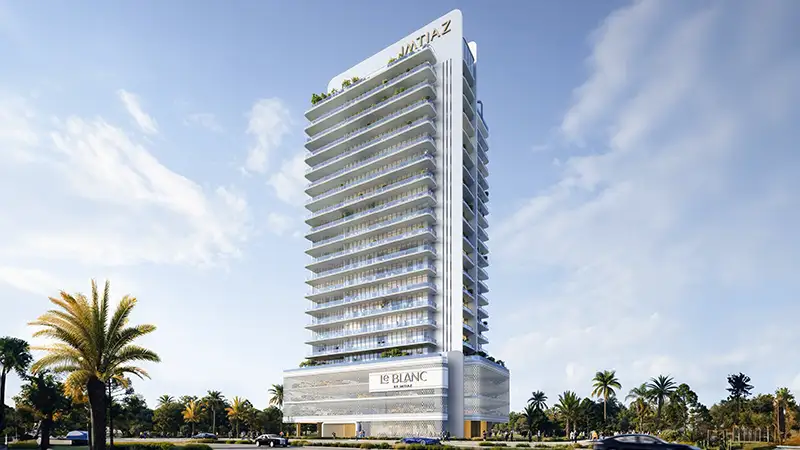
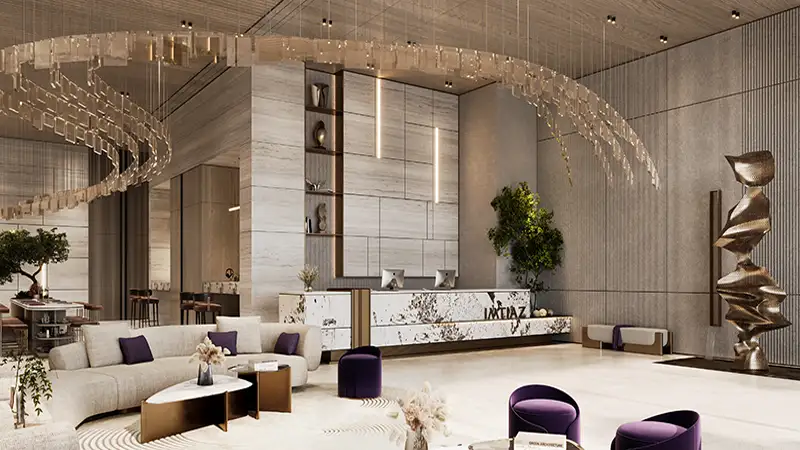
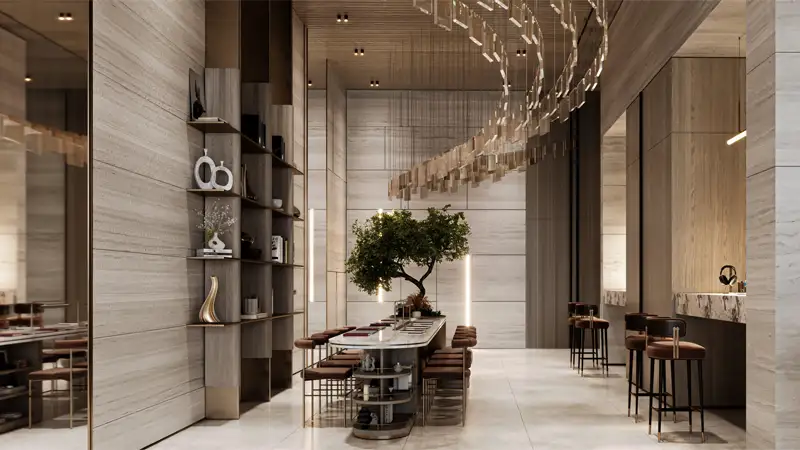
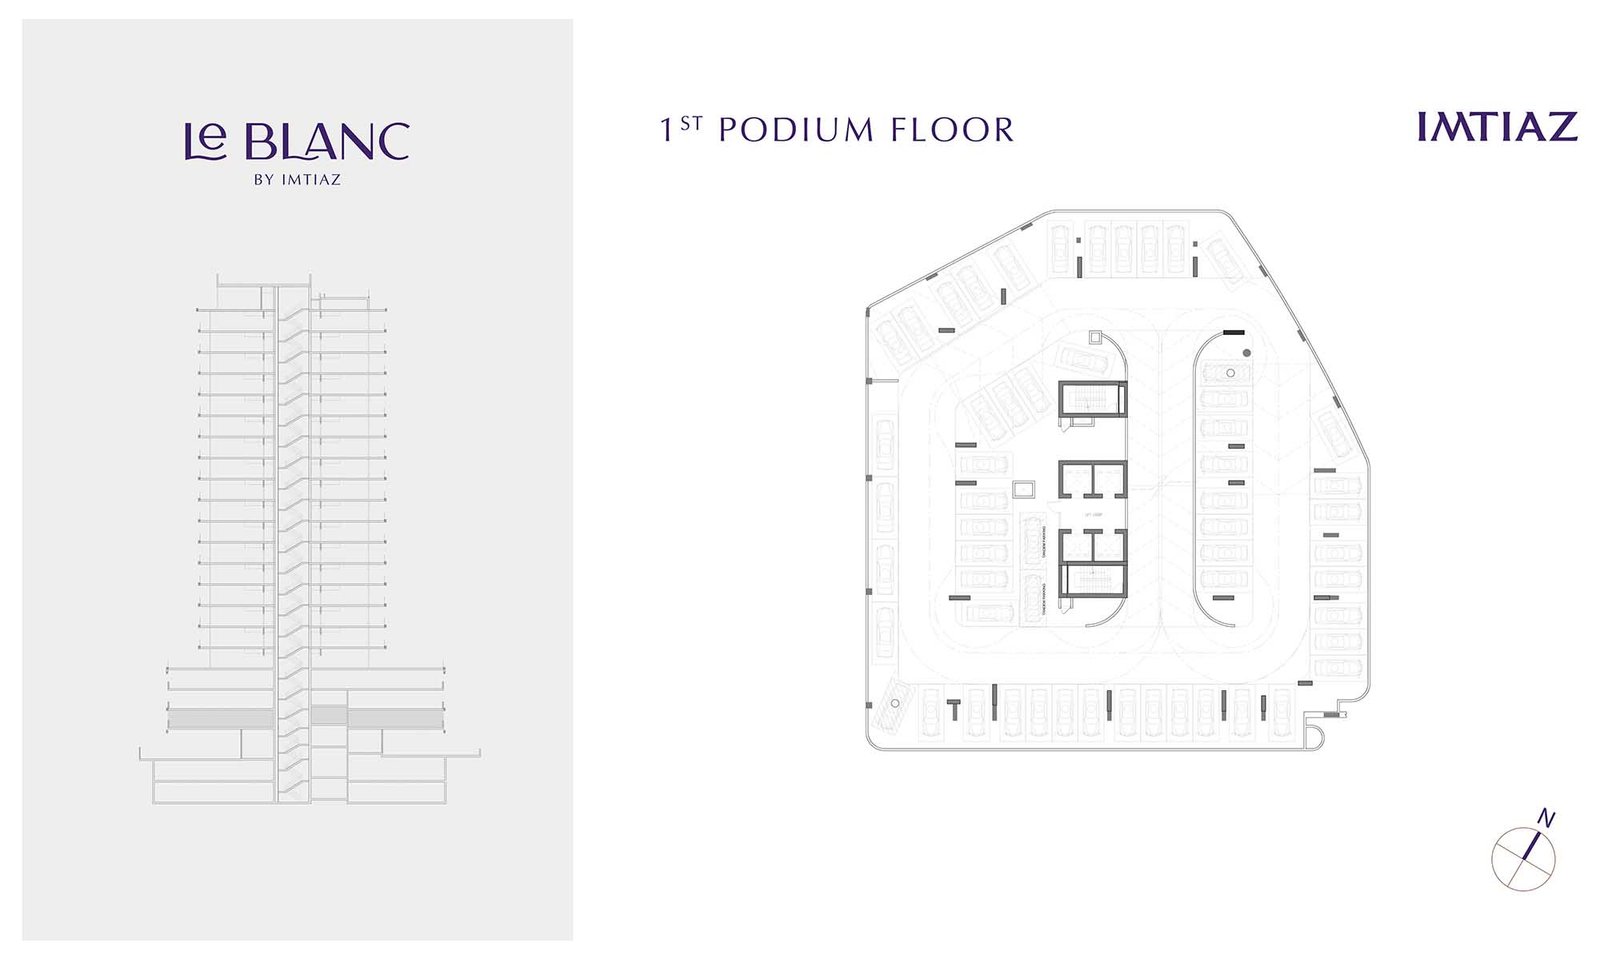
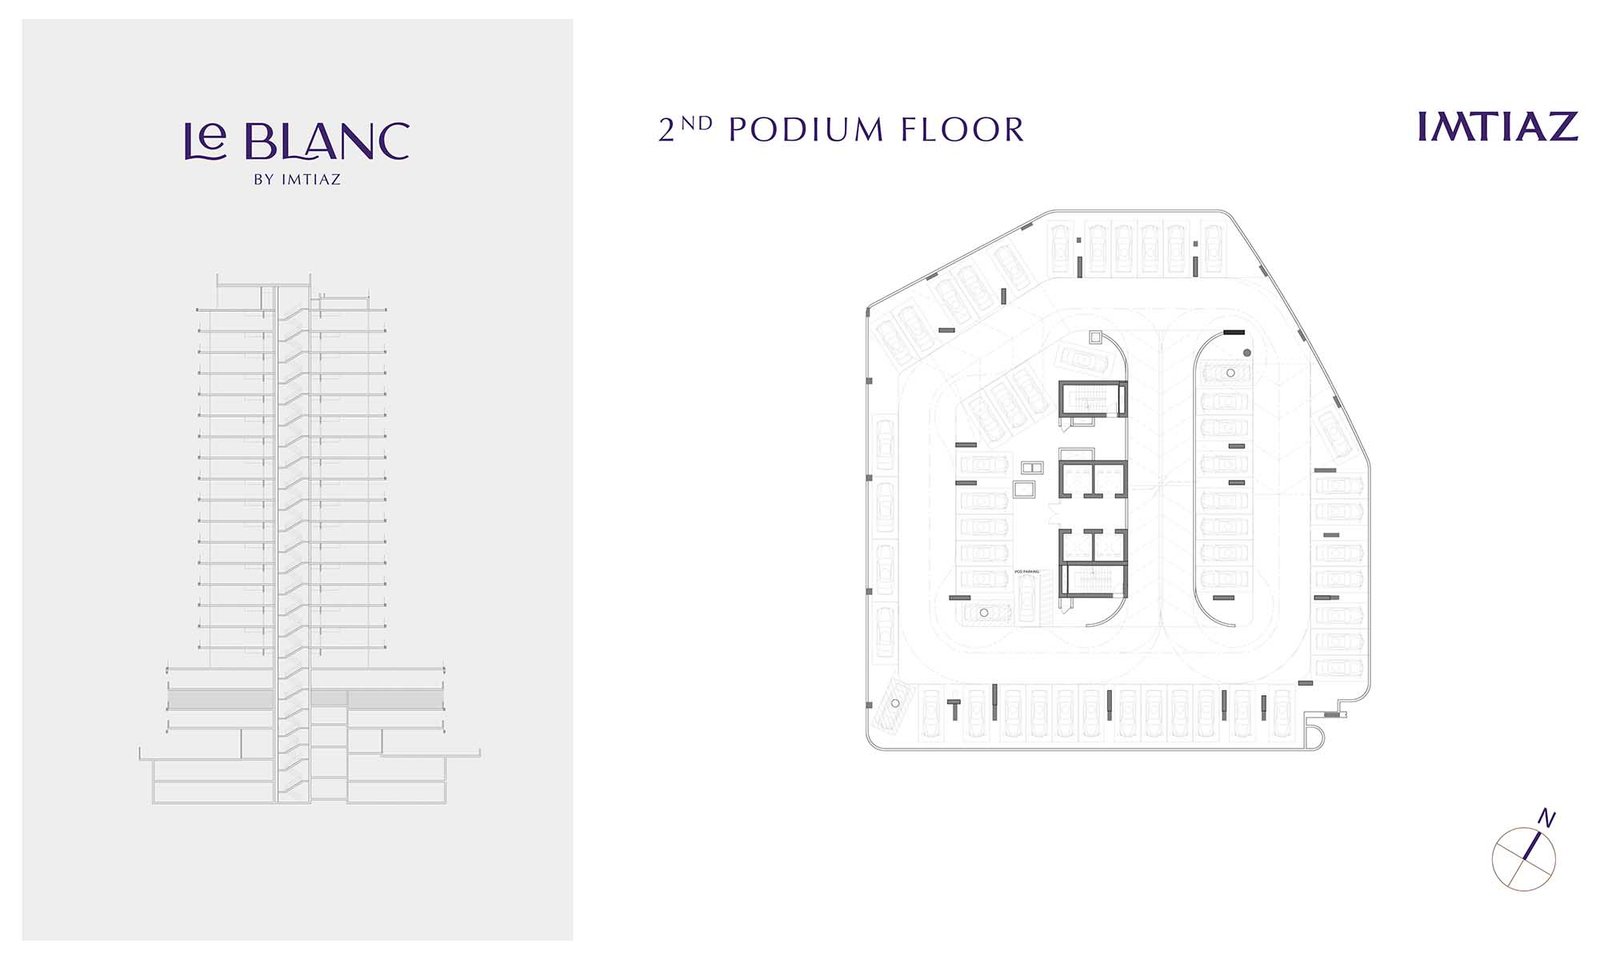
Le Blanc by Imtiaz Developments is a symbol of excellence at Dubailand (DLRC) , offering urban grace within timeless studios to 3-bedroom apartments. Rising impressively, this mid-rise tower is a testament to the sophisticated and exquisite design crafted with clarity. This address is nestled close to the heart of this community, where professionals and families can thrive and lead a promising, futuristic lifestyle. Every detail is crafted with attention to simplicity, while the facade is luminous, pure, and balanced in forms with clear lines and soft hues. With a wide range of open and thoughtfully aligned, elegant and grand homes and a couple of amenities, it becomes the perfect enclave for various experiences. The human-centric design of this property features a basement, a ground level, 3 podiums, 17 floors, and a rooftop floor...
Starting priceAED 690,000
Payment plan70/30
Expected handoverQ2 2028
Payment plan
70/30Down payment20%
During construction50%
On completion30%
Key highlights
01Introducing a simply yet timeless and contemporary lifestyle within
02luxurious and smart studios, 1, 2, and 3-bedroom apartments A visually alluring and sophisticated architecture with a basement, a ground level, 3 podiums, 17 floors, and a rooftop Crafted to inspire people, the facade features pure and clear functional open forms with soft curves and neutral tones
03World-class amenities crafted for every experience at the gym, sky pool, a family pool, seating area, cabanas, sunken seating,
04kids’ zone, and outdoor cinema, BBQ, and clubhouse Smart and grand open-plan layouts of interiors with fully furnished and curated rooms, offering Bosch kitchen appliances, Alexa-smart home controls, and BagnoDesign, and Geberit fixtures in bathrooms
These highlights summarize the published project information for Le Blanc at Dubailand. Review current specifications, availability and contractual details before making a decision.
Lifestyle and residencesHomes, amenities
and project character
Available units
| Property type | Unit type | Size |
|---|
| Apartment | Studios, 1, 2 & 3 Bedroom | 443 to 2,293 Sq Ft. |
Project imagery is shown for research and presentation. Confirm the specifications for the selected unit.
Continue your researchExplore Le Blanc at Dubailand online.
Review the latest project information, gallery, available unit details, floor plans and related developments on Dubai Off Plan Hub.
dubaioffplanhub.com/projects/Le-Blanc-at-Dubailand/
Information in this brochure is generated from the Dubai Off Plan Hub project catalogue for general research. Prices, availability, payment plans, specifications, images, status and handover estimates can change. Confirm current information and contractual documents with the relevant developer or authorized representative before making a payment or commitment.