Project brochureLaya Courtyard Dubai
Dubai Studio City, Dubai - Laya Developers
STARTING FROMAED 699K
DUBAIOFFPLANHUB.COM
Project advantagesKey highlights
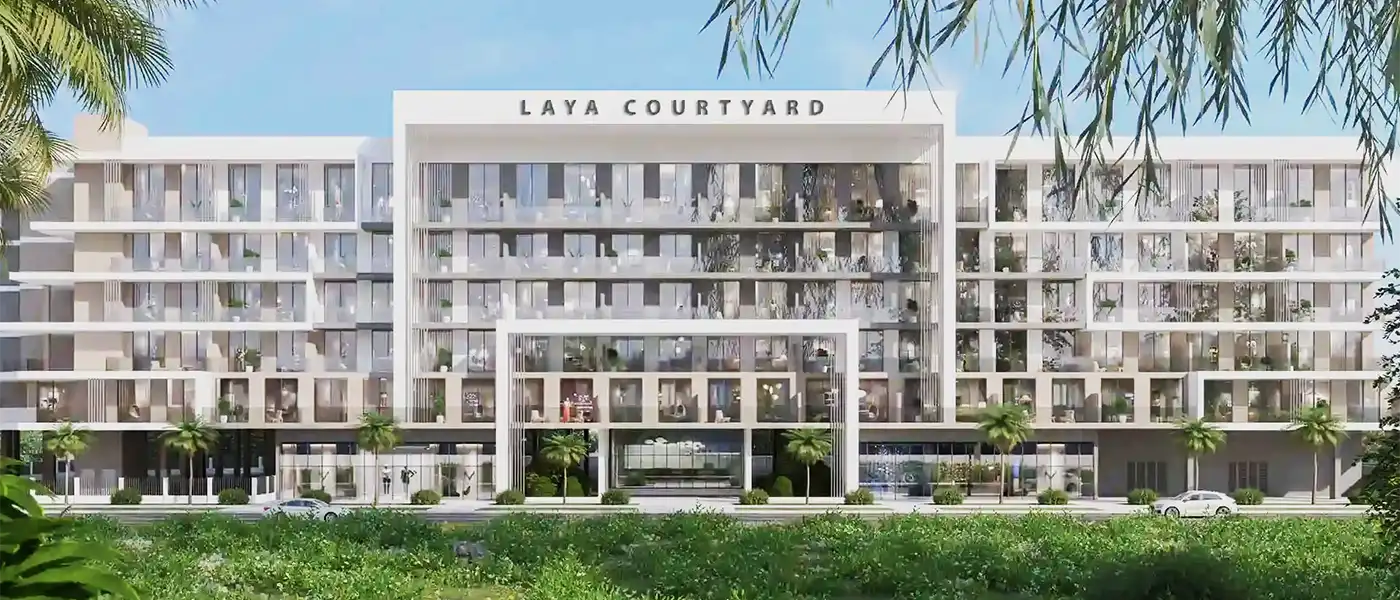
01Features a selection of premium designed studios and 1-bedroom apartments designed with contemporary architecture aesthetics
02Situated at Dubai Studio City, offering easy access to major roadways including the Sheikh Mohammed Bin Zayed Road and Al Khail Road
03Spacious Interiors, where each unit is designed to maximise natural light and space, creating a bright and welcoming living spaces at ease
04A beautiful designed landscaped central courtyard serves a communal gathering spaces promoting a sense of community and relaxation
05A stunning Lagoon-style swimming pool provides a luxurious retreat for its residents to unwind and enjoy the outdoors
06Modern design amenities including coffee shops and cafes within the development, offering convenient dining and socializing options
07Offers a structured and flexible payment plan options to accommodate various financial needs and financing options
These highlights summarize the published project information for Laya Courtyard Dubai. Review current specifications, availability and contractual details before making a decision.
Location and connectivityNearby attractions
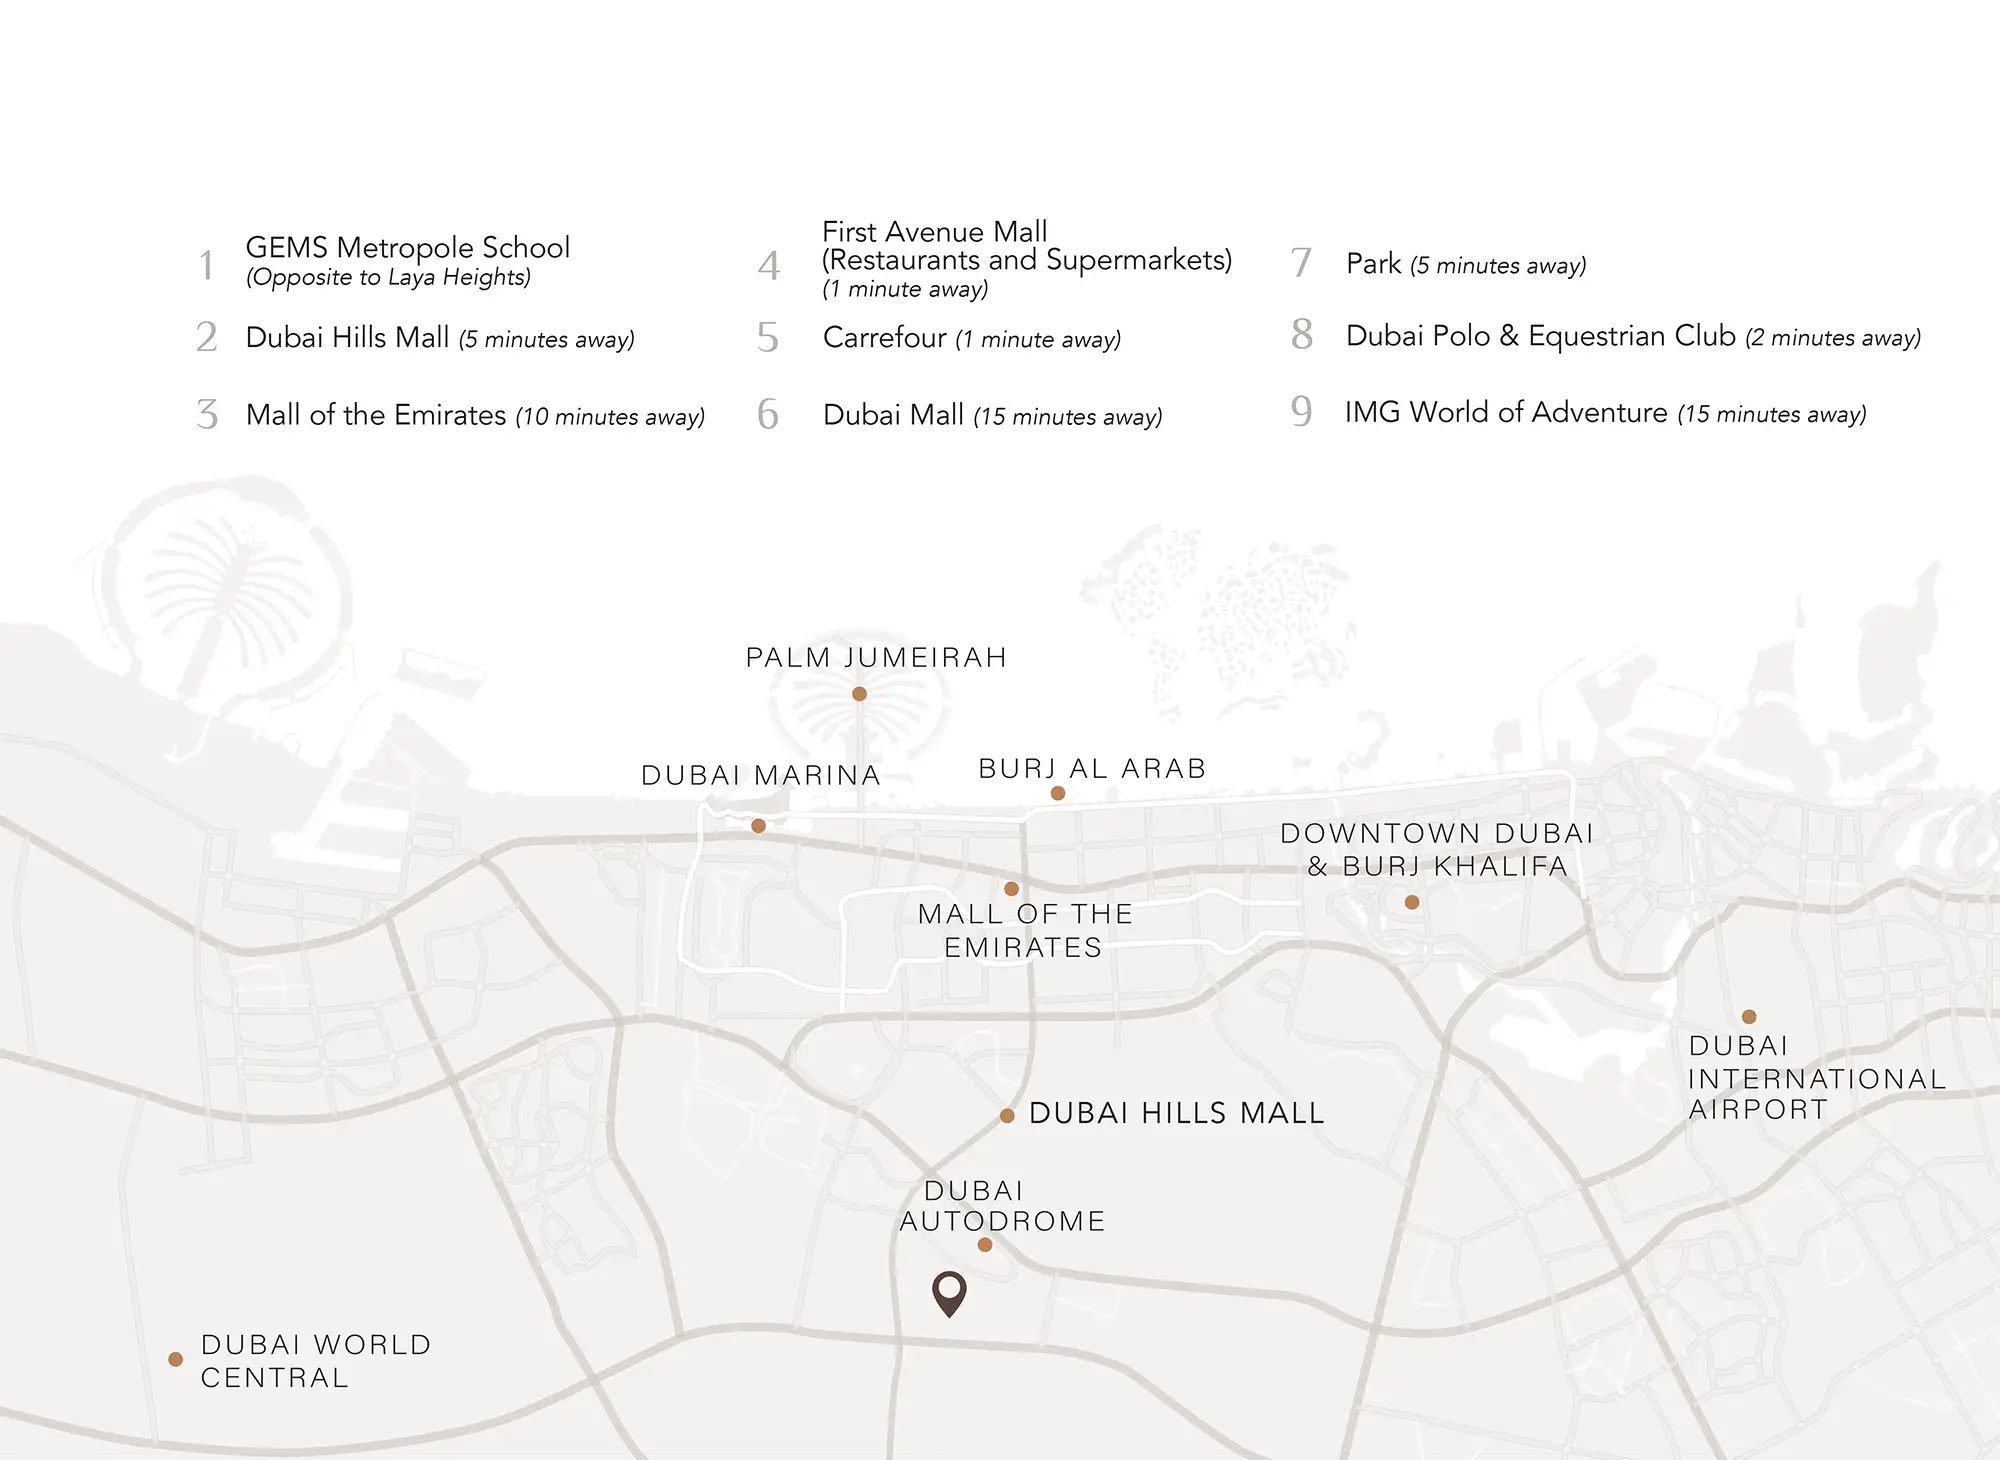
Nearby destinationAl Maktoum International AirportApproximately 25 Minutes
Nearby destinationDubai AutodromeApproximately 10 Minutes
Nearby destinationDubai MarinaApproximately 18 Minutes
Nearby destinationDubai Polo & Equestrian ClubApproximately 02 Minutes
Nearby destinationEXPO 2020Approximately 18 Minutes
Nearby destinationSheikh Zayed RoadApproximately 05 Minutes
Travel times are approximate and may change with traffic, route and road conditions.
Lifestyle and residencesHomes, amenities
and project character
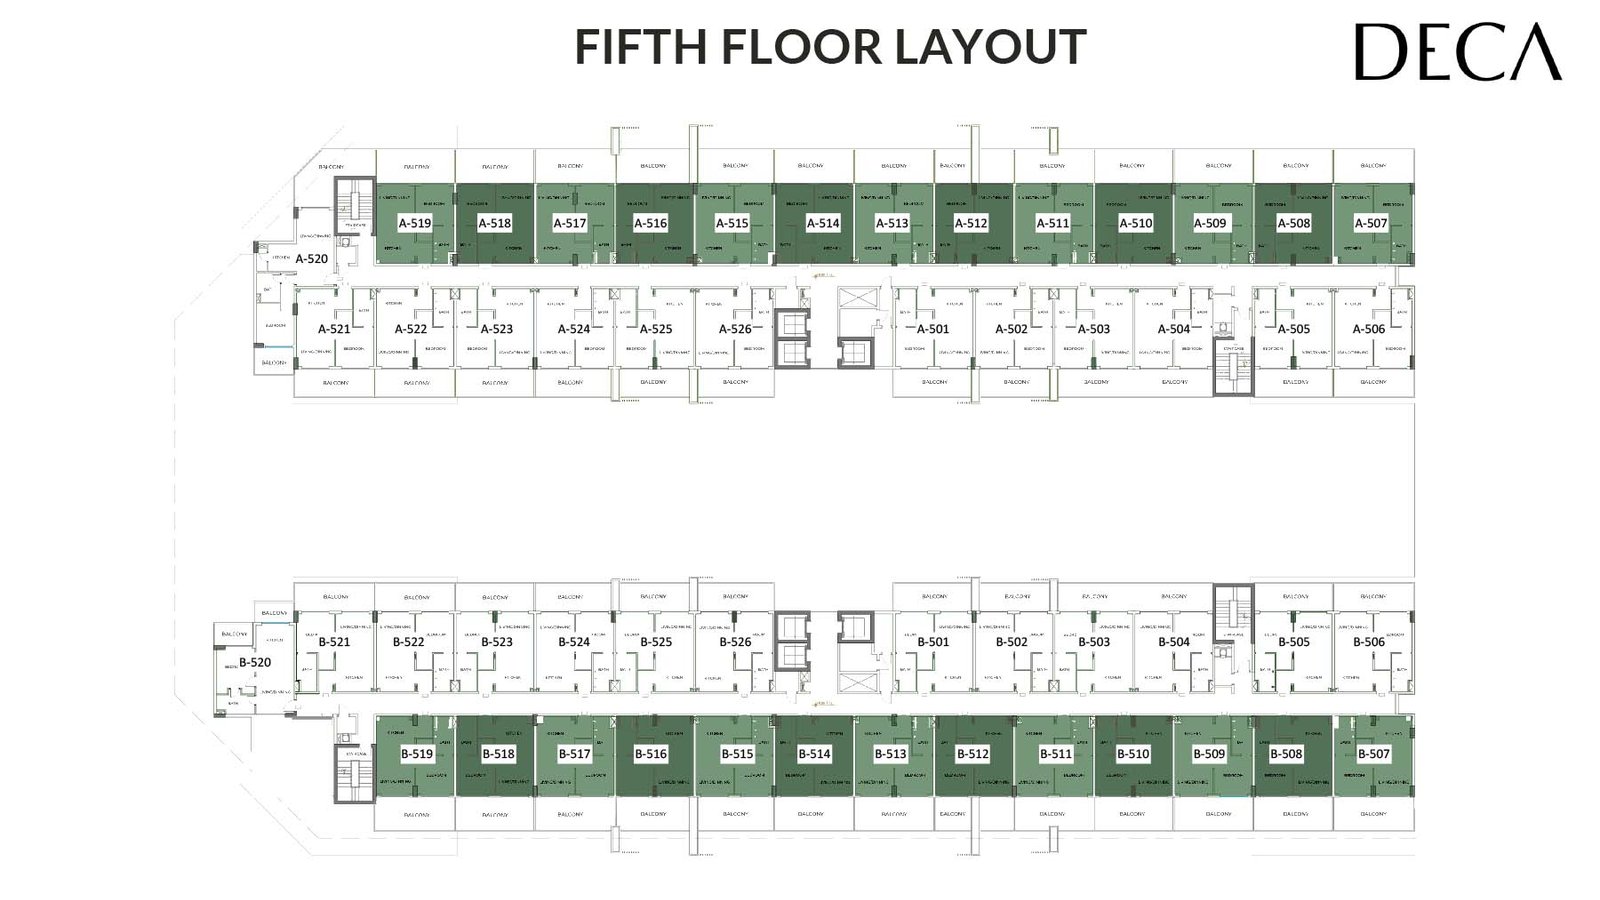
Available units
| Property type | Unit type | Size |
|---|
| Apartment | Studio & 1 Bedroom | 422 to 959 Sq Ft. |
Amenities
24x7 Security
Amusement Park
Beach Access
Cycling Trails
Dining Outlets
Fitness Centre
Green Surrounding
Gymnasium
Housekeeping
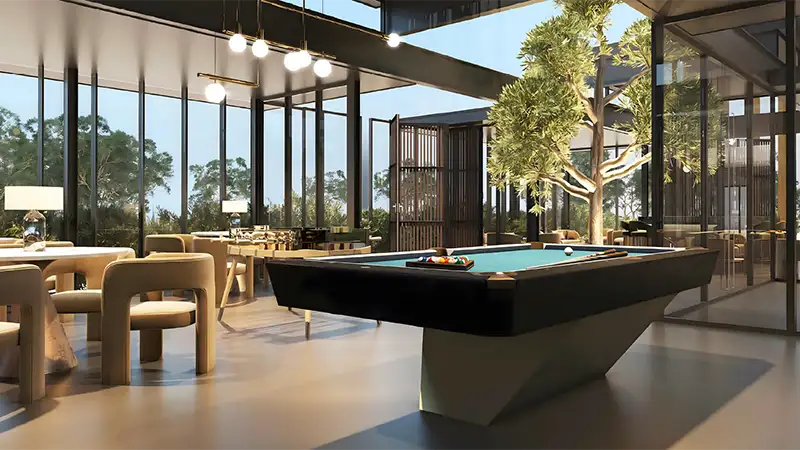
Indoor Games
Infinity Pool
Jogging Trails
Kids Play Area
Marina & Yacht Club
Parks and Leisure Areas
Restaurants
Retail Outlets
Supermarket
Project imagery is shown for research and presentation. Confirm the specifications for the selected unit.
Continue your researchExplore Laya Courtyard Dubai online.
Review the latest project information, gallery, available unit details, floor plans and related developments on Dubai Off Plan Hub.
dubaioffplanhub.com/projects/Laya-Courtyard-Dubai/
Information in this brochure is generated from the Dubai Off Plan Hub project catalogue for general research. Prices, availability, payment plans, specifications, images, status and handover estimates can change. Confirm current information and contractual documents with the relevant developer or authorized representative before making a payment or commitment.