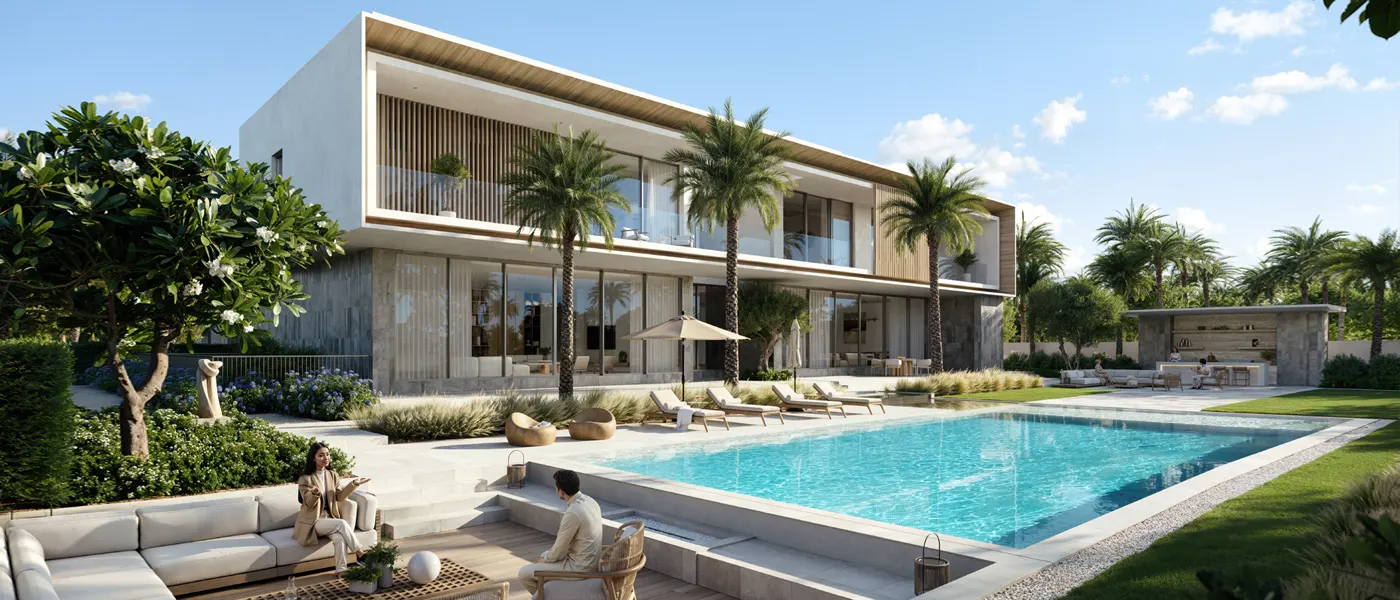
Project brochureLavita at The Oasis
The Oasis, Dubai - Emaar Properties
STARTING FROMAED 36 M
DUBAIOFFPLANHUB.COM
Project overviewLavita at The Oasis
at a glance
DeveloperEmaar Properties
CommunityThe Oasis
Property typeMansion
Unit types6 & 7 Bedroom
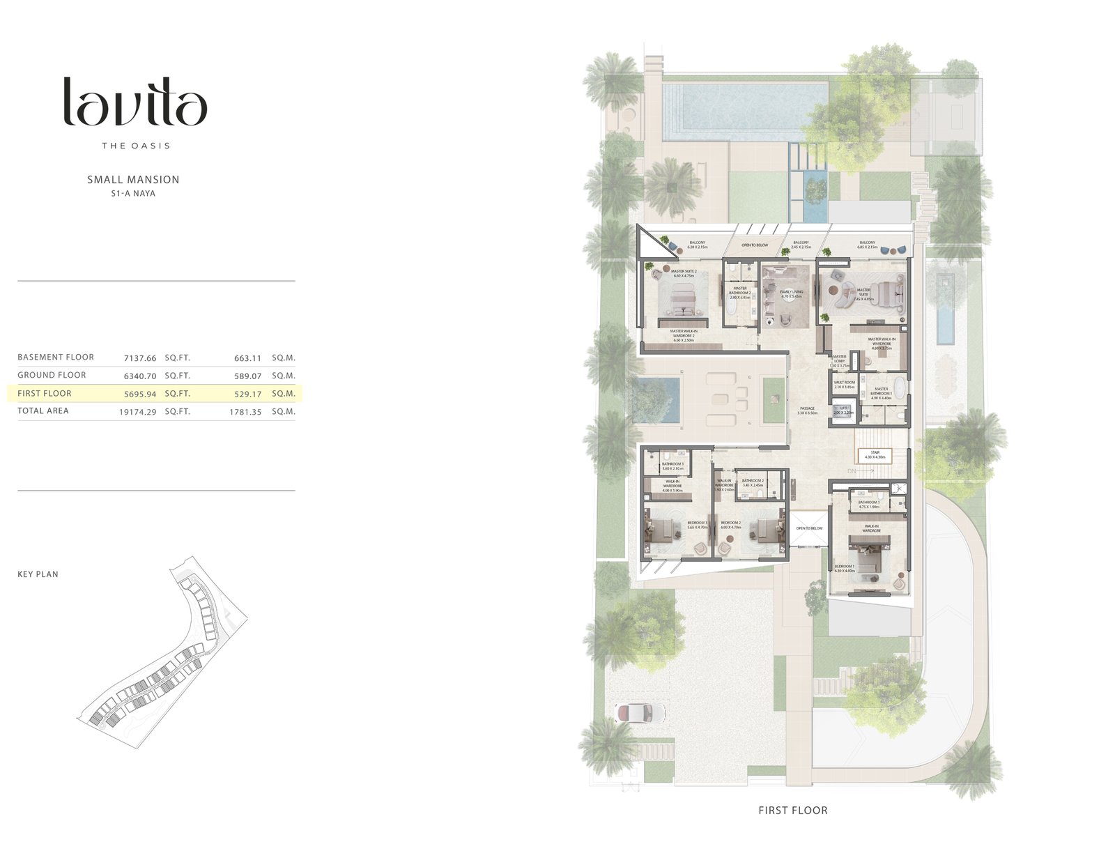
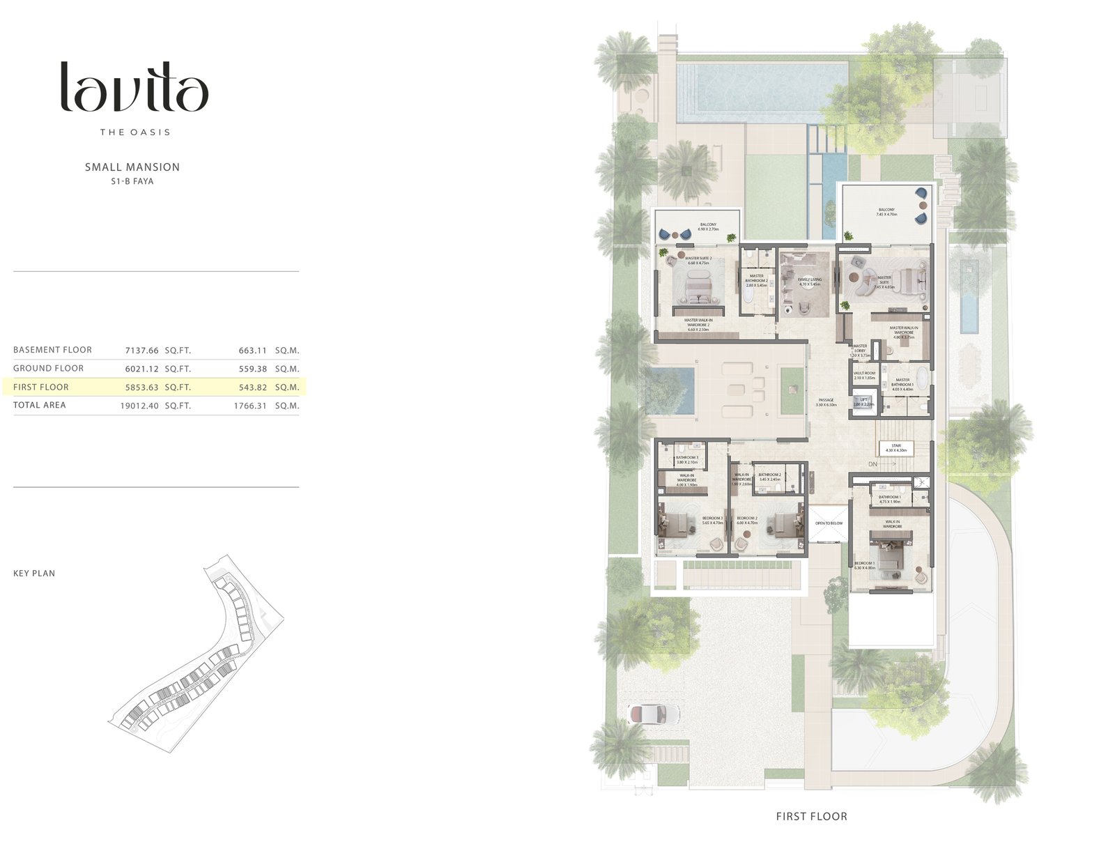
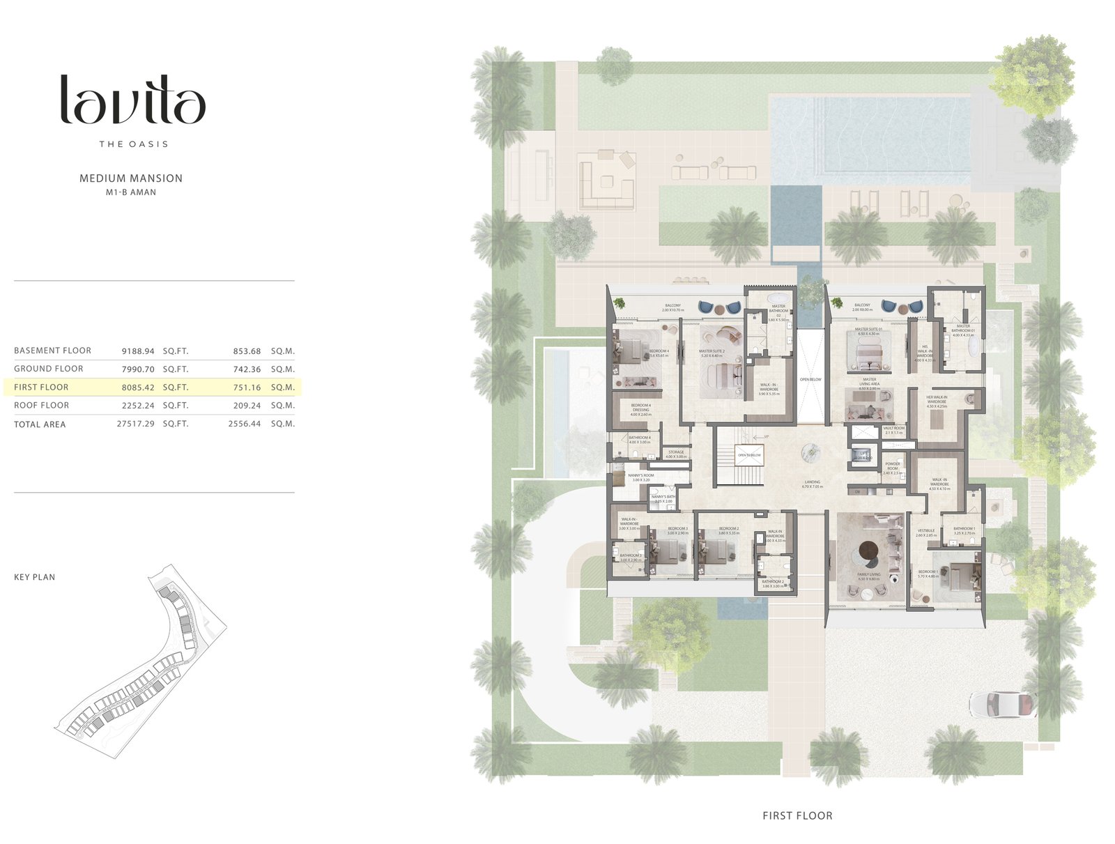
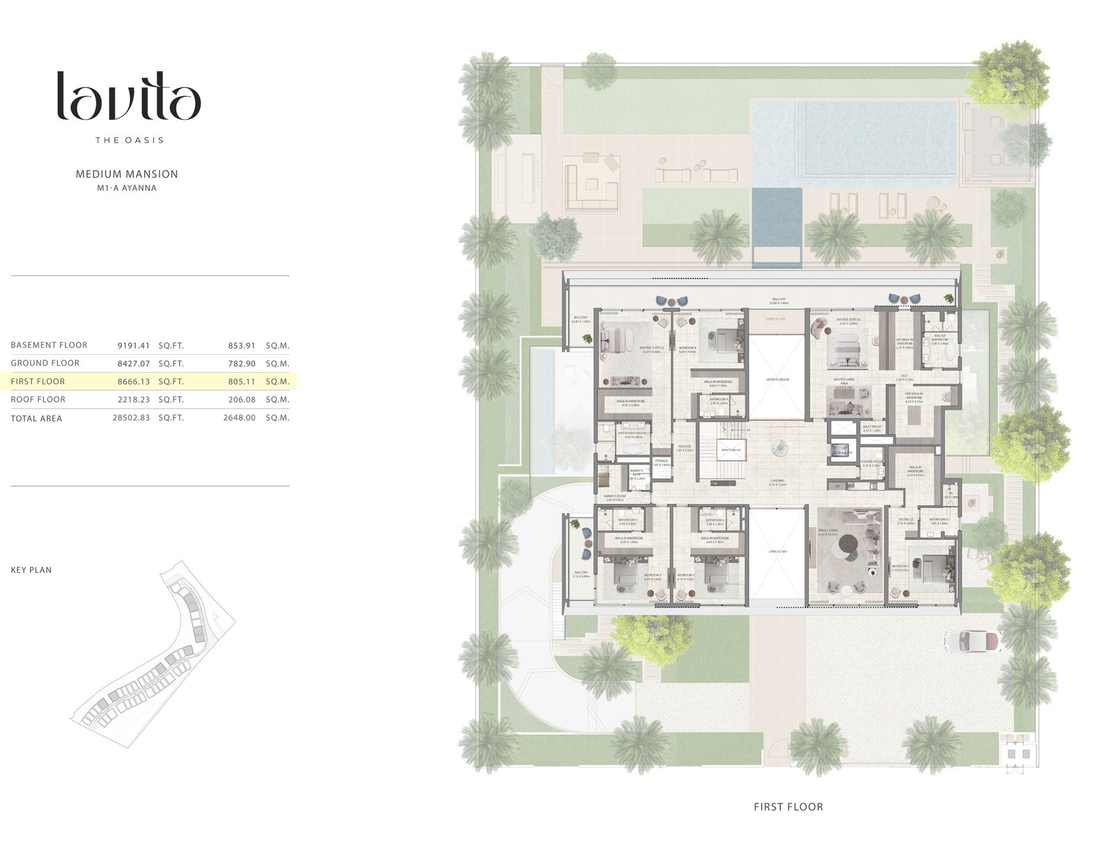
Size range19,012 to 28,502.83 Sq Ft.
StatusUnder Construction
HandoverDec 2028
Designed for Dubai living
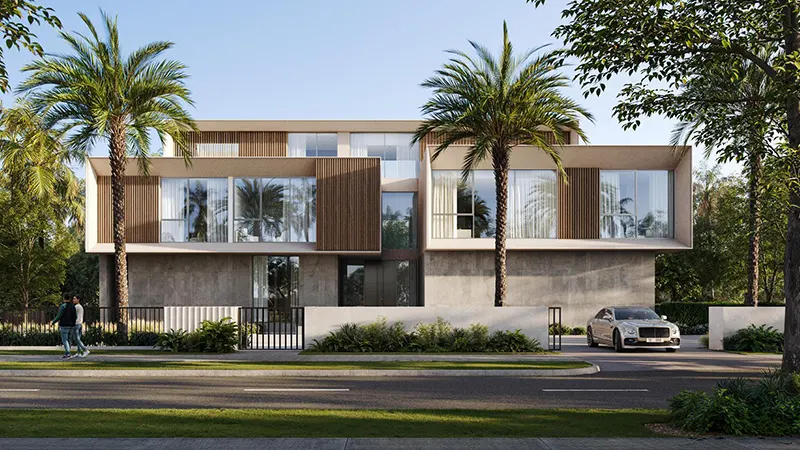
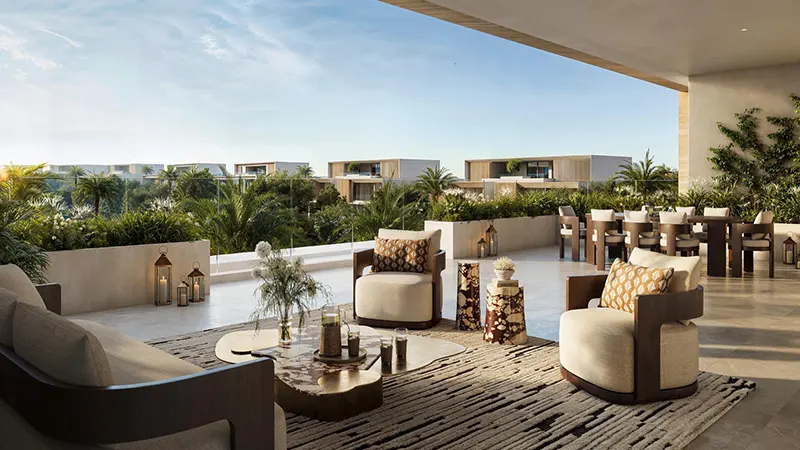
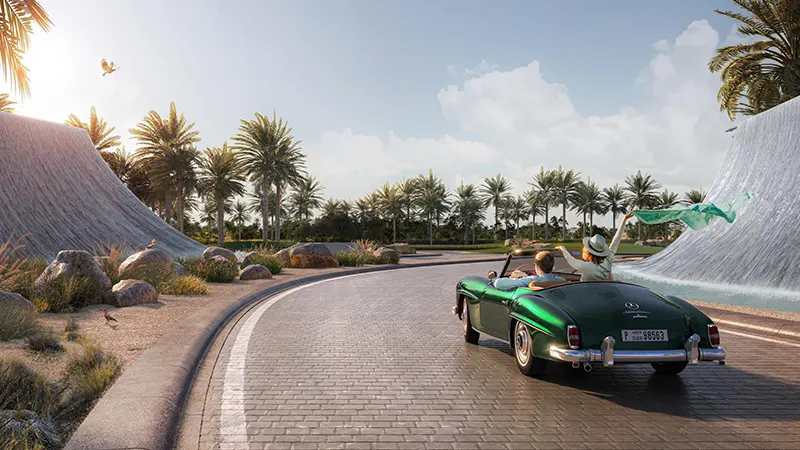
Lavita at The Oasis is the latest residential series by renowned Emaar Properties offering premium selection of luxury 6 and 7 bedroom Mansions, lined with extensive amenities. The exclusive class residential development epitomises opulence and elegance, where the architectural style merges with the lifestyle to present a sanctuary of sophistication. The luxury enclave is characterised by its expansive layouts and breathtaking architectural style, offering panoramic views of the serene water canals, shimmering lakes and lush parks, all crafted to create an ideal environment for a tranquil lifestyle. Nestled among lush greenery and tranquil waterways, the 43 signature mansions that make up more than just homes, they are private sanctuaries designed for those who value both privacy and connection...
Starting priceAED 36 M
Payment plan80/20
Expected handoverDec 2028
Payment plan
80/20Down payment20%
During construction60%
On completion20%
Key highlights
01With only 43 units available including 6 & 7-bedroom mansions, it offers exclusivity and privacy within Dubai’s thriving landscape
02Each mansion blends contemporary design with classic elegance, featuring four distinct façade styles as Ayanna, Aman, Faya, and Naya
03The facade offers a meticulously designed waterfront setting, surrounded by tranquil canals and lush green spaces to connected with nature and serene life
04The interior speaks of refinement, with meticulously selected materials such as marble, wood, glass, and metal, creating an inviting, elegant ambiance
05Located close to Dubai’s most iconic attractions, offers a private retreat for its residents, ensuring both tranquillity and accessibility to the city’s finest experiences
06Careful attention to sustainability ensures that each mansion’s design incorporates eco-friendly materials and energy-efficient features
07An array of world-class amenities, including wellness and spa facilities, pools, sports courts, jogging tracks, and easy access to serene beaches
These highlights summarize the published project information for Lavita at The Oasis. Review current specifications, availability and contractual details before making a decision.
Location and connectivityNearby attractions
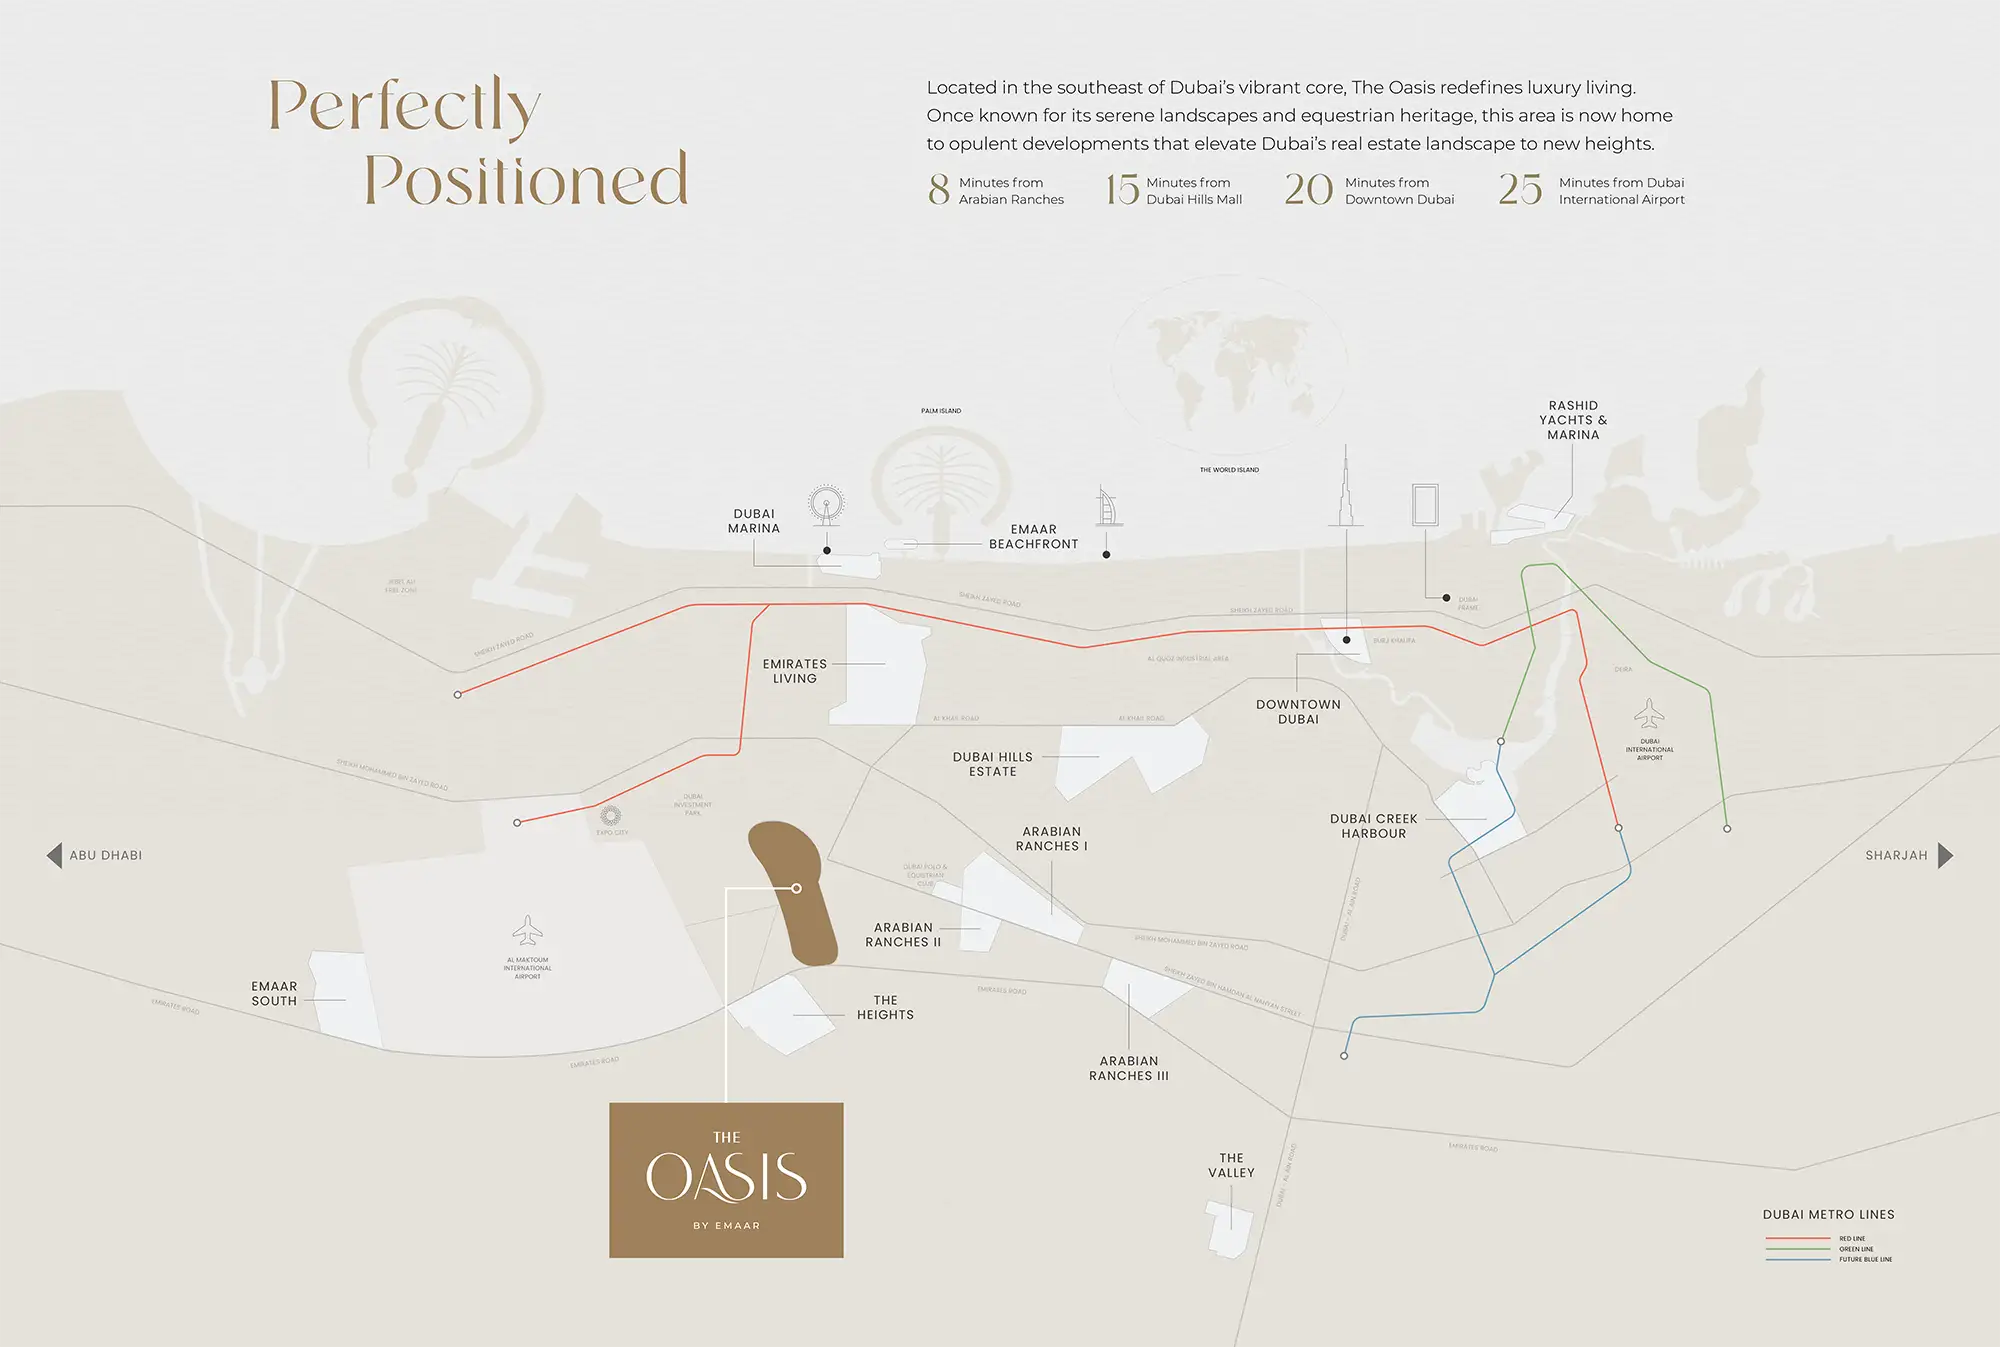
Nearby destinationArabian RanchesApproximately 08 Minutes
Nearby destinationDowntown DubaiApproximately 20 Minutes
Nearby destinationDubai Hills MallApproximately 15 Minutes
Nearby destinationDubai International AirportApproximately 25 Minutes
Travel times are approximate and may change with traffic, route and road conditions.
Lifestyle and residencesHomes, amenities
and project character
Available units
| Property type | Unit type | Size |
|---|
| Mansion | 6 & 7 Bedroom | 19,012 to 28,502.83 Sq Ft. |
Amenities
Beach Access
Children’s Playground
Fitness Facilities
Mosques
Pocket Parks
Pool
Running & Cycling Track
Schools
Spa
Sports Facilities
Walking Paths
Wellness Concierge
Playgrounds
Sports And Fitness Facilities
Wellness And Spa Facilities
Outdoor Tracks For Jogging And Cycling
Pools
Beaches
Project imagery is shown for research and presentation. Confirm the specifications for the selected unit.
Continue your researchExplore Lavita at The Oasis online.
Review the latest project information, gallery, available unit details, floor plans and related developments on Dubai Off Plan Hub.
dubaioffplanhub.com/projects/Lavita-at-The-Oasis/
Information in this brochure is generated from the Dubai Off Plan Hub project catalogue for general research. Prices, availability, payment plans, specifications, images, status and handover estimates can change. Confirm current information and contractual documents with the relevant developer or authorized representative before making a payment or commitment.