NEARBY DESTINATION
Nad Al Sheba, Dubai · Maaia
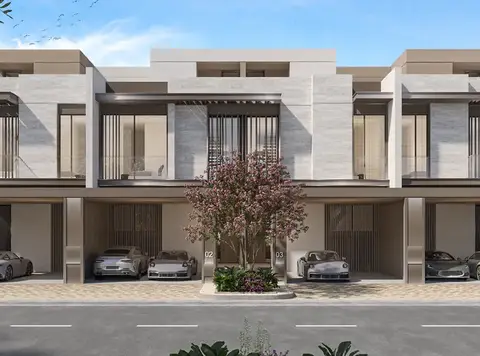
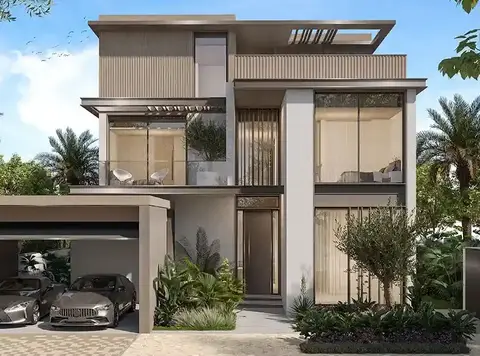
La Vue by Maaia is a classic top-notch luxury segment advancement located at the heart of Nad Al Sheba Gardens in Dubai with 1, 2 and 3-bedroom apartments along study, and maid options. The interesting façade is a boutique residential emblem with only 46 elegantly curated residences rising within the established green embrace of Nad Al Sheba Gardens, one of Dubai's most coveted master-planned neighbourhoods. From the moment the building comes into view, its architectural intent is unmistakable: a contemporary facade inspired by the understated glamour of the French Riviera. Where clean horizontal lines meet warm-toned cladding, floor-to-ceiling glazing, and ribbon balconies that frame wide views across lush park greenery. This is not a tower built for spectacle; it is a building conceived for those who understand that true luxury is found in restraint, in proportion, in the quiet confidence of a space designed to last. The building's configuration across ground plus two podium levels plus six residential floors ensures that it remains intimate in scale while generous in experience. The architecture draws its visual language from the Mediterranean coast, translating the soft palette of the French Riviera into a Dubai context with refined precision. Warm-toned stone-effect external finishes, dark metal framing, and slatted timber-style screening on the balconies create a layered facade that reads beautifully across different times of day. Interiors across all the limited series continues precision, thoughtfully proportioned living spaces with high-quality fittings, and bathrooms that balance function with a spa-adjacent serenity. Natural light is the primary interior design tool throughout, with the generous glazing ensuring that every room carries the quality of the gardens outside. The residence mix has been assembled with equal care. Limited one-bedroom apartments, each with a dedicated study, offering a scale of living that suits the discerning professional or the couple who values space used intelligently over space accumulated carelessly. In between, the two-bedroom apartments, also with study rooms, bringing a more expansive domestic canvas that accommodates growing families without sacrificing the considered atmosphere. A single three-bedroom residence with maid's room and a private pool at pinnacle offering, holds its own against far larger residences purely through the quality of its specification and its position within Nad Al Sheba Gardens. Completing the experience with the amenity programme that operates on the same philosophy as the architecture. A rooftop swimming pool sits atop the building with park views extending in every direction forming a rare perspective in a neighbourhood celebrated for its greenery. A paddle court brings active energy to the roof level, while a fully equipped gymnasium and dedicated yoga and training area anchor the building's commitment to physical wellbeing. Below, a steam room, sauna, and Zen garden compose a wellness sequence that transitions residents from exertion to restoration without ever leaving the building. Highlights of the Project: Premium 1 to 2-bedroom apartments, as well the 3-bed residence with private pool available as a singular penthouse-grade offering. Boutique development of only 46 residences ensuring exclusivity and a curated community atmosphere. French Riviera-inspired architecture with warm-toned facades, dark metal framing, and ribbon balconies. Every unit type includes a study room, adding versatile space to each residence configuration. Rooftop swimming pool with unobstructed park views across Nad Al Sheba Gardens greenery. Direct connection to a lush green park — a rare residential amenity within the Dubai market. Proximity to Meydan Racetrack, Meydan Golf Academy, and Deep Dive Dubai within ten minutes.
50/50 payment plan · Expected handover Q2 2027
Estimated driving times from La Vue by Maaia.





Travel times are approximate and can vary with route and traffic conditions.
| Property type | Unit type | Size (sq. ft.) |
|---|---|---|
| Apartment | 1, 2 & 3 Bedroom | 760 to 1,458 Sq.Ft |
Select a unit to open its matching floor plan.
| Floor plan | Category | Unit type | Floor details | Size | Type |
|---|---|---|---|---|---|
| 1st Floor | 3 Bedroom + Pool + Maid | Unit 101 | 2147.58 Sq Ft | Apartment | |
| 1st Floor | 1 Bedroom | Unit 102 | 757.41 Sq Ft | Apartment | |
| 1st Floor | 1 Bedroom | Unit 103 | 756.44 Sq Ft | Apartment | |
| 1st Floor | 2 Bedrooms | Unit 104 | 1340.24 Sq Ft | Apartment | |
| 1st Floor | 1 Bedroom | Unit 105 | 769.65 Sq Ft | Apartment | |
| 1st Floor | 1 Bedroom | Unit 106 | 767.94 Sq Ft | Apartment | |
| 2nd Floor | 1 Bedroom + Study | Unit 201 | 964.83 Sq Ft | Apartment | |
| 2nd Floor | 1 Bedroom | Unit 202 | 833.02 Sq Ft | Apartment | |
| 2nd Floor | 2 Bedrooms + Study | Unit 203 | 1336.07 Sq Ft | Apartment | |
| 2nd Floor | 1 Bedroom | Unit 204 | 757.41 Sq Ft | Apartment | |
| 2nd Floor | 1 Bedroom | Unit 205 | 756.44 Sq Ft | Apartment | |
| 2nd Floor | 2 Bedrooms + Study | Unit 206 | 1339.81 Sq Ft | Apartment | |
| 2nd Floor | 1 Bedroom | Unit 207 | 769.35 Sq Ft | Apartment | |
| 2nd Floor | 1 Bedroom | Unit 208 | 768.82 Sq Ft | Apartment | |
| 3rd Floor | 1 Bedroom + Study | Unit 301-501 | 915.23 Sq Ft | Apartment | |
| 3rd Floor | 1 Bedroom | Unit 302-502 | 833.35 Sq Ft | Apartment | |
| 3rd Floor | 2 Bedrooms + Study | Unit 303-503 | 1336.07 Sq Ft | Apartment | |
| 3rd Floor | 1 Bedroom | Unit 304-504 | 757.41 Sq Ft | Apartment | |
| 3rd Floor | 1 Bedroom | Unit 305-505 | 756.44 Sq Ft | Apartment | |
| 3rd Floor | 2 Bedrooms + Study | Unit 306-506 | 1340.24 Sq Ft | Apartment | |
| 3rd Floor | 1 Bedroom | Unit 307-507 | 768.33 Sq Ft | Apartment | |
| 3rd Floor | 2 Bedrooms + Study | Unit 308-508 | 1456.55 Sq Ft | Apartment | |
| 6th Floor | 1 Bedroom + Study | Unit 601 | 914.70 Sq Ft | Apartment | |
| 6th Floor | 1 Bedroom | Unit 602 | 833.02 Sq Ft | Apartment | |
| 6th Floor | 2 Bedrooms + Study | Unit 603 | 1336.07 Sq Ft | Apartment | |
| 6th Floor | 1 Bedroom | Unit 604 | 757.41 Sq Ft | Apartment | |
| 6th Floor | 1 Bedroom | Unit 605 | 756.44 Sq Ft | Apartment | |
| 6th Floor | 2 Bedrooms + Study | Unit 606 | 1339.81 Sq Ft | Apartment | |
| 6th Floor | 1 Bedroom | Unit 607 | 769.35 Sq Ft | Apartment | |
| 6th Floor | 1 Bedroom | Unit 608 | 768.74 Sq Ft | Apartment |
Nad Al Sheba, United Arab Emirates