Project brochureLa Tilia at Villanova
Dubailand, Dubai - Dubai Properties
STARTING FROMAED 2.69 M
DUBAIOFFPLANHUB.COM
Project advantagesKey highlights
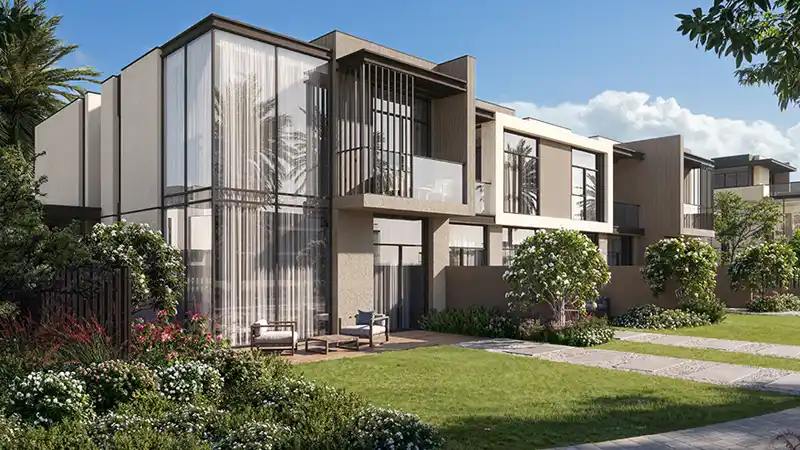
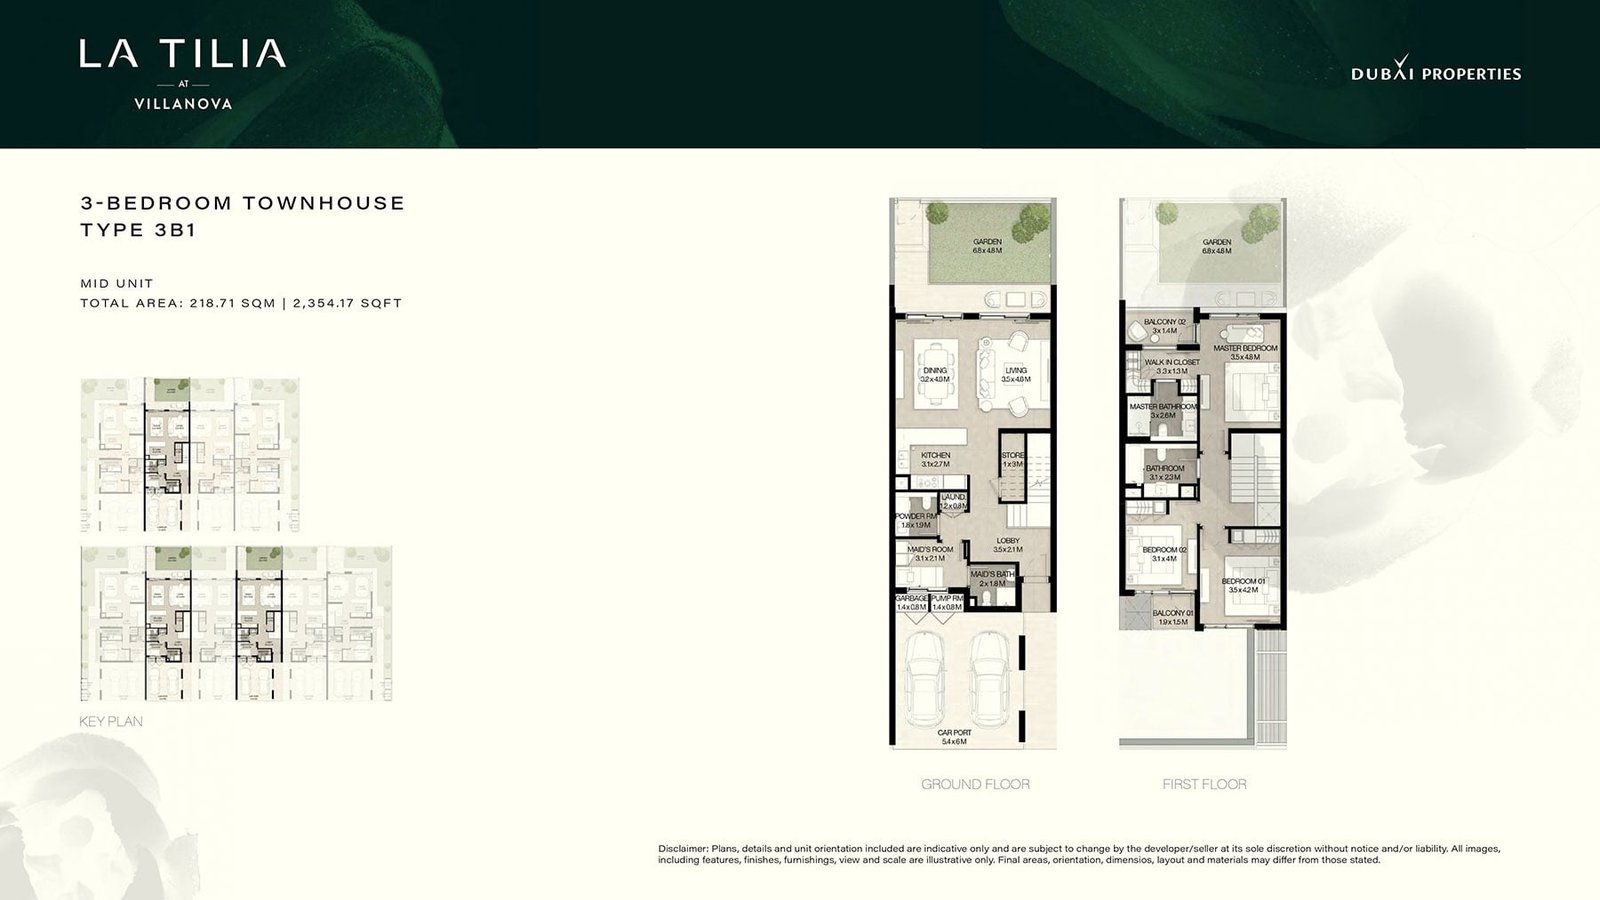
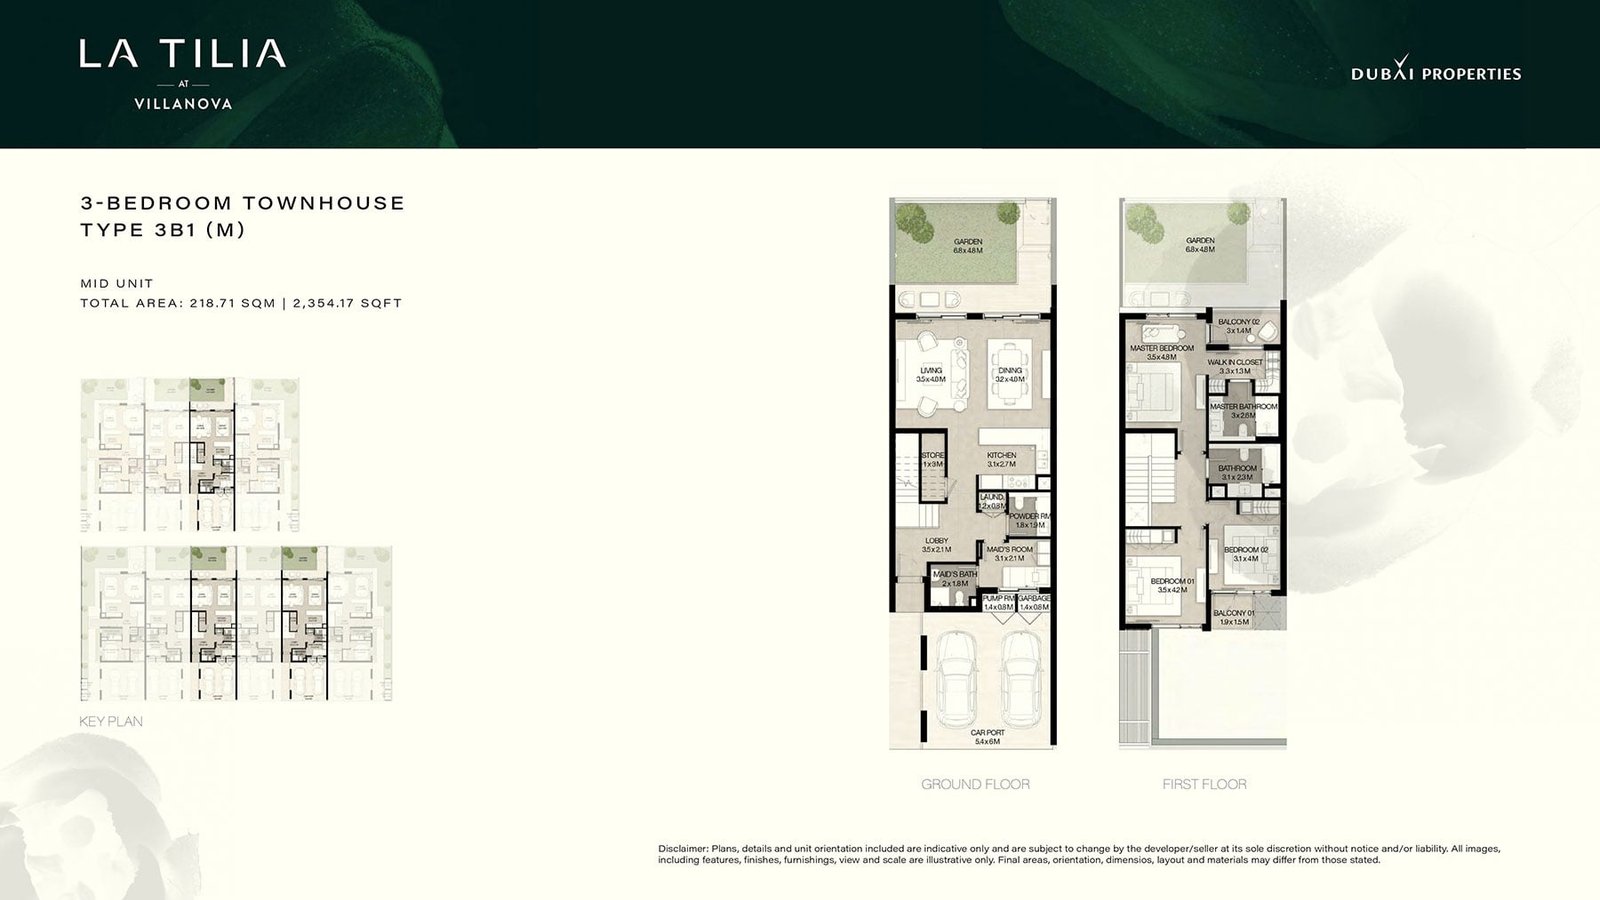
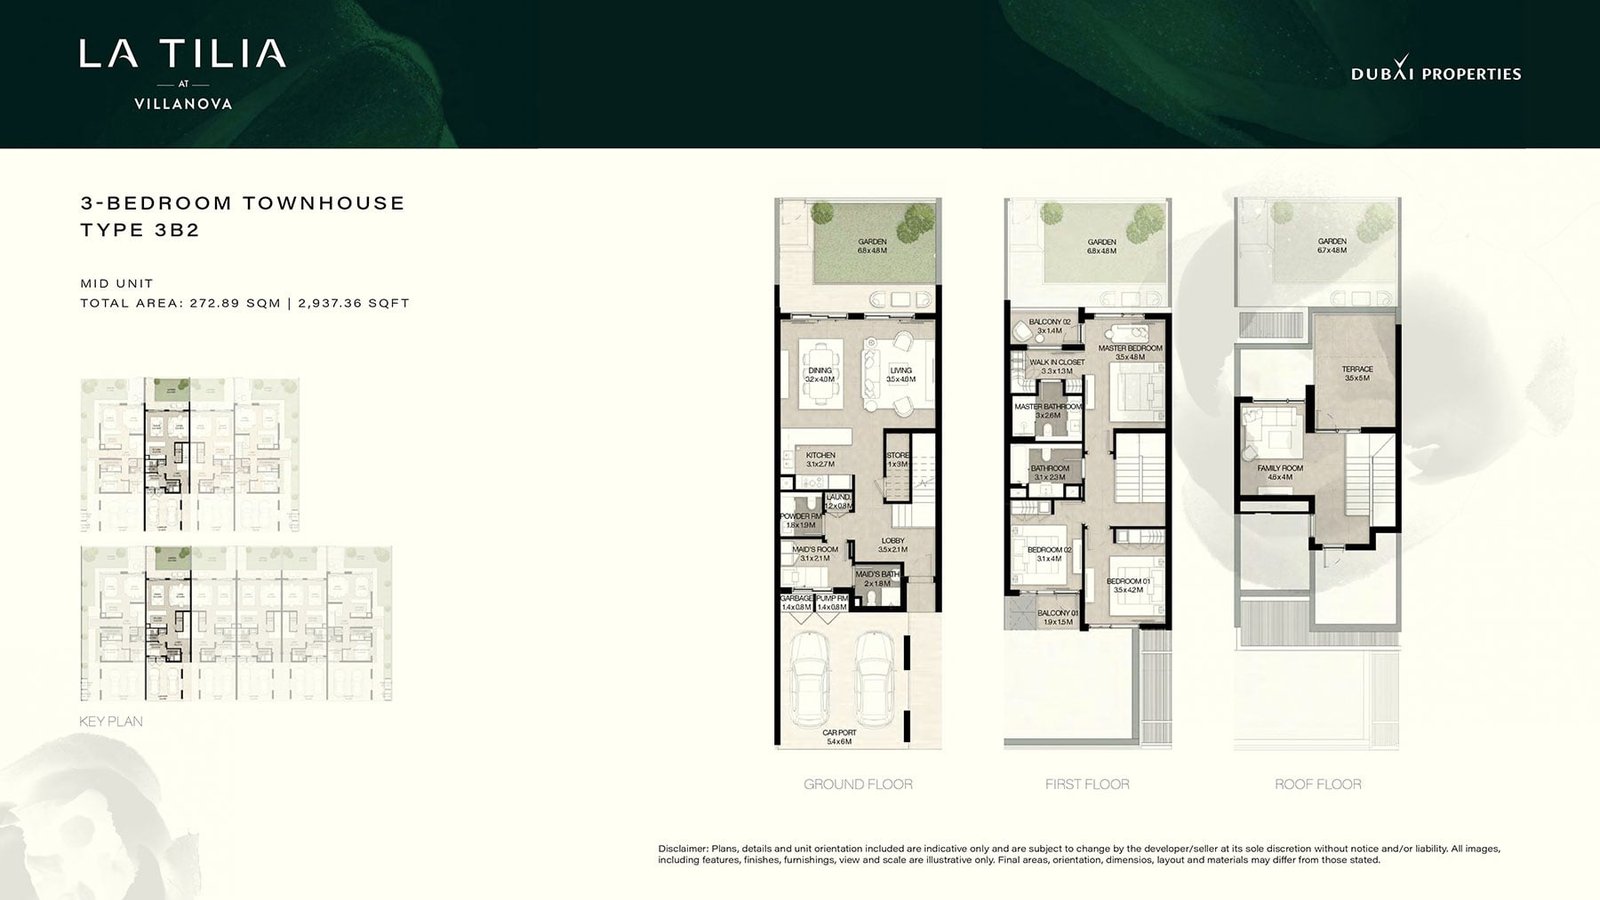
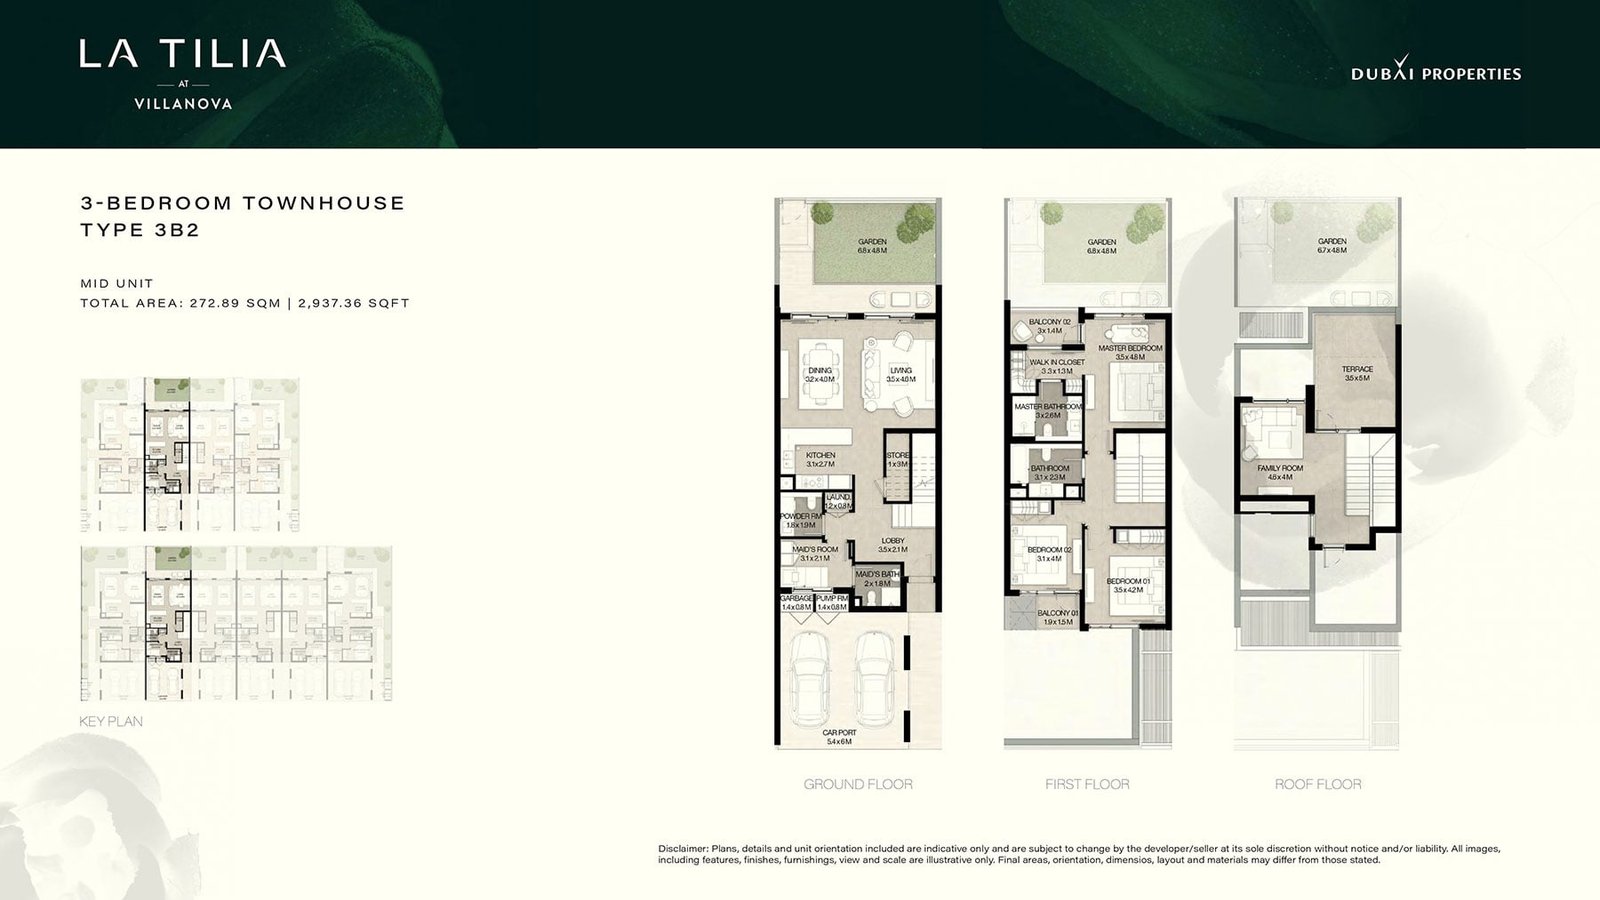
01Spacious 3 and 4-bedroom townhouses, thoughtfully designed with expansive layouts, high ceilings, blending elegance with practicality
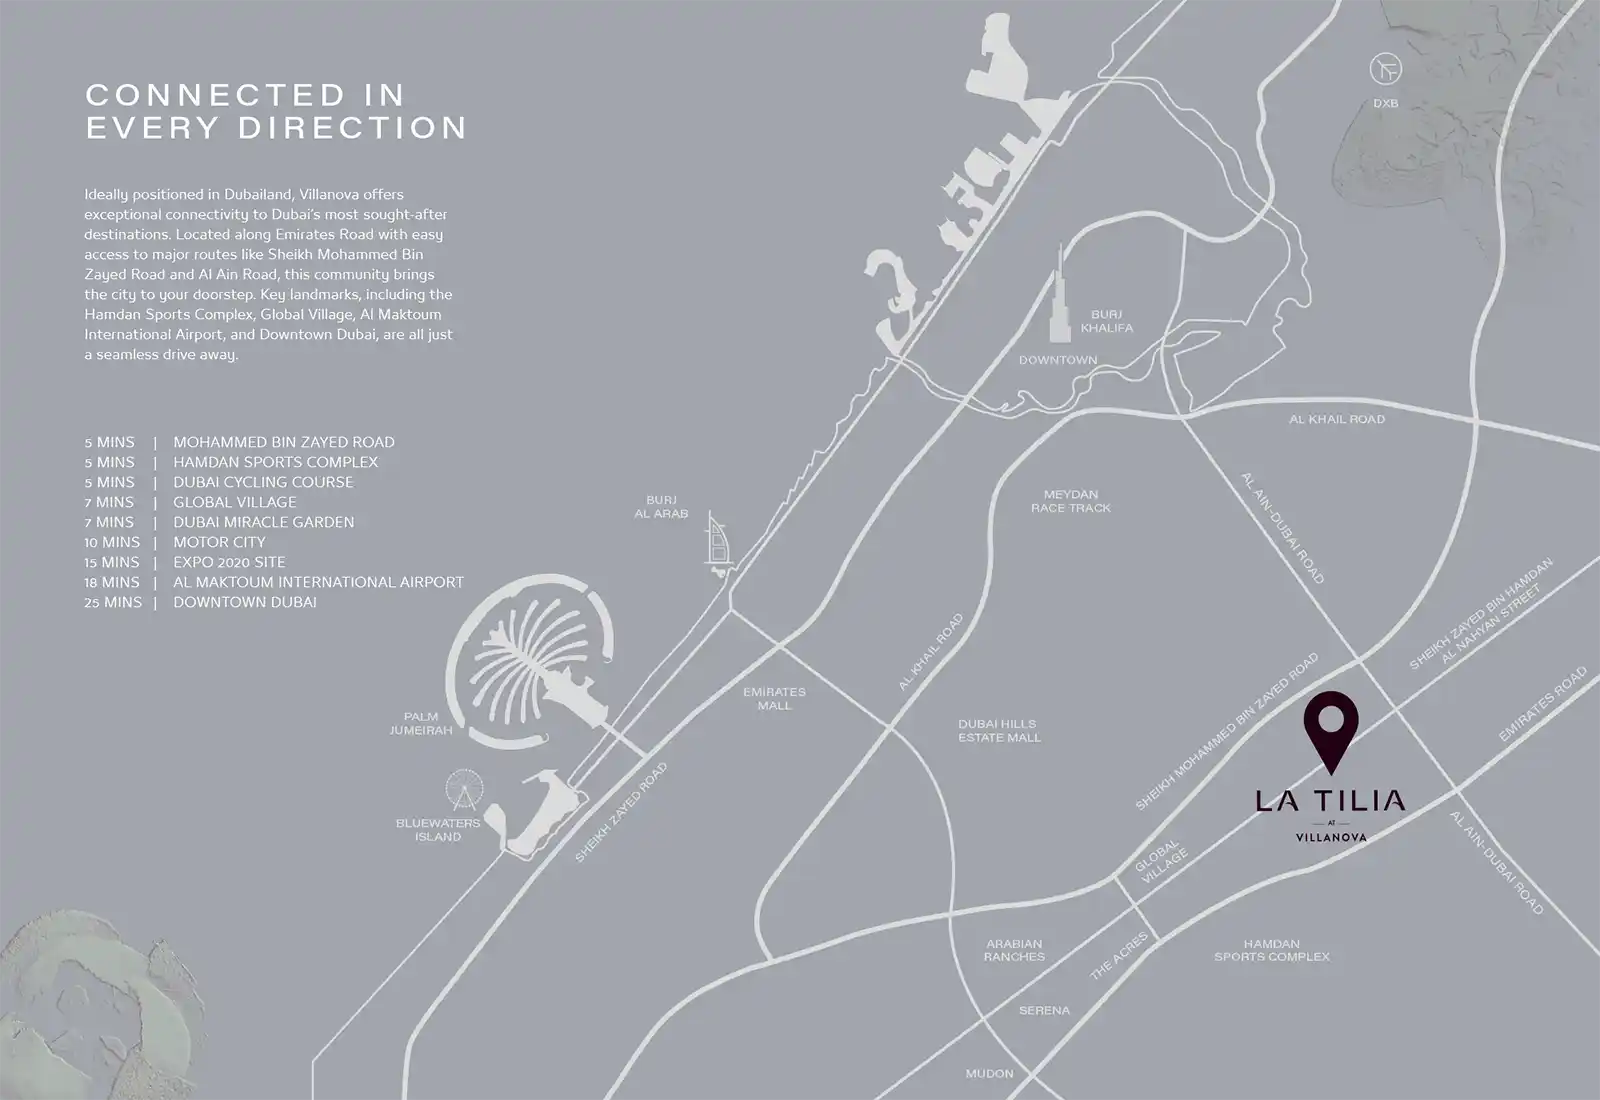
02Strategically located in Dubailand, with direct access to major highways such as Emirates Road and Sheikh Mohammed Bin Zayed Road
03Lush green surroundings, where the community enveloped by landscaped parks and tree-lined pathways, promoting a serene lifestyle amidst nature
04Resort-style beach lagoon with central lagoon with a beach-inspired design, offering residents a tranquil, resort-like retreat within the community
05From children’s play areas to sports courts, jogging trails, and a community pool, every facility is designed to foster family bonding and active living
06Modern architectural design with sleek, contemporary exteriors with warm tones and floor-to-ceiling windows, harmonizing the natural surroundings
07Dedicated fitness and sports zones, multi-purpose courts, a padel court, and cycling paths, encouraging a healthy and active lifestyle
These highlights summarize the published project information for La Tilia at Villanova. Review current specifications, availability and contractual details before making a decision.
Location and connectivityNearby attractions
Nearby destinationAl Maktoum International AirportApproximately 18 Minutes
Nearby destinationCycling CourseApproximately 5 Minutes
Nearby destinationDowntown DubaiApproximately 25 Minutes
Nearby destinationDubai Miracle GardenApproximately 7 Minutes
Nearby destinationGlobal VillageApproximately 7 Minutes
Nearby destinationHamdan Sports ComplexApproximately 5 Minutes
Nearby destinationMohammed Bin Zayed RoadApproximately 5 Minutes
Travel times are approximate and may change with traffic, route and road conditions.
Lifestyle and residencesHomes, amenities
and project character
Available units
| Property type | Unit type | Size |
|---|
| Townhouse | 3 & 4 Bedroom | 2,354 to 3,158 Sq Ft. |
Amenities
24x7 Security
Basketball Court
BBQ Areas
Beach
Beach Pool
Community Pool
Cricket Pitch
Cycling Trails
Dog Park
Fitness Centre
Gathering Area
Gymnasium
Indoor & Outdoor Children’s Play Areas
Indoor Playground
Jogging Tracks
Kids Play Area
Mountain Bike Trail
Multipurpose Sports Courts
Project imagery is shown for research and presentation. Confirm the specifications for the selected unit.
Continue your researchExplore La Tilia at Villanova online.
Review the latest project information, gallery, available unit details, floor plans and related developments on Dubai Off Plan Hub.
dubaioffplanhub.com/projects/La-Tilia-at-Villanova/
Information in this brochure is generated from the Dubai Off Plan Hub project catalogue for general research. Prices, availability, payment plans, specifications, images, status and handover estimates can change. Confirm current information and contractual documents with the relevant developer or authorized representative before making a payment or commitment.