01
Residential waterfront development with apartments Leisure designed areas and posh amenities 190 plus Berth Marina and Yacht Club Easy and flexible payment plan options Seaside and Marina Promenade
Port De La Mer, Dubai · Meraas
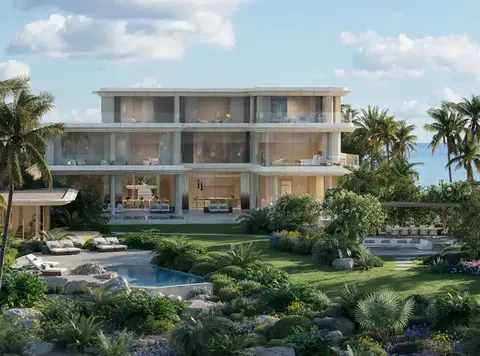
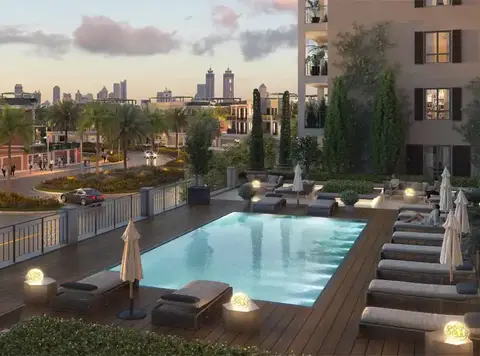
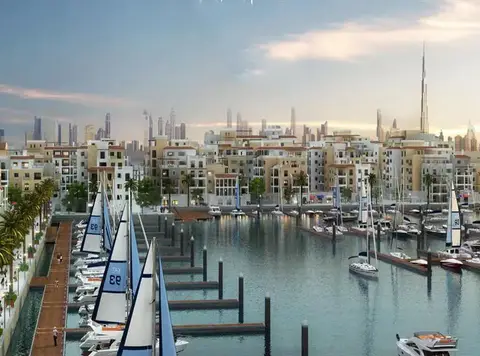
La Sirene at Port De La Mer , Dubai is a newly launched waterfront development by Meraas that presents a collection of freehold 1, 2, 3 & 4-bedroom apartments and a 6-bedroom duplex. Experience living on the edge of Dubai’s pristine coastline and embrace the inspired seaside lifestyle that offers much more to explore. Set within the coveted address and waterfront destination within La Mer, Dubai that offers residents an amazing community charm. Enjoy hassle-free access to the key destinations with access to the major road networks, and minutes away connection to key famous locality. The freehold contemporary development presents a vintage and charming architecture elevated with contemporary interiors design to the last details. Relish yourself with the premium amenities designed in a stunning setting by the sea. Experience a lifestyle that is boasted with open seas, beaches, boardwalks, cafes and many more premium amenities with the endless possibility of living. The unique marina promenade and the easy-going lifestyle at this development will surely impress the guests and visitors offering easy and attractive payment plan options.
Residential waterfront development with apartments Leisure designed areas and posh amenities 190 plus Berth Marina and Yacht Club Easy and flexible payment plan options Seaside and Marina Promenade
Exclusive
community surrounded by coastal waters
20/80 payment plan · Expected handover Ready To Move in
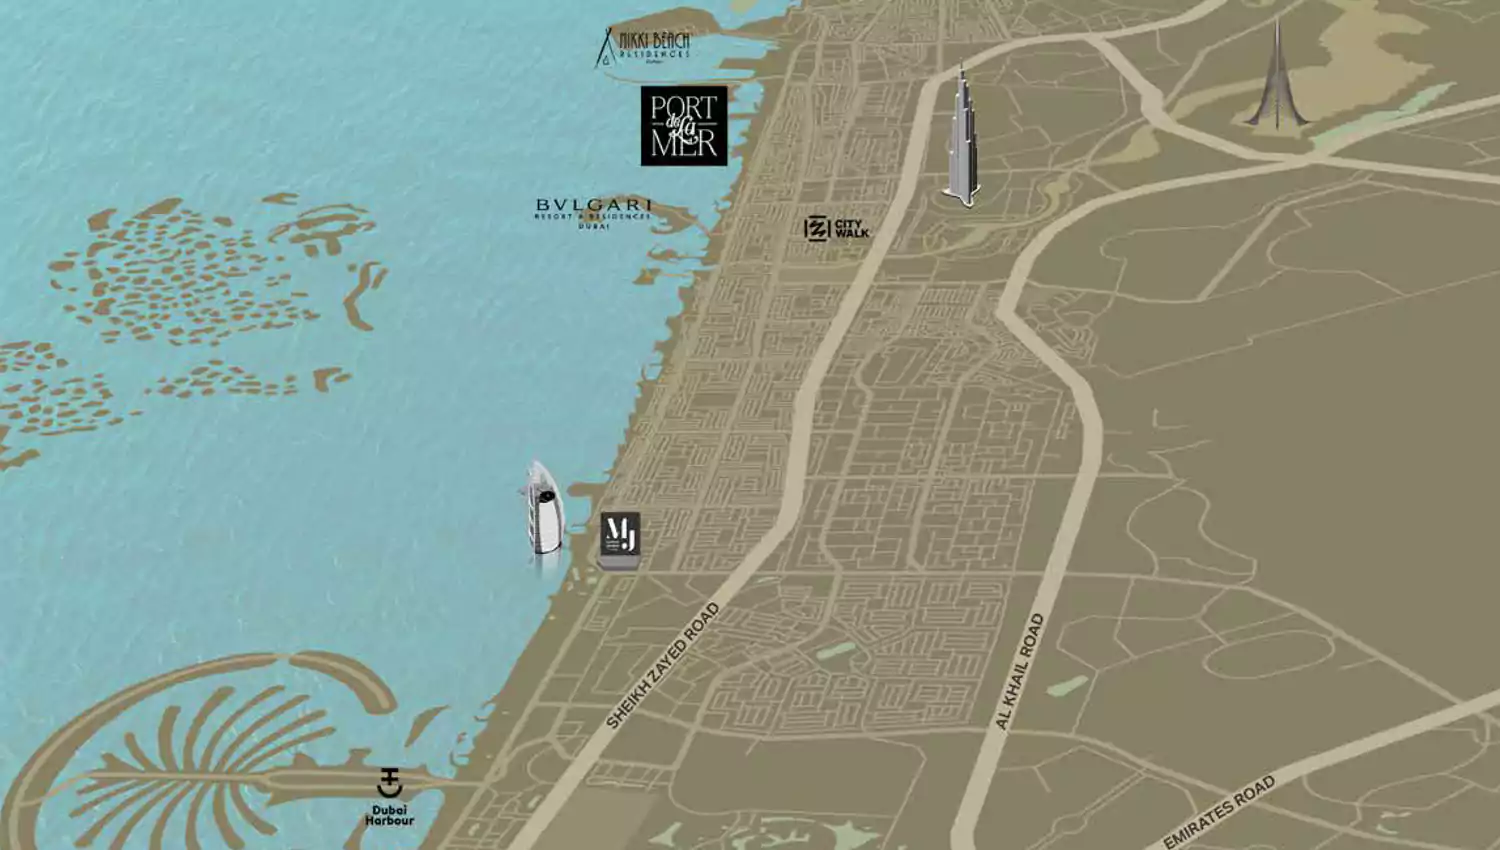
Estimated driving times from La Sirene Port De La Mer.


Travel times are approximate and can vary with route and traffic conditions.
| Property type | Unit type | Size (sq. ft.) |
|---|---|---|
| Apartment | 1, 2, 3, 4 & 6 Bedrooms | 696.21 to 8,085.56 sq.ft. |
Select a unit to open its matching floor plan.
| Floor plan | Category | Unit type | Floor details | Size | Type |
|---|---|---|---|---|---|
| Building 2 | 2 Bedrooms | Type 1, Level 1 | 1653.67 Sq Ft | Apartment | |
| Building 1 | 2 Bedrooms | Type 1, Level 1 | 1277.36 Sq Ft | Apartment | |
| Building 3 | 1 Bedroom | Type 1, Level 1 | 822.69 Sq Ft | Apartment | |
| Building 2 | 1 Bedroom | Type 1, Level 1,2,3,4,5,6 | 797.39 Sq Ft | Apartment | |
| Building 3 | 2 Bedrooms | Type 1, Level 2, 3, 4 | 1628.48 Sq Ft | Apartment | |
| Building 2 | 3 Bedrooms | Type 1, Level 2,3,4 | 2255.91 Sq Ft | Apartment | |
| Building 1 | 3 Bedrooms | Type 1, Level 2,3,4,5 | 2229.43 Sq Ft | Apartment | |
| Building 1 | 1 Bedroom | Type 1, Level 2,3,4,5,6 | 791.90 Sq Ft | Apartment | |
| Building 3 | 3 Bedrooms | Type 1, Level 3, 4, 5, 6 | 2035.68 Sq Ft | Apartment | |
| Building 2 | 4 Bedrooms | Type 1, Level 5 | 2593.04 Sq Ft | Apartment | |
| Building 1 | 6 Bedrooms | Type 1, Level 6 | 8085.56 Sq Ft | Apartment | |
| Building 1 | 6 Bedrooms | Type 1, Level 7 | 8085.56 Sq Ft | Apartment | |
| Building 1 | 6 Bedrooms | Type 1, Level ROOF | 8085.56 Sq Ft | Apartment | |
| Building 1 | 1 Bedroom | Type 1A, Level 1 | 791.90 Sq Ft | Apartment | |
| Building 3 | 2 Bedrooms | Type 1A, Level 1 | 1651.94 Sq Ft | Apartment | |
| Building 3 | 3 Bedrooms | Type 1A, Level 1, 2 | 2035.14 Sq Ft | Apartment | |
| Building 1 | 2 Bedrooms | Type 2, Level 1 | 1402.00 Sq Ft | Apartment | |
| Building 3 | 1 Bedroom | Type 2, Level 1, 2, 3, 4, 5, 6 | 804.71 Sq Ft | Apartment | |
| Building 2 | 1 Bedroom | Type 2, Level 1,2,3,4,5,6 | 803.53 Sq Ft | Apartment | |
| Building 2 | 2 Bedrooms | Type 2, Level 2,3,4,5,6 | 1211.81 Sq Ft | Apartment | |
| Building 1 | 1 Bedroom | Type 2, Level 2,3,4,5,6 | 802.34 Sq Ft | Apartment | |
| Building 2 | 3 Bedrooms | Type 2, Level 5,6 | 2031.16 Sq Ft | Apartment | |
| Building 2 | 4 Bedrooms | Type 2, Level 6 | 2801.96 Sq Ft | Apartment | |
| Building 3 | 4 Bedrooms | Type 2, Level 6 | 3448.34 Sq Ft | Apartment | |
| Building 3 | 2 Bedrooms | Type 2A, Level 1 | 1660.34 Sq Ft | Apartment | |
| Building 1 | 1 Bedroom | Type 2A, Level 1 | 802.34 Sq Ft | Apartment | |
| Building 2 | 2 Bedrooms | Type 2A, Level 1 | 1534.51 Sq Ft | Apartment | |
| Building 2 | 2 Bedrooms | Type 3, Level 1 | 1281.02 Sq Ft | Apartment | |
| Building 3 | 1 Bedroom | Type 3, Level 1, 2, 3, 4, 5, 6 | 798.04 Sq Ft | Apartment | |
| Building 3 | 2 Bedrooms | Type 3, Level 1, 2, 3, 4, 5, 6 | 1211.81 Sq Ft | Apartment | |
| Building 2 | 1 Bedroom | Type 3, Level 1,5 | 826.35 Sq Ft | Apartment | |
| Building 1 | 2 Bedrooms | Type 3, Level 2,3,4,5,6 | 1277.47 Sq Ft | Apartment | |
| Building 1 | 1 Bedroom | Type 3, Level 2,3,4,5,6 | 781.14 Sq Ft | Apartment | |
| Building 1 | 1 Bedroom | Type 3A, Level 1 | 781.14 Sq Ft | Apartment | |
| Building 2 | 2 Bedrooms | Type 4, Level 1 | 1274.88 Sq Ft | Apartment | |
| Building 2 | 1 Bedroom | Type 4, Level 1 | 823.98 Sq Ft | Apartment | |
| Building 3 | 1 Bedroom | Type 4, Level 1, 2, 3, 4, 5, 6 | 797.39 Sq Ft | Apartment | |
| Building 1 | 1 Bedroom | Type 4, Level 2,3,4,5,6 | 800.84 Sq Ft | Apartment | |
| Building 3 | 2 Bedrooms | Type 4, Level 3, 4, 5, 6 | 1209.44 Sq Ft | Apartment | |
| Building 1 | 1 Bedroom | Type 4A, Level 1 | 884.47 Sq Ft | Apartment | |
| Building 3 | 2 Bedrooms | Type 4A, Level 1, 2 | 1209.44 Sq Ft | Apartment | |
| Building 3 | 2 Bedrooms | Type 5, Level 2, 3, 4, 5 | 1201.90 Sq Ft | Apartment | |
| Building 2 | 2 Bedrooms | Type 5, Level 2,3,4 | 1361.10 Sq Ft | Apartment | |
| Building 2 | 1 Bedroom | Type 5, Level 2,3,4 | 817.31 Sq Ft | Apartment | |
| Building 1 | 1 Bedroom | Type 5, Level 2,3,4,5 | 813.00 Sq Ft | Apartment | |
| Building 1 | 1 Bedroom | Type 5A, Level 1 | 886.52 Sq Ft | Apartment | |
| Building 1 | 1 Bedroom | Type 6, Level 1 | 900.73 Sq Ft | Apartment | |
| Building 2 | 2 Bedrooms | Type 6, Level 3,4,5,6 | 1209.01 Sq Ft | Apartment | |
| Building 2 | 2 Bedrooms | Type 6A, Level 2 | 1209.44 Sq Ft | Apartment | |
| Building 2 | 2 Bedrooms | Type 7, Level 2,3,4 | 1206.21 Sq Ft | Apartment | |
| Building 1 | 1 Bedroom | Type 7, Level 2,3,4,5,6 | 696.21 Sq Ft | Apartment | |
| Building 2 | 2 Bedrooms | Type 8, Level 2,3,4,5,6 | 1200.61 Sq Ft | Apartment |
Port De La Mer, United Arab Emirates