01
Residential project offering smart apartments Laced with premium amenities
Jumeirah Village Circle, Dubai · Riviera Group
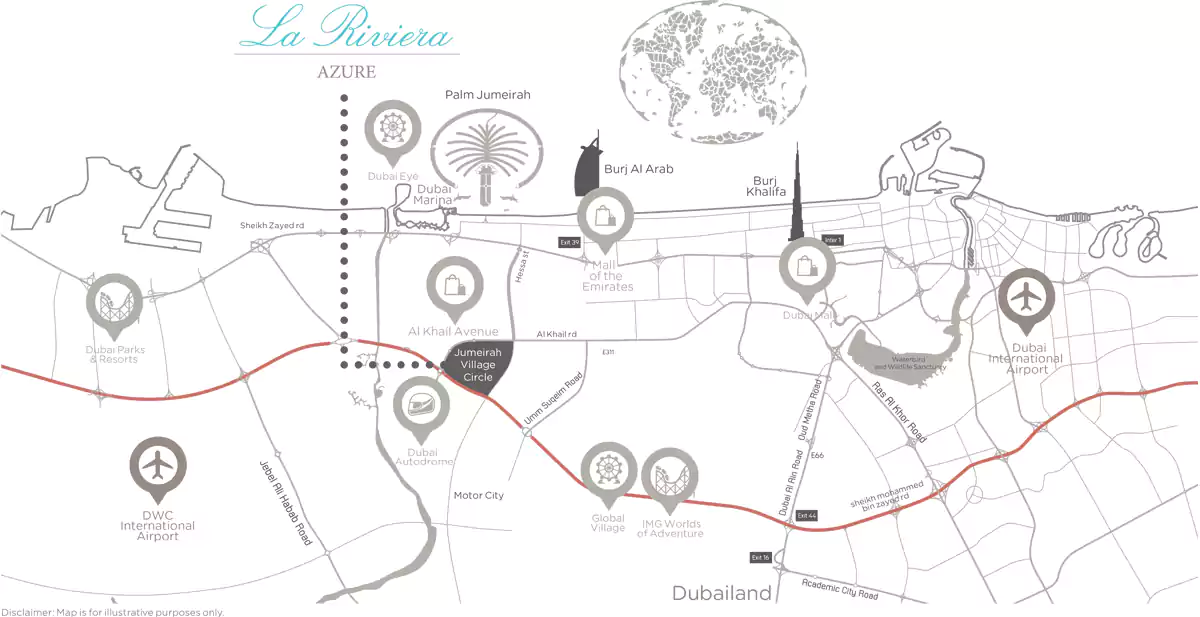
La Riviera Azure at JVC is a top-class residential development that features a premium collection of apartments with posh amenities. These elegant design residences offer smart and comfortable living spaces that are laced with smart home technology. Set within the Jumeirah Village Circle that offers a prime centric locality within Dubai. The development is flanked by the major road networks that provide residents easy navigation to the rest of the city, without facing any issue. Explore the taste of ultimate high-end luxury and leisure with the two of the famous shopping and dining venues – Al Khail Avenue and The Circle Mall, which takes you to the next level lifestyle. The bustling Al Khail Avenue offers a retail, dining and entertainment destination in the neighbourhood spread over 2 million square feet of luxury commercial space. Furthermore, with the exceptional craftsmanship and architecture specification, the rest is assured that every feature is guaranteed to provide residents with the highest standard fitting and finishes. This master-piece architecture is designed by a renowned firm that provides high-end living spaces, lined with top of the line features. Experience living in smart design homes that are fully equipped with all the latest standards, where everything is simple as well as convenient. Enjoy the taste of the ultimate lifestyle, and good fortune that lets you explore various benefits of the high-end lifestyle.
Residential project offering smart apartments Laced with premium amenities
Centric connectivity within JVC Gated and
round the clock security Easy and attractive payment plan options
Very Convenient payment plan · Expected handover Ready To Move in
Estimated driving times from La Riviera Azure.


Travel times are approximate and can vary with route and traffic conditions.
| Property type | Unit type | Size (sq. ft.) |
|---|---|---|
| Apartment | Studio, 1 & 2 Bedrooms | 466 to 1,705 Sq Ft |
Select a unit to open its matching floor plan.
| Floor plan | Category | Unit type | Floor details | Size | Type |
|---|---|---|---|---|---|
| Typical Floor Plan | Typical Floor Plan | 1st Floor Plan | On Request | Apartment | |
| Typical Floor Plan | Typical Floor Plan | 2nd & 3rd Floor Plan | On Request | Apartment | |
| Typical Floor Plan | Typical Floor Plan | 4th Floor Plan | On Request | Apartment | |
| Typical Floor Plan | Typical Floor Plan | Ground Floor Plan | On Request | Apartment | |
| 1 Bedroom | 1 Bedroom | Type A | 943.00 Sq Ft | Apartment | |
| Studio | Studio | Type A | 621.00 Sq Ft | Apartment | |
| 2 Bedroom | 2 Bedroom | Type A | 1361.00 Sq Ft | Apartment | |
| Studio | Studio | Type B | 466.00 Sq Ft | Apartment | |
| 2 Bedroom | 2 Bedroom | Type B | 1663.00 Sq Ft | Apartment | |
| 1 Bedroom | 1 Bedroom | Type B | 982.00 Sq Ft | Apartment | |
| 1 Bedroom | 1 Bedroom | Type C | 985.00 Sq Ft | Apartment | |
| 1 Bedroom | 1 Bedroom | Type D | 939.00 Sq Ft | Apartment | |
| 1 Bedroom | 1 Bedroom | Type H | 895.00 Sq Ft | Apartment | |
| 1 Bedroom | 1 Bedroom | Type L | 980.00 Sq Ft | Apartment |
Jumeirah Village Circle, United Arab Emirates