Project brochureLIV Marina
Dubai Marina, Dubai - LIV Real Estate
STARTING FROMAED 4.59 M (2 BR)
DUBAIOFFPLANHUB.COM
Project overviewLIV Marina
at a glance
DeveloperLIV Real Estate
CommunityDubai Marina
Property typePenthouse; Apartment
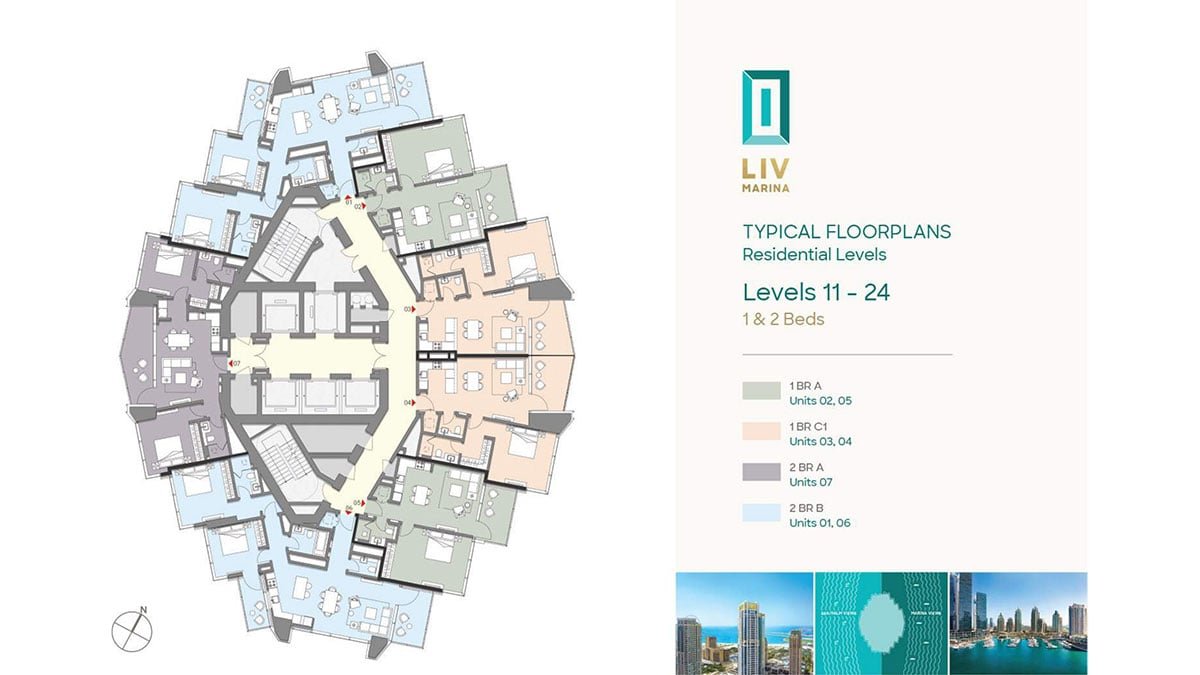
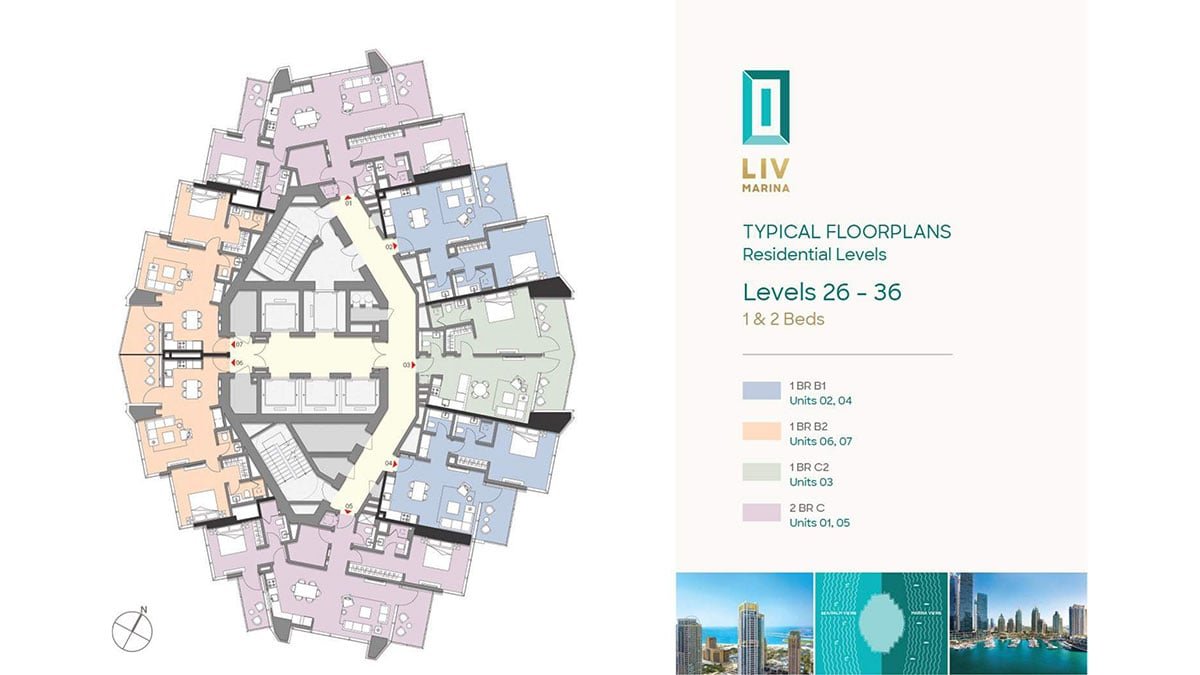
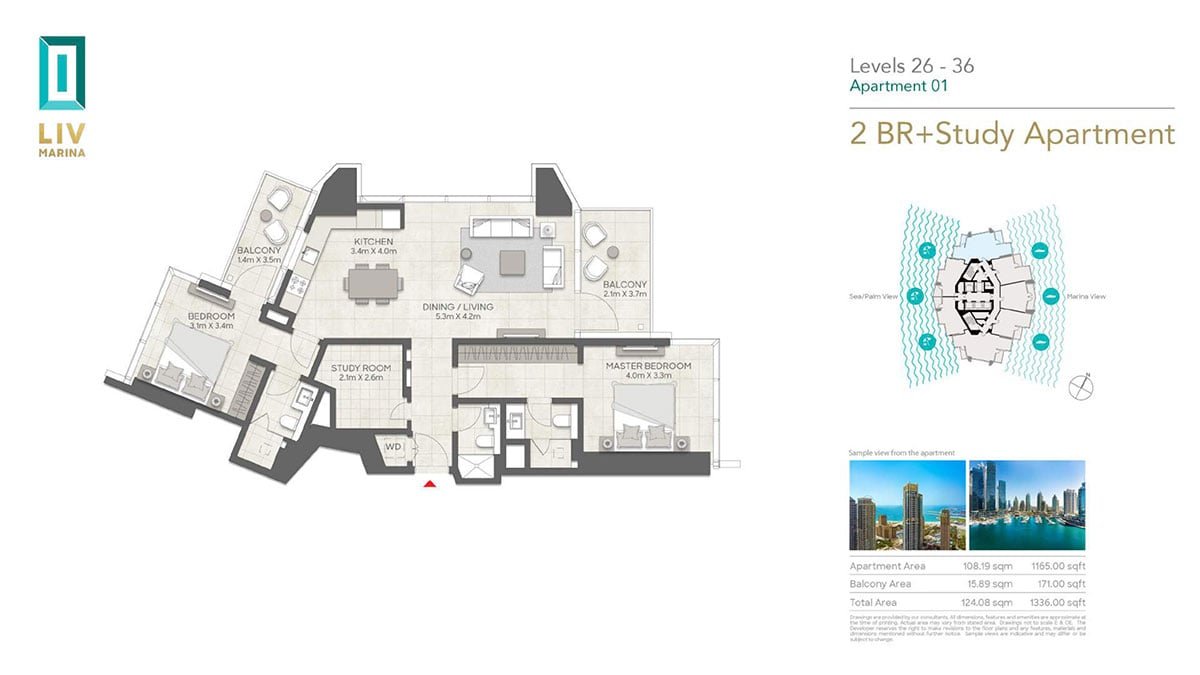
Unit typesSignature; Studio, 1, 2 & 3 BDR
Size range6,809 sq.ft.; 514 to 2,582 Sq Ft
StatusReady to Move in
HandoverReady To Move in
Designed for Dubai living
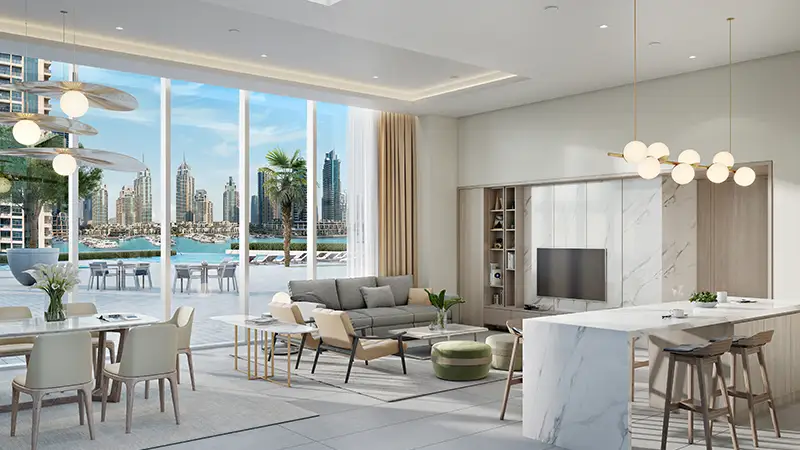
LIV Marina is a world-class residential advancement located at Dubai Marina that offers studios, 1, 2, 3 bedroom Apartments & Signature Penthouses. This high-rise G+44 storey presents an exclusive waterfront tower offering interrupted views of the marina, sea and palm at its ease. With its strategic location at Dubai Marina, the development offers an exclusive address at the most south after location in Dubai. Whereas the viable location makes sure that the rest of things are convenient, so you can easily access a host of facilities within easy reach. The design highlights of the residences come with contemporary finishes, including an open kitchen layout design with detailed amenities. At the same time, the striking design architecture stands unique in the locality to become the area's most distinctive address, lined with exclusive dining, leisure and shopping...
Starting priceAED 4.59 M (2 BR)
Payment planCall us
Expected handoverReady To Move in
Payment plan
Call usDown payment0%
During constructionOn request
On completionOn request
Homes, amenities
and project character
Available units
| Property type | Unit type | Size |
|---|
| Penthouse | Signature | 6,809 sq.ft. |
| Apartment | Studio, 1, 2 & 3 BDR | 514 to 2,582 Sq Ft |
Amenities
24x7 Security
Basketball Court
Dining Outlets
Gymnasium
Health Care Centre
Infinity Pool
Kids Play Area
Marina & Yacht Club
Parks and Leisure Areas
Restaurants
Retail Outlets
Supermarket
Swimming Pool
Tennis Courts
Steam and Sauna
Gaming Room
Study/Conference Room
Outdoor Yoga
Project imagery is shown for research and presentation. Confirm the specifications for the selected unit.
Continue your researchExplore LIV Marina online.
Review the latest project information, gallery, available unit details, floor plans and related developments on Dubai Off Plan Hub.
dubaioffplanhub.com/projects/LIV-Marina/
Information in this brochure is generated from the Dubai Off Plan Hub project catalogue for general research. Prices, availability, payment plans, specifications, images, status and handover estimates can change. Confirm current information and contractual documents with the relevant developer or authorized representative before making a payment or commitment.