01
A curated mix of 1, 2, and 3-bedroom
Al Furjan, Dubai · Kingdom Real Estate Development
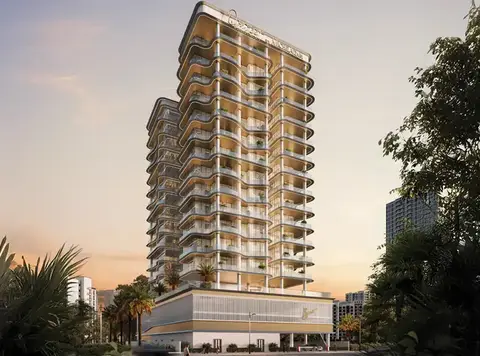
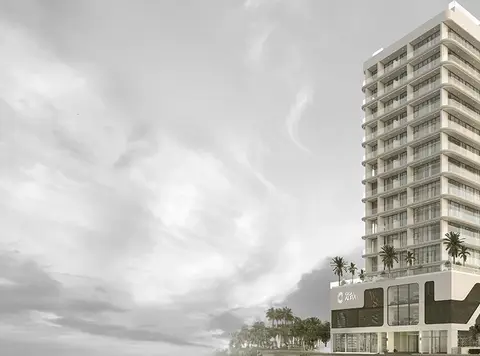
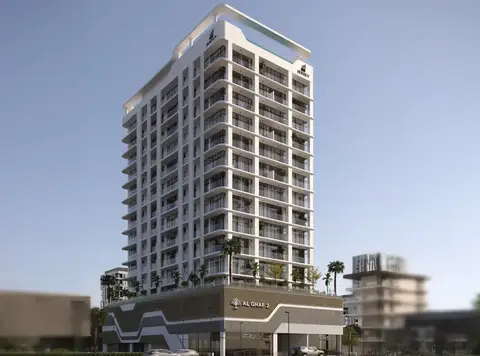
Kingdom Gate at Al Furjan - Dubai by Kingdom Real Estate Development , offering refined living within 1 to 3-bedroom apartments and duplex penthouses. This mid-rise quality symbol is defined by a layered facade, well-aligned proportions, and the insides create an ideal balance between comfort and exquisite sophistication. Each home of this residential architecture is mindfully planned to elevate daily living. With fully furnished smart interiors, open light-filled spaces, and generous ceiling heights, every space invites seamless flow and hassle-free relaxation, cooking, and dining experiences. The strategic position of this address offers quick connectivity to the metro station and prime, well-connected highways for all residents. This ambitious address is the result of a prime collaboration between Kingdom Development and MAG Group. This distinctive tower merges retail, living, and parking spaces across a basement, 2 podiums, and 15 floors. It is an architecturally elegant and functionally intelligent low-rise tower defined by dark tones and an open glass facade. Standing as a landmark of modernist infrastructure, this building features clear vertical lines, smartly aligned floors, and stylish finishes that express the developers’ commitment to quality that lasts. The surroundings offer a pedestrian-friendly green environment, while the podium terrace presents world-class amenities. Entering this lavish estate is itself an experience of calm sophistication. The double-height lobby offers a grand welcome, where refined elements, aesthetic lighting, and stylish craftsmanship create a lasting grandeur experience. There are 82 fully furnished units on various levels and only 4 retail units on the ground floor. Each unit is perfectly imagined with generous proportions to meet diverse lifestyles. The insides offer rooms filled with natural light, open layouts, and refined finishes, while the huge ceiling heights, expensive windows, and fluent designs create flawless access between comfortable, dining, and cooking spaces. Beyond homes, this property features a couple of facilities catering to the unique urban requirements and the leisure of the residents. This includes an infinity swimming pool, an outdoor jacuzzi, and an outdoor family seating area for calm relaxation and socialisation. A BBQ area, a kids’ play zone, a well-equipped gym, and an outdoor fitness area are planned for fostering a healthy, active, and lively private communal environment for all residents.
A curated mix of 1, 2, and 3-bedroom
luxurious and
modern apartments and duplex penthouses Presenting an elegant arrival into the double-height exquisite lobby crafted with premium materials, expensive lighting, and creative craftsmanship Featuring a limited series of only 82 fully furnished residences and 4 retail units at the ground level A
world-class range of amenities, including a BBQ area, a
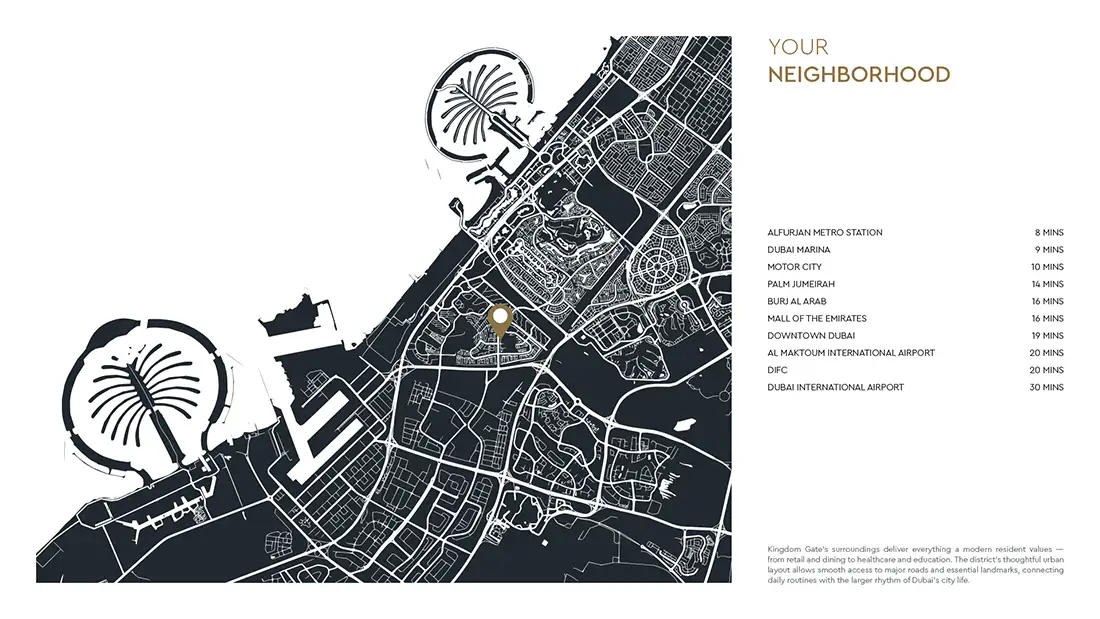
kids’ play area, outdoor family seating, a well-equipped gym, a swimming pool, and an outdoor jacuzzi Each unit is crafted ideally with spacious and open planned rooms filled with natural light-filled rooms Located close to the Discovery Gardens Metro Station 2 and Sheikh MBZ Road for fluent access to Dubai Marina, and many famous lifestyle and landmark destinations
75/25 payment plan · Expected handover Q4 2026
| Property type | Unit type | Size (sq. ft.) |
|---|---|---|
| Apartment | 1, 2 & 3 Bedroom | 823 to 2,107 Sq Ft. |
| Penthouse | 3 Bedroom | 2,371 Sq Ft. |
Select a unit to open its matching floor plan.
| Floor plan | Category | Unit type | Floor details | Size | Type |
|---|---|---|---|---|---|
| Layout Plan | - | Amenities Floor | On Request | Apartment | |
| 02-15 Floor | 1 Bedroom | Series 01 (Type A) | 843.96 Sq Ft | Apartment | |
| 02-15 Floor | 3 Bedrooms | Series 02 | 2347.11 Sq Ft | Duplex Apartments | |
| 02-11 Floor | 1 Bedroom + Maid | Series 02 (Type B) | 1099.20 Sq Ft | Apartment | |
| 02-15 Floor | 2 Bedrooms + Maid | Series 03 | 1507.38 Sq Ft | Apartment | |
| 02-15 Floor | 1 Bedroom | Series 04 (Type C) | 832.63 Sq Ft | Apartment | |
| 02-15 Floor | 3 Bedrooms + Maid | Series 05 | 2107.18 Sq Ft | Apartment | |
| 02-15 Floor | 1 Bedroom | Series 06 (Type D) | 968.05 Sq Ft | Apartment |
Al Furjan, United Arab Emirates