 New Launch
New Launch
Karma Residences
Dubailand, Dubai · Vision Development
STARTING FROMAED 700K
Project details
DeveloperVision Development
CommunityDubailand
Property typeApartment
About Karma Residences
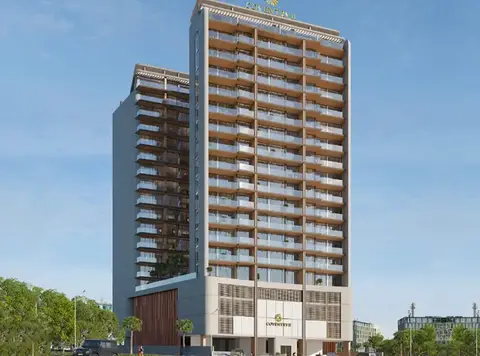
Karma Residences epitomizes luxury living in Liwan, Dubailand crafted by renowned developer Vision Developments lined with premium residential 1 & 2 bedroom apartments. Discover an opulent lifestyle where leisure meets adventure.
Payment plan
DOWN PAYMENT0%
DURING CONSTRUCTION—
ON COMPLETION—
Call us payment plan · Expected handover Ready To Move in
Available units
| Property type | Unit type | Size (sq. ft.) |
|---|---|---|
| Apartment | 1 & 2 Bedroom | 776 to1,440 Sq Ft. |
Amenities
Basketball CourtBBQ AreasBeachBeach AccessCricket PitchCycling TrailsDining OutletsDog ParkFitness CentreGymnasiumHealth Care CentreHousekeepingIndoor GamesIndoor PlaygroundInfinity PoolJogging TracksJogging TrailsKids Play AreaMarina & Yacht ClubMultipurpose Sports CourtsOutdoor CinemaParks and Leisure AreasRestaurantsSchools and UniversityShopping MallSkate ParkSupermarketSwimming PoolTea HouseTennis CourtsVolleyball CourtYoga GardenZen Garden
Floor plans
Select a unit to open its matching floor plan.
| Floor plan | Category | Unit type | Floor details | Size | Type |
|---|---|---|---|---|---|
| Ground to Roof Floors | Typical Floor Plan | 1st To 10th Floor | On Request | Apartment | |
| Ground to Roof Floors | Typical Floor Plan | Ground Floor | On Request | Apartment | |
| Ground to Roof Floors | Typical Floor Plan | Roof | On Request | Apartment | |
| Level 01 | 2 Bedrooms | Unit-101 | 1243.55 Sq Ft | Apartment | |
| Level 01 | 2 Bedrooms | Unit-102 | 1274.99 Sq Ft | Apartment | |
| Level 01 | 2 Bedrooms | Unit-103 | 1273.16 Sq Ft | Apartment | |
| Level 01 | 2 Bedrooms | Unit-104 | 1304.59 Sq Ft | Apartment | |
| Level 01 | 2 Bedrooms | Unit-105 | 1338.17 Sq Ft | Apartment | |
| Level 01 | 2 Bedrooms | Unit-106 | 1440.21 Sq Ft | Apartment | |
| Level 01 | 1 Bedroom | Unit-107 | 775.86 Sq Ft | Apartment | |
| Level 01 | 2 Bedrooms | Unit-108 | 1162.50 Sq Ft | Apartment | |
| Level 01 | 1 Bedroom | Unit-109 | 887.81 Sq Ft | Apartment |
Location
Dubailand, United Arab Emirates

MORE IN DUBAILAND