01
Spacious 1, 2 & 3-bedroom waterfront apartments, including exclusive 4-bedroom penthouses with private pool terraces
Dubai Islands, Dubai · Hayaat Developments
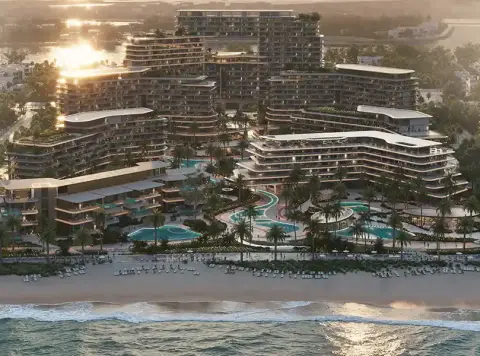
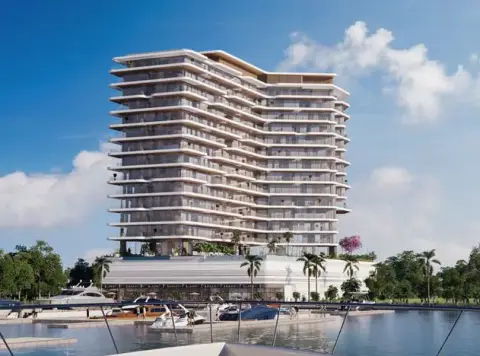
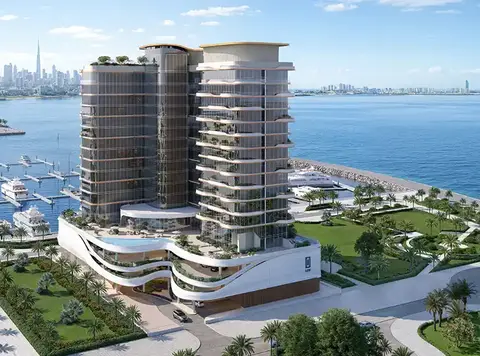
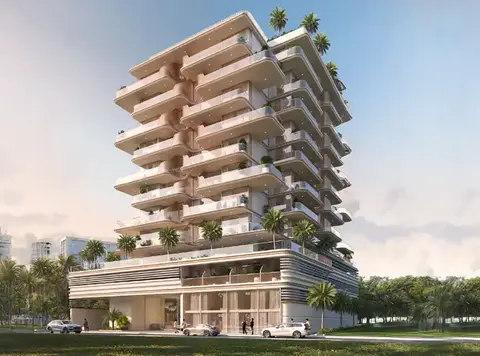
Isolana Residences at Dubai Islands lets you start your story with peace, a waterfront advancement by Hayaat Developments curated with 1, 2 & 3-bedroom apartments and 4-bedroom penthouses . This low-rise nature-inspired waterfront architecture is not merely a structure, but a spirited lifestyle presenting a choreography of light, water, wind and architecture wherein you can pace yourself. On approach to the building you will find yourself greeted by a lobby which has a goods lighting-filled sky well and six-metre high ceilings, which create a theatrical yet cosy atmosphere. Floor to glass elevators swoop upwards in silence past textured exteriors and the balconies that encapsulate the facades forming a rhythmical syncopation that acts like movement in every direction. The architecture and landscape is in dialogue: terraces maximises the benefits of the morning light, living rooms frame shifting seascapes, and the choice of materials is satisfying to touch and to the eye. Location goes beyond geography because this is a promise of connectedness in combination with tranquillity. Being located on Island A in the Dubai Islands, the tower can take a prime area dominant position that unites two polarities seclusion and an easy access to life and infrastructure of the emirate. The location is surrounded by hill tops that form landscaped parks and lakes that were developed by the master developer on three sides giving the site a greenish buffer and creating a calm and park-front appearance. A brief promenade opens up to an on-water strip of cultural kiosks, a small scale boutique dining and recreation, as well as a nearby marina precinct and public beaches bring maritime life to the doorstep. Better access links approach roads and bridges reduce travel time to the mainland and other major destinations, which makes the Island seamlessly connected. The architectural design is also a study in measured restraint and motion architecturally. The design by Tony Ashai is architectural in the style of the controlled motion by having the staggered arrangement of angular balconies and the articulated planes being designed in such a way that instead of being a solid mass, they still show the motion itself. The forced fragmentation of the plane creates an industrial aesthetic, natural indirect light, outdoor living areas and a variable profile with distinct views, depending on the location. The massing is a self-conscious exercise to have the human scale at street and park edges and have generous apertures at upper levels to enjoy sea views. The choice of materials and proportions is designed to be tactile and durable with a resort-like focus on stone-inspired claddings, texture finishing and accurate joinery that matures well together. Leisure is carefully diversified and therefore the everyday life can be perceived as how it is at retreat. The podium is constructed in such a way that it provides both privacy and time to socialize: there is a family infinity pool that seems to move towards the ocean, a separate children pool and an indoor crèche, where younger residents can spend their time. Outdoor play areas and landscaped Zen gardens offer serene afternoons and calmer play, a resident’s club lounge and multi-purpose flexible room offer the settings to gather and host personal or small social gatherings. The fitness may offer is an outdoor-themed gym with a panoramic view, yoga areas to promote mindfulness during sunrise or sunset, and saunas to promote recovery and wellness. A padel court and flexible sports areas encourage active living, neighbourly interaction and intimate terraces and seating pockets encourage conversation and contemplation. The practical conveniences are also combined in the same manner with those which are intended as aesthetic. On and off entry eases movement between the tower and the landscaped community parks and lakes, providing impromptu opportunities to enjoy the outdoors, and secure areas of movement within a family. Resident storage and dedicated EV parking bays are included at P1 and P2 basement level to meet specific requirements, and a facilities management office is located on-site to assist with management, both day to day.
Spacious 1, 2 & 3-bedroom waterfront apartments, including exclusive 4-bedroom penthouses with private pool terraces
Prime location on Island A within Dubai Islands, offering serene waterfront living just minutes from Dubai’s vibrant city life
Signature architecture by Tony Ashai, featuring angular balconies and layered façades that capture the essence of movement and light
A
50/50 payment plan · Expected handover Mar 2027
General destination references for Dubai; no distance from this project is implied.
Project-specific connectivity details have not been published. Confirm routes and travel times independently.
| Property type | Unit type | Size (sq. ft.) |
|---|---|---|
| Apartment | 1, 2 & 3 Bedroom | 769 to 2,366 Sq Ft. |
| Penthouse | 4 Bedroom | 2,247 to 4,152 Sq Ft. |
Select a unit to open its matching floor plan.
| Floor plan | Category | Unit type | Floor details | Size | Type |
|---|---|---|---|---|---|
| Ground To 7th Floor | Typical Floor Plan | 1st Floor | On Request | Apartment | |
| Ground To 7th Floor | Typical Floor Plan | 2nd Floor | On Request | Apartment | |
| Ground To 7th Floor | Typical Floor Plan | 3rd Floor | On Request | Apartment | |
| Ground To 7th Floor | Typical Floor Plan | 4th Floor | On Request | Apartment | |
| Ground To 7th Floor | Typical Floor Plan | 5th Floor | On Request | Apartment | |
| Ground To 7th Floor | Typical Floor Plan | 6th Floor | On Request | Apartment | |
| Ground To 7th Floor | Typical Floor Plan | 7th Floor | On Request | Apartment | |
| Ground To 7th Floor | Typical Floor Plan | 8th Floor | On Request | Apartment | |
| Ground To 7th Floor | Typical Floor Plan | Ground Floor | On Request | Apartment | |
| Ground To 7th Floor | 1 Bedroom | Type A | 1192.97 Sq Ft | Apartment | |
| Ground To 7th Floor | 2 Bedrooms + Maid | Type A | 1751.07 Sq Ft | Apartment | |
| Ground To 7th Floor | 3 Bedroom + Pool + Maid | Type A | 2365.80 Sq Ft | Apartment | |
| 8th Floor | 4 Bedroom + Pool + Maid | Type A | 4206.08 Sq Ft | Penthouse | |
| Ground To 7th Floor | 1 Bedroom | Type B | 942.92 Sq Ft | Apartment | |
| Ground To 7th Floor | 2 Bedrooms + Maid + Study | Type B | 1542.26 Sq Ft | Apartment | |
| 8th Floor | 3 Bedroom + Pool + Maid | Type B | 3402.00 Sq Ft | Penthouse | |
| 8th Floor | 3 Bedroom + Pool + Maid | Type C | 3201.94 Sq Ft | Penthouse | |
| Ground To 7th Floor | 2 Bedrooms | Type C | 1795.31 Sq Ft | Apartment | |
| Ground To 7th Floor | 1 Bedroom | Type C | 1033.13 Sq Ft | Apartment | |
| 8th Floor | 3 Bedroom + Pool | Type D | 2247.04 Sq Ft | Penthouse | |
| Ground To 7th Floor | 1 Bedroom | Type D | 798.89 Sq Ft | Apartment | |
| Ground To 7th Floor | 2 Bedroom + Pool + Maid | Type D | 2253.31 Sq Ft | Apartment | |
| Ground To 7th Floor | 2 Bedroom + Pool + Study | Type E | 1819.53 Sq Ft | Apartment | |
| Ground To 7th Floor | 1 Bedroom | Type E | 776.40 Sq Ft | Apartment | |
| Ground To 7th Floor | 1 Bedroom | Type F | 1202.44 Sq Ft | Apartment |
Dubai Islands, United Arab Emirates

Isolana Residences Dubai Islands is a Dubai project developed by Hayaat Developments, located in Dubai Islands, with recorded property types including Apartment, Penthouse, and accommodation listed as 1, 2 & 3 Bedroom; 4 Bedroom. Published unit sizes are recorded as 769 to 2,366 Sq Ft.; 2,247 to 4,152 Sq Ft..
The recorded starting price is AED 1,698,640; the published down payment is 10%; the payment plan is listed as 50/50; the handover information is Mar 2027; the recorded project status is New Launch.
Compare the published project details, available unit specifications, floor plans, amenities and location information together. Availability and commercial terms can change, so confirm the latest information with the relevant developer or authorized representative.
Key information based on the currently published project data.
Isolana Residences Dubai Islands is listed in Dubai Islands and is associated with Hayaat Developments. Review the location section for the available map and community information.
The starting price currently recorded for Isolana Residences Dubai Islands is AED 1,698,640. Prices and availability can change, so confirm the latest unit list directly.
The current record shows a 10% down payment and a payment plan listed as 50/50. Confirm the complete instalment schedule before making a decision.
The recorded property types for Isolana Residences Dubai Islands include Apartment, Penthouse, with accommodation listed as 1, 2 & 3 Bedroom; 4 Bedroom. Check the project page for available unit details. The recorded handover information for Isolana Residences Dubai Islands is Mar 2027, with the project status listed as New Launch. Completion information can change.