Interstellar Tower at JVT
DDubai Off Plan HubPROPERTY INTELLIGENCE
New Launch
Project brochure

Interstellar Tower at JVT

Jumeirah Village Triangle, Dubai - Mr Eight Development
STARTING FROMAED 1.12 M
DUBAIOFFPLANHUB.COM
Project overview

Interstellar Tower at JVT
at a glance

DeveloperMr Eight Development
CommunityJumeirah Village Triangle
Property typeRetail Space; Office Space; Suite
Unit typesNA; 2 and 3 Bedroom
Size range1,230 to 3,932 Sq Ft.; 1,193 to 3,444 Sq Ft.; 1,035 to 1,544 Sq Ft.
StatusNew Launch
HandoverQ3 2028
About the project

Designed for Dubai living

Interstellar Tower at Jumeirah Village Triangle (JVT) is a premium class development where urban living meets elegance, by Mr. Eight Development with exclusive 2 and 3-bedroom suites in Dubai. Rising 29 storey high, this exceptional development redefines luxury with 236 meticulously designed residences with unmatched comfort. Every unit is crafted to bring residents unmatched comfort, featuring unique layouts, top-quality furnishings, and breathtaking views of Dubai’s iconic Bluewaters and Marina skylines. Beyond the luxury residences, the tower is a haven of relaxation and recreation, with a rooftop river, landscaped green spaces, and state-of-the-art facilities. This development invites you to experience an urban sanctuary where every detail reflects thoughtful planning, creating a space for both relaxation and a vibrant city lifestyle.

Starting priceAED 1.12 M
Payment plan50/50
Expected handoverQ3 2028

Payment plan

50/50
Down payment20%
During construction30%
On completion50%
Dubai Off Plan Hub02
Lifestyle and residences

Homes, amenities
and project character

Available units

Property typeUnit typeSize
Retail SpaceNA1,230 to 3,932 Sq Ft.
Office SpaceNA1,193 to 3,444 Sq Ft.
Suite2 and 3 Bedroom1,035 to 1,544 Sq Ft.

Amenities

Residences Concierge
Interstellar Pool
Parks Green Zone
Kids Playground
Interstellar GYM
Valet Parking Services
Lobby & Co-working Space
Cafes & Bars
Roof Garden
Dubai Off Plan Hub03
Floor plans

Explore the layouts

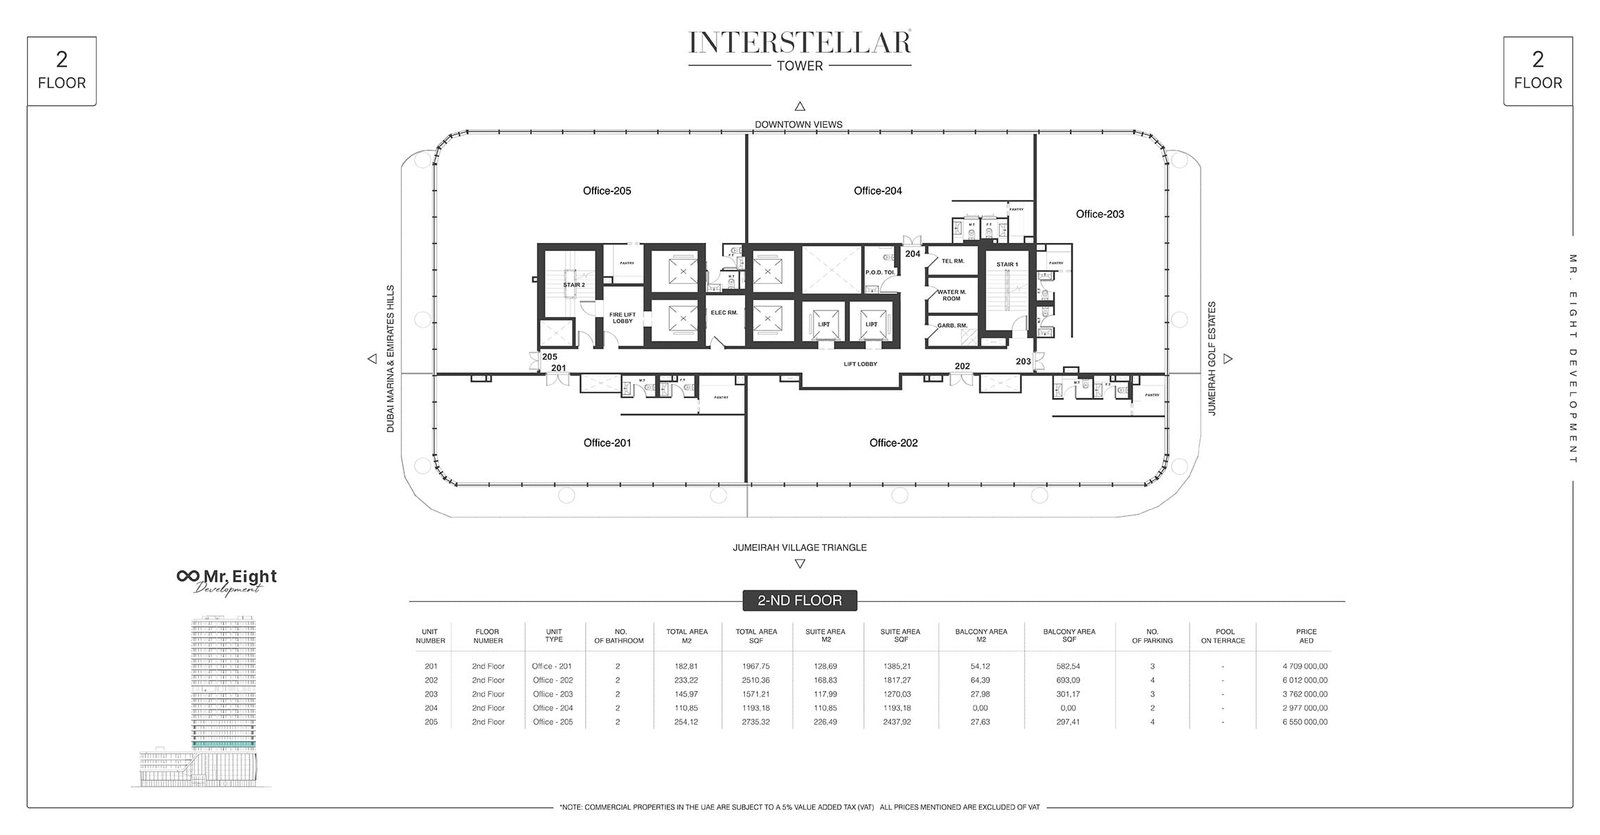
Unit Plan floor plan
Unit Plan2nd To 6th Floor - 2nd Floor (Unit 201-205) - On Request
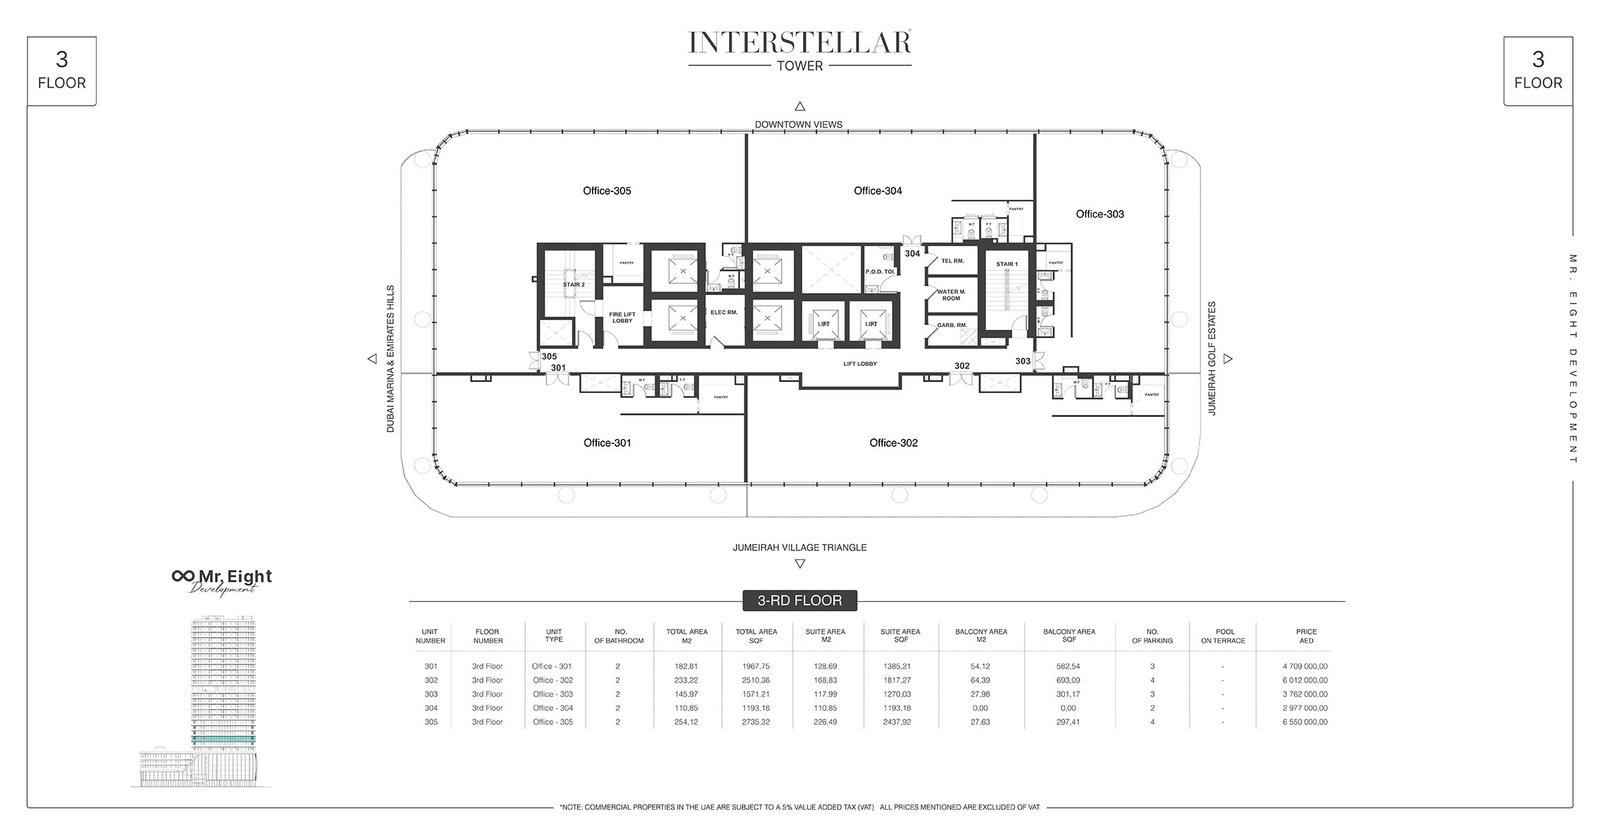
Unit Plan floor plan
Unit Plan2nd To 6th Floor - 3rd Floor (Unit 301-305) - On Request
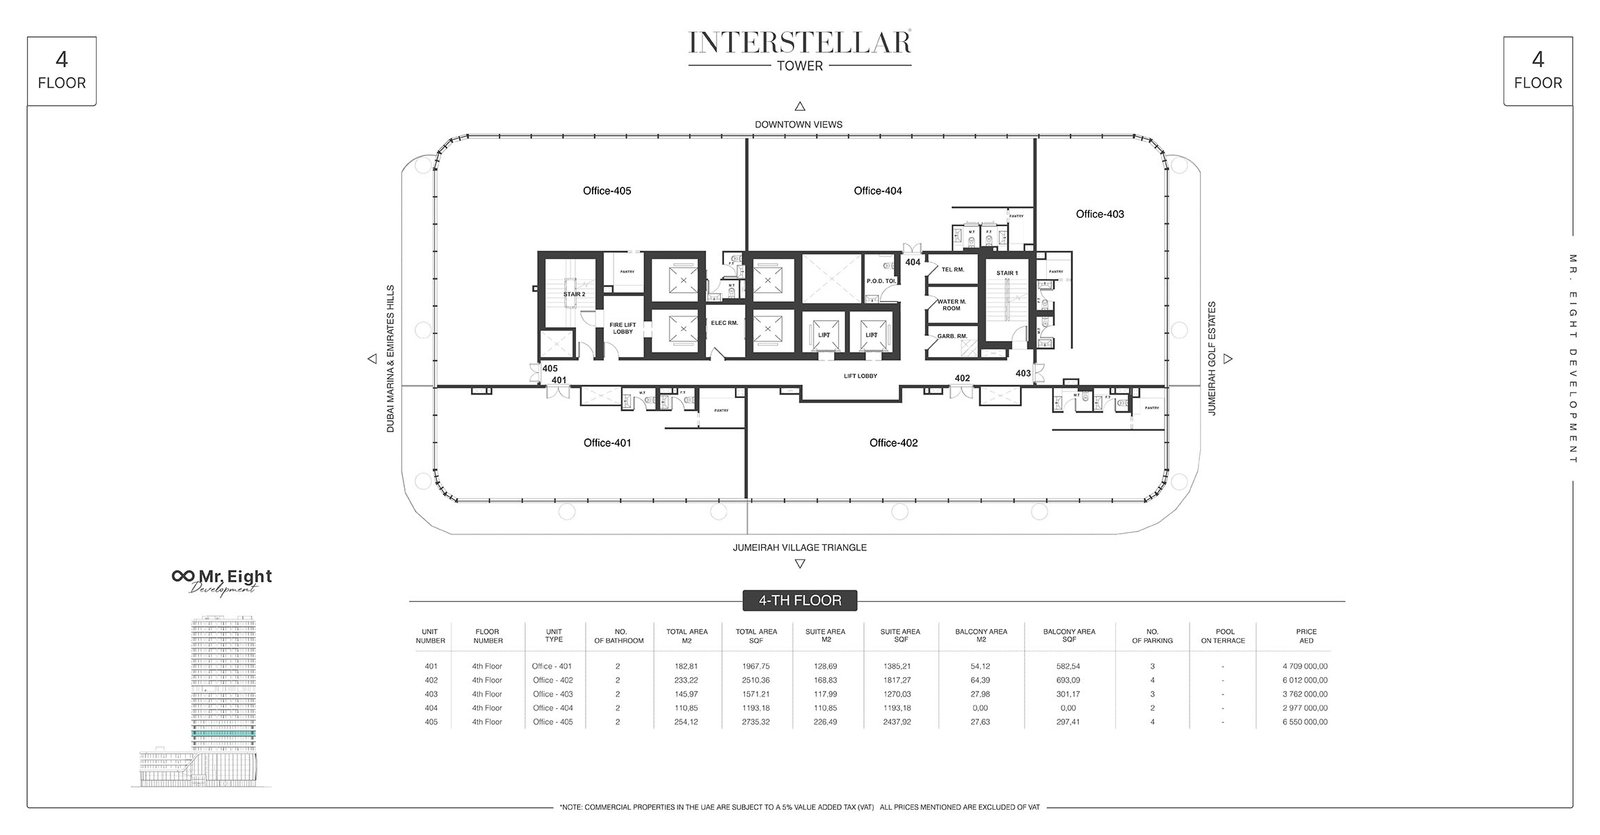
Unit Plan floor plan
Unit Plan2nd To 6th Floor - 4th Floor (Unit 401-405) - On Request
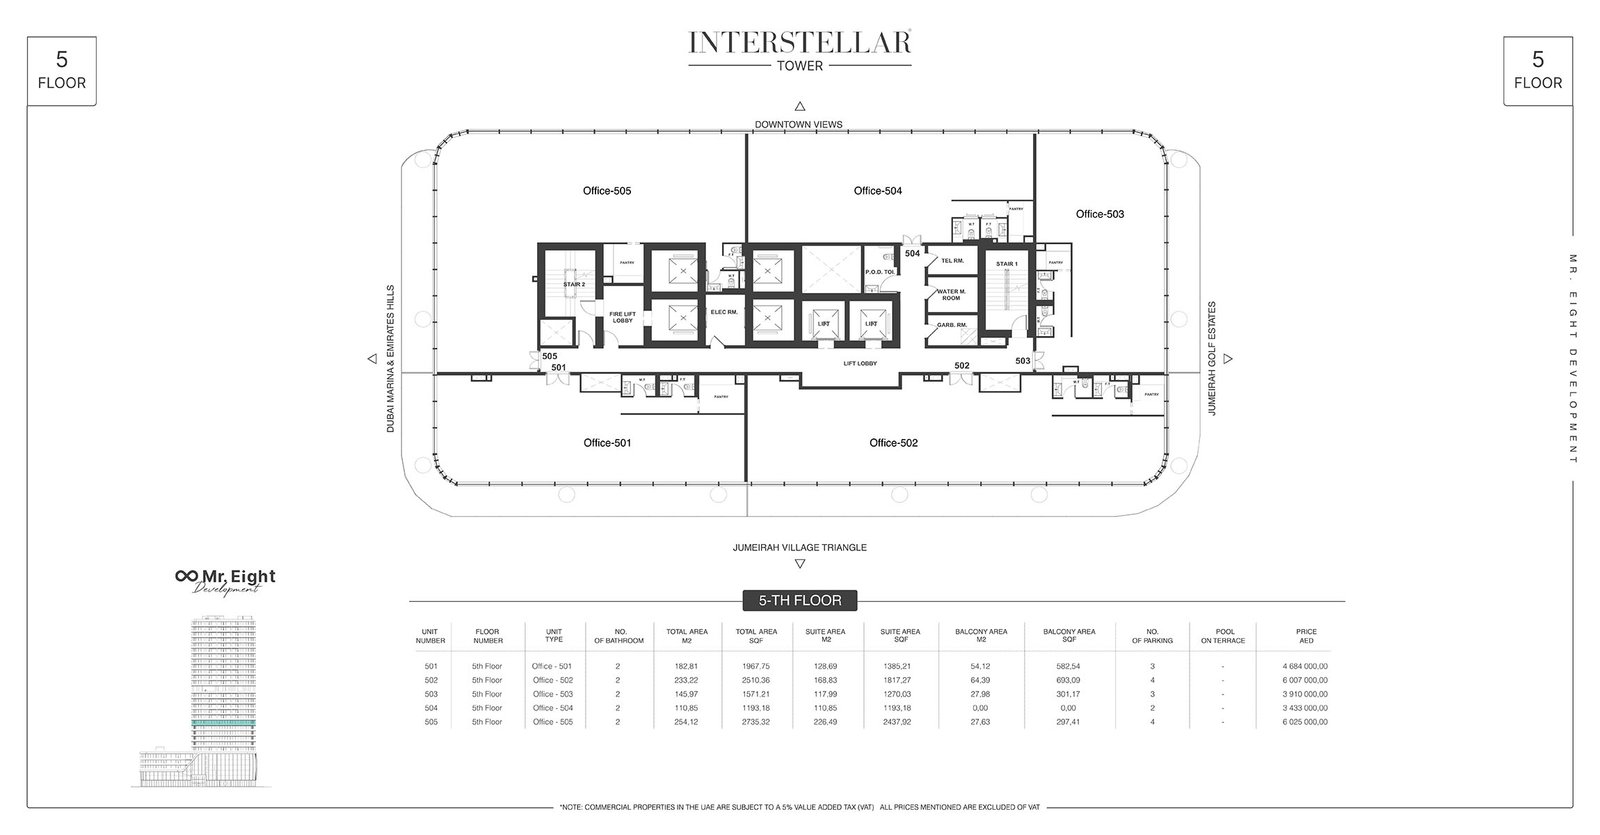
Unit Plan floor plan
Unit Plan2nd To 6th Floor - 5th Floor (Unit 501-505) - On Request
Dubai Off Plan Hub04
Location and planning

Understand the setting

Interstellar Tower at JVT location map

Jumeirah Village Triangle location

Dubai Off Plan Hub05
Continue your research

Explore Interstellar Tower at JVT online.

Review the latest project information, gallery, available unit details, floor plans and related developments on Dubai Off Plan Hub.

dubaioffplanhub.com/projects/Interstellar-Tower-at-JVT/

Information in this brochure is generated from the Dubai Off Plan Hub project catalogue for general research. Prices, availability, payment plans, specifications, images, status and handover estimates can change. Confirm current information and contractual documents with the relevant developer or authorized representative before making a payment or commitment.